
 For sale 50
$529,000
2 bed1 bath700–799 sq ft
872 Sheppard Avenue West #416
Bathurst Manor, Toronto
11 days agoMLS® C13854396
NOT A DREAM REALTY INC.
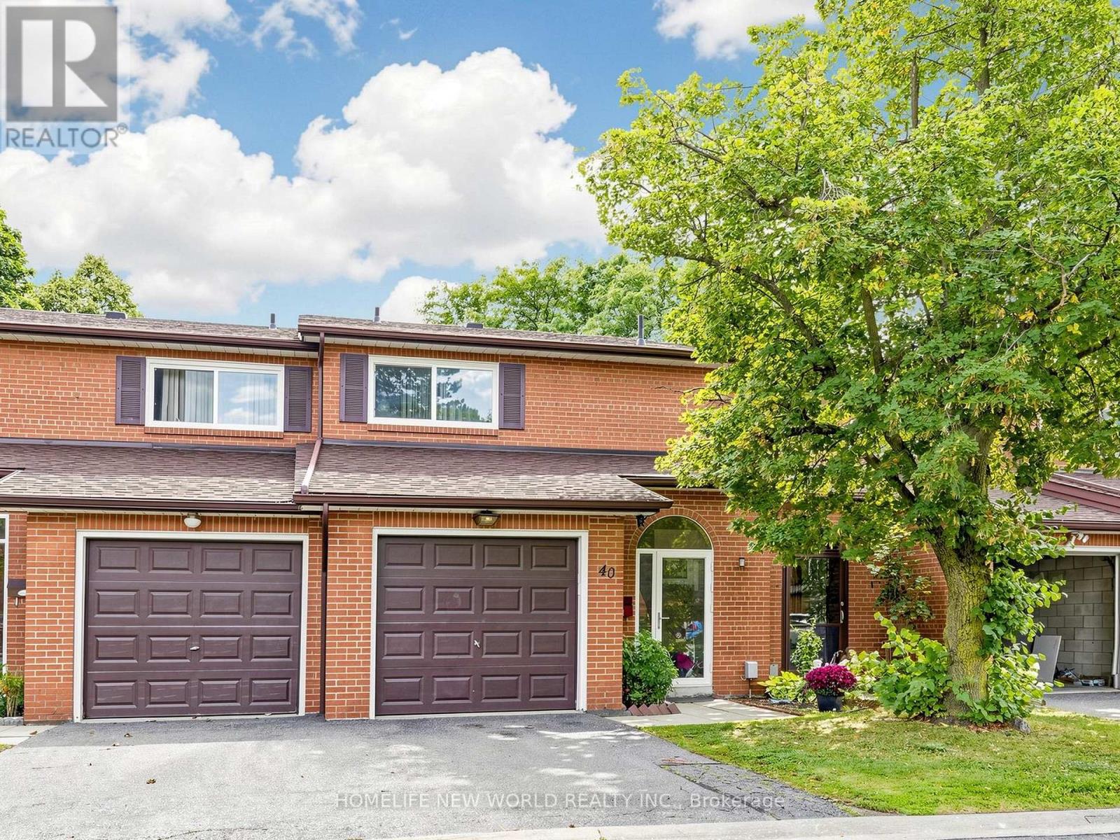
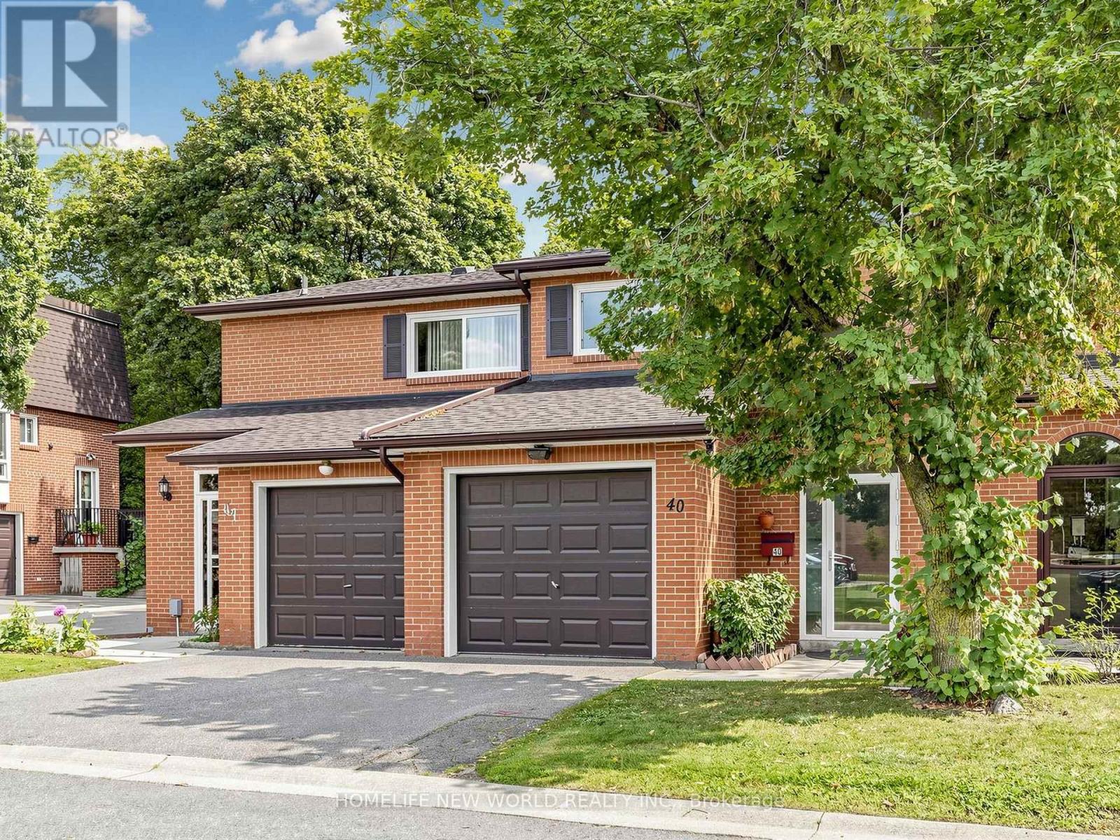
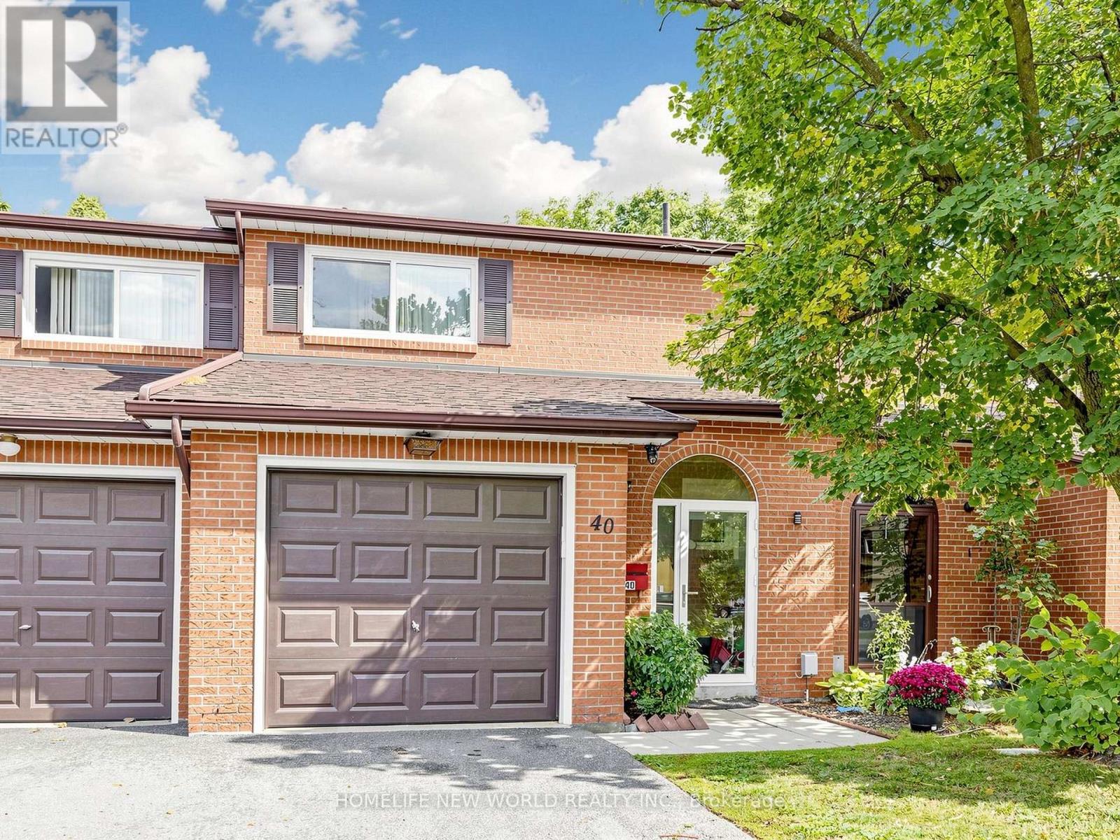
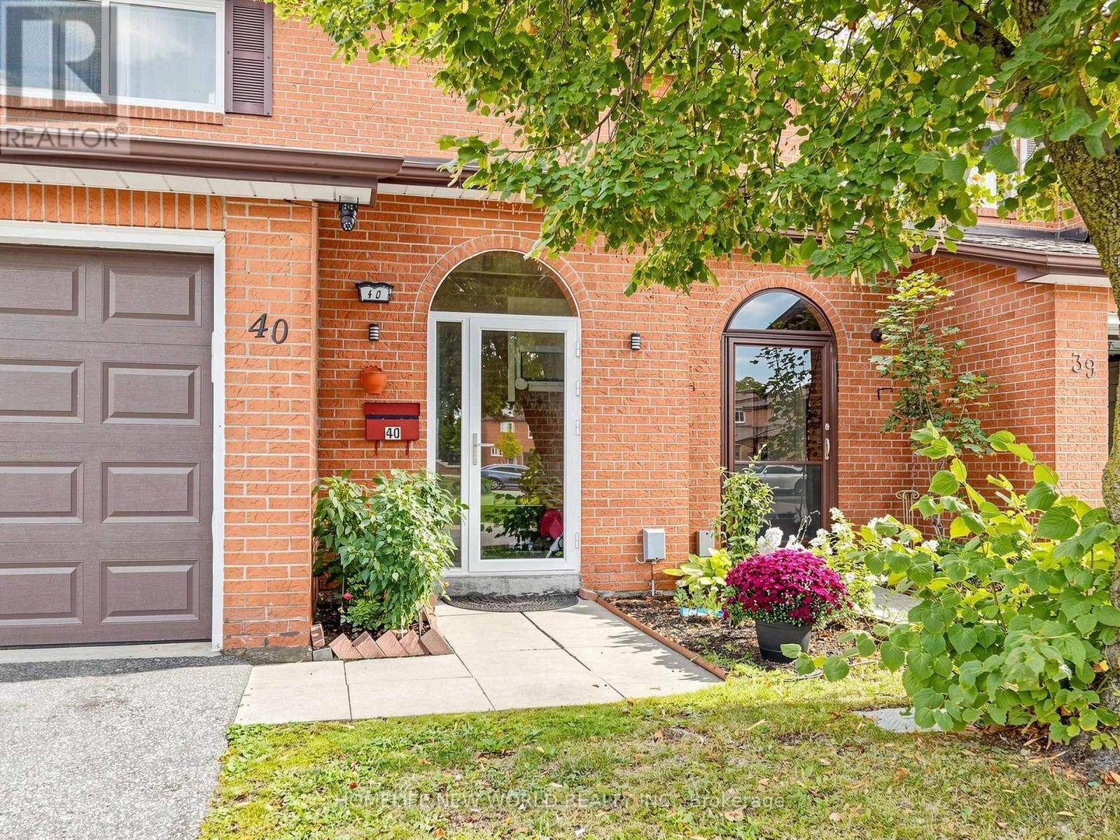
90 Crockamhill Drive #40
Agincourt North, Toronto, Ontario M1S2K9
For sale· Added
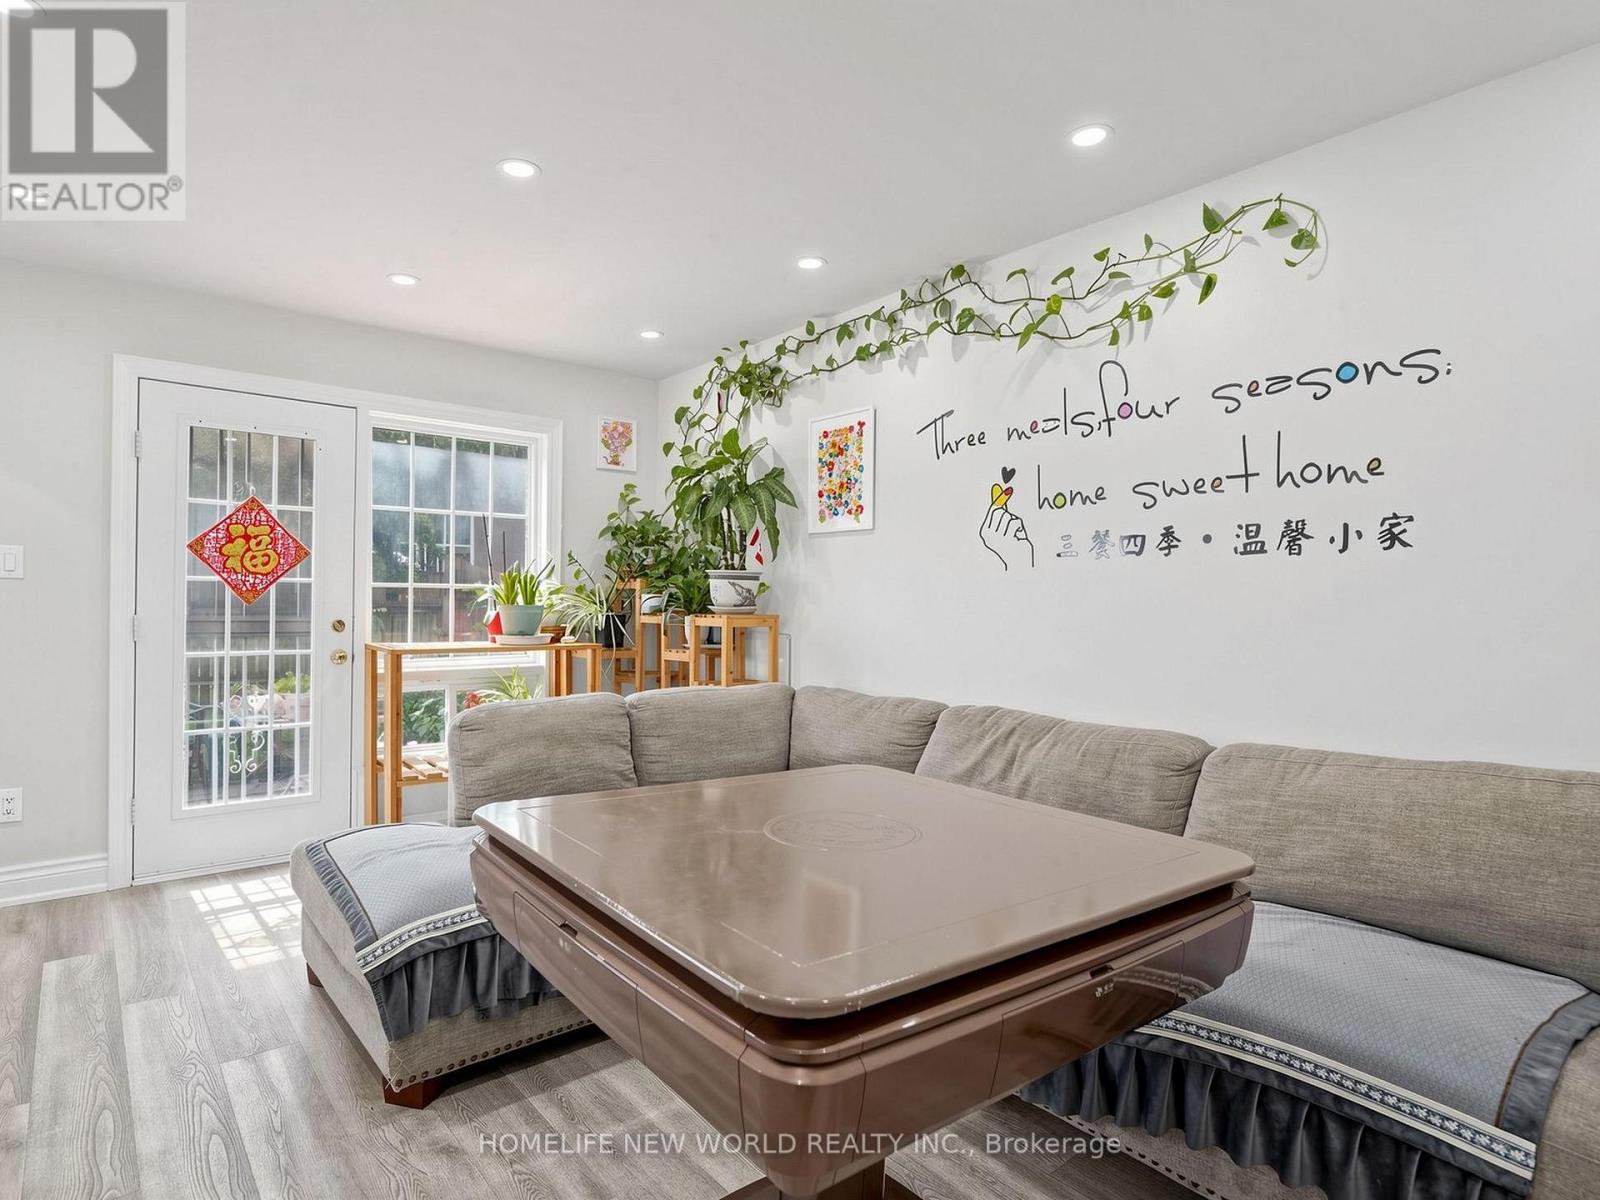
Welcome to 90 Crockamhill Drive, Unit 40, in Toronto's sought-after Agincourt North neighbourhood! This beautifully and fully renovated 3+1 bedroom, 4-bathroom townhome features over $100K in upgrades and fresh paint throughout. The modern kitchen boasts quartz countertops, a ceramic backsplash, a gas stove, and all 2023 appliances. The owned tankless water heater, furnace, and central air conditioner were all installed in 2023. The upstairs bathroom has been fully renovated with porcelain tiles and modern fixtures, while the powder room and basement bathroom have also been tastefully updated. A convenient washer/dryer combo has been added to the upstairs ensuite bathroom. New pot lights add a modern touch to the living room and basement. Conveniently located near schools, parks, places of worship, public transit, shopping, medical and eye care centres, and more. Enjoy easy access to Highway 401 and Kennedy Road.
Map data © OpenStreetMap contributors
No open houses are scheduled for this home.
Can't make it? Request a private viewing.
| Sep 12, 2026 | $699,999 | ▼ $99,001 |
| Sep 4, 2026 | $799,000 | First recorded price |
Price changes since Sep 4, 2026.
| Living room | Main level | 5.13 x 2.38 m |
| Dining room | Main level | 2.44 x 2.9 m |
| Kitchen | Main level | 3.72 x 2.44 m |
| Primary Bedroom | Second level | 4.17 x 3.22 m |
| Bedroom 2 | Second level | 4.28 x 2.88 m |
| Bedroom 3 | Second level | 2.77 x 2.75 m |
| Bedroom | Basement | 2.74 x 2.75 m |




