
 For sale 50
$439,000
1 bed1 bath500–599 sq ft
4955 Yonge Street #1616
Willowdale East, Toronto
10 days agoMLS® C13858520
BAY STREET INTEGRITY REALTY INC.
90 Orchid Place Drive #304
Malvern, Toronto, Ontario M1B0C4
For sale· Added
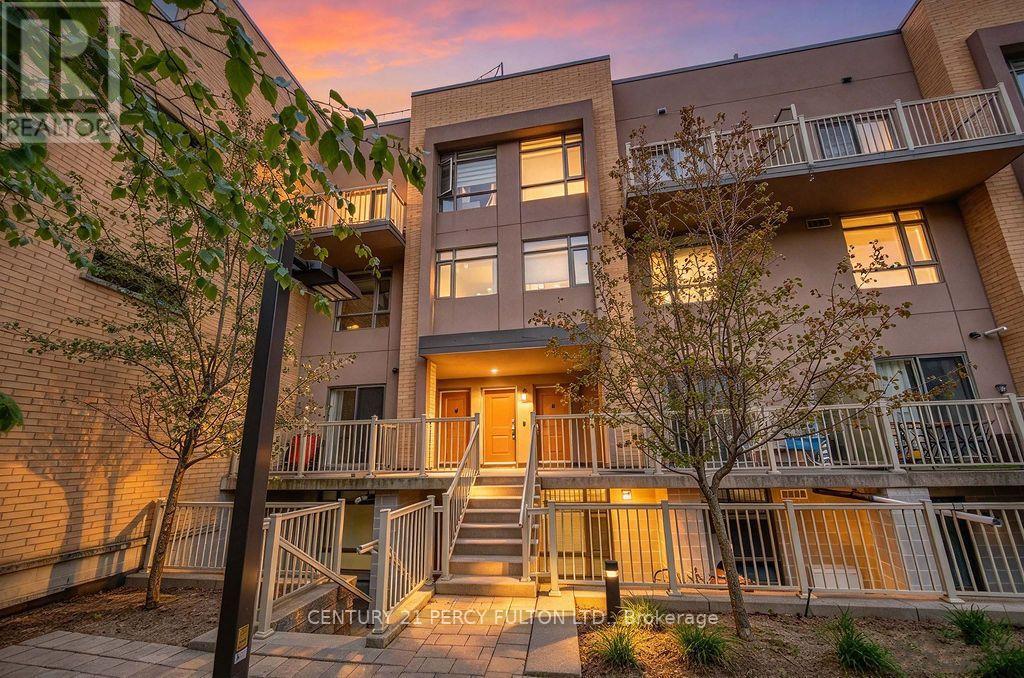
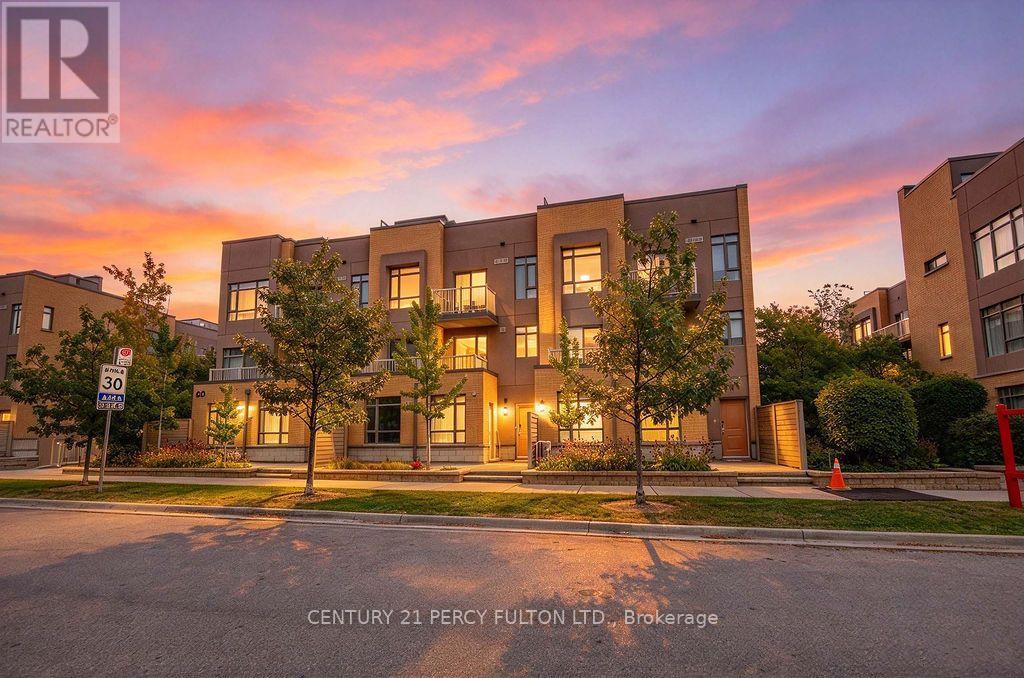
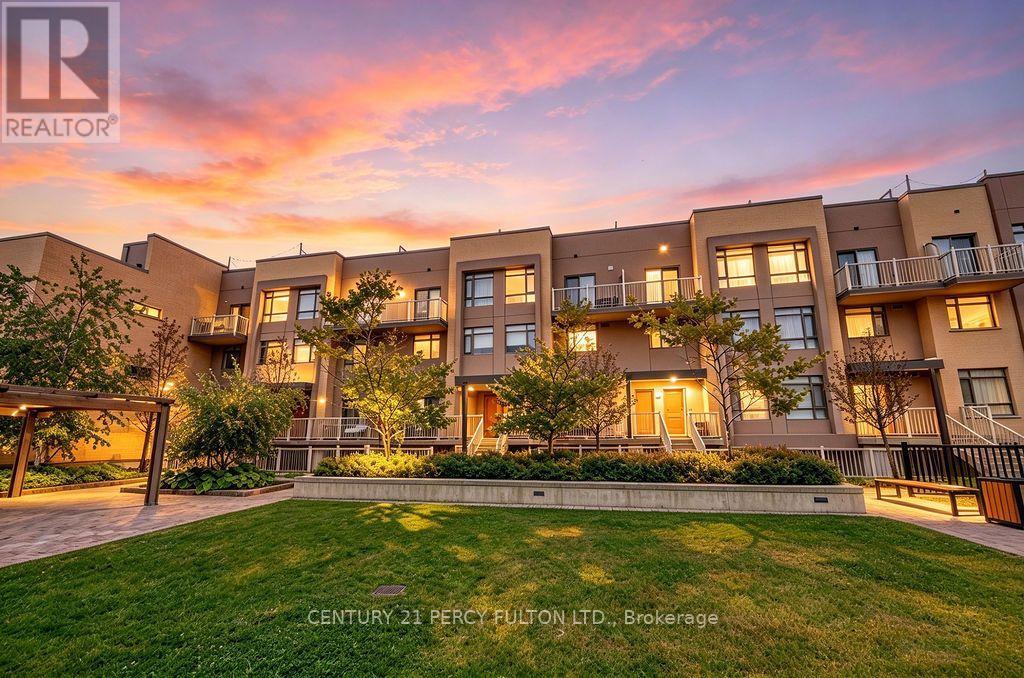
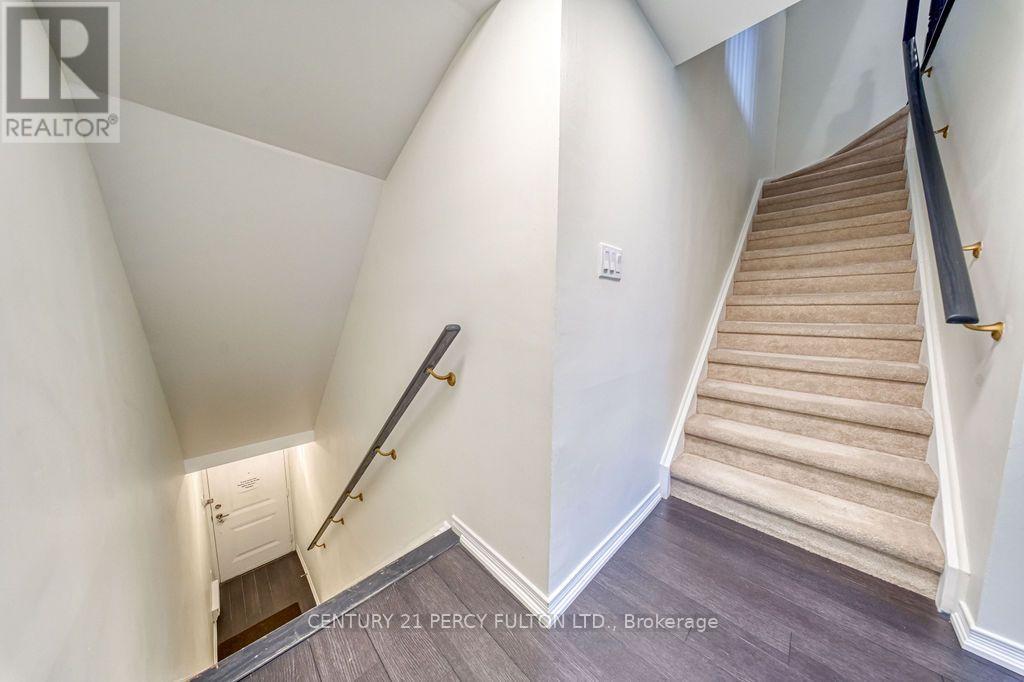
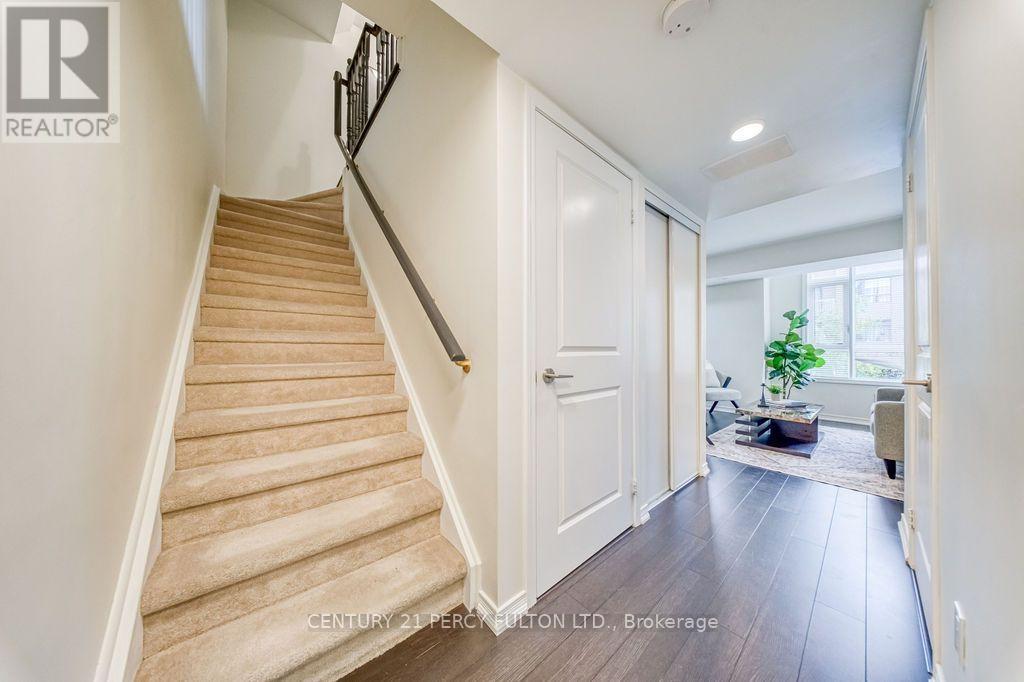
Welcome to TH304 - 90 Orchid Place Drive, offering 1,005 sq ft of sleek, modern living space. The main level features smooth ceilings, granite countertops, an undermount sink, and updated LED ceiling lights, plus a convenient main-floor powder room. Upstairs, the second-floor bathroom includes updated vanity lighting. Relax in the primary bedroom with a private balcony walkout, or host guests on your exclusive rooftop terrace. Complete with 1 underground parking space, 1 owned locker, and visitor parking, this turnkey home delivers effortless living. Enjoy unbeatable access to Highway 401, Scarborough Town Centre, Centennial College, UTSC, medical clinics, hospitals, groceries, and cafes. Ideal for end-users and investors alike, this property promises outstanding long-term value just minutes from the upcoming TTC Sheppard-McCowan subway extension.
Map data © OpenStreetMap contributors
No open houses are scheduled for this home.
Can't make it? Request a private viewing.
| Living room | Main level | 2.62 x 3.43 m |
| Dining room | Main level | 2.47 x 2.59 m |
| Kitchen | Main level | 2.47 x 2.59 m |
| Primary Bedroom | Main level | 2.69 x 4.33 m |
| Bedroom 2 | Main level | 2.52 x 3.89 m |
| Bathroom | Flat | 1.68 x 2.26 m |
| Partial bathroom | Main level | 0.76 x 2.06 m |




