 For sale 50
$1,045,000
3 bed2 bath1,000–1,199 sq ft
15 Mercer Street #4005
Waterfront Communities C1, Toronto
2 months agoMLS® C13656474
ROYAL LEPAGE SIGNATURE REALTY
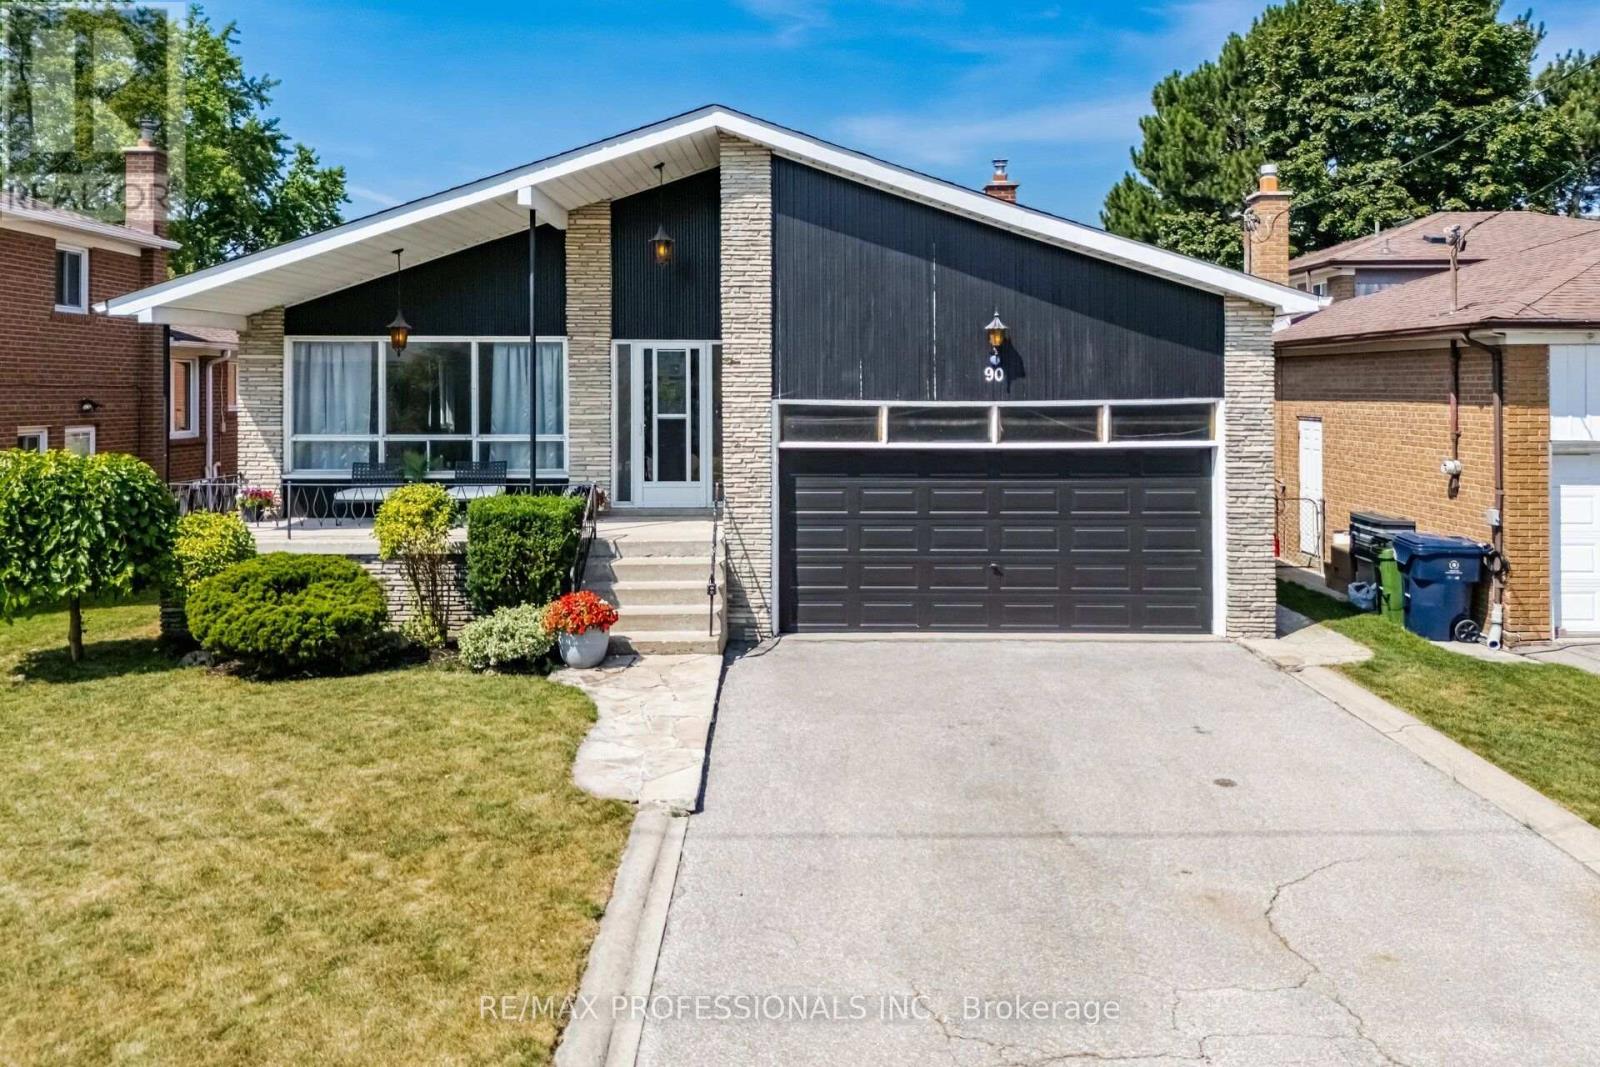
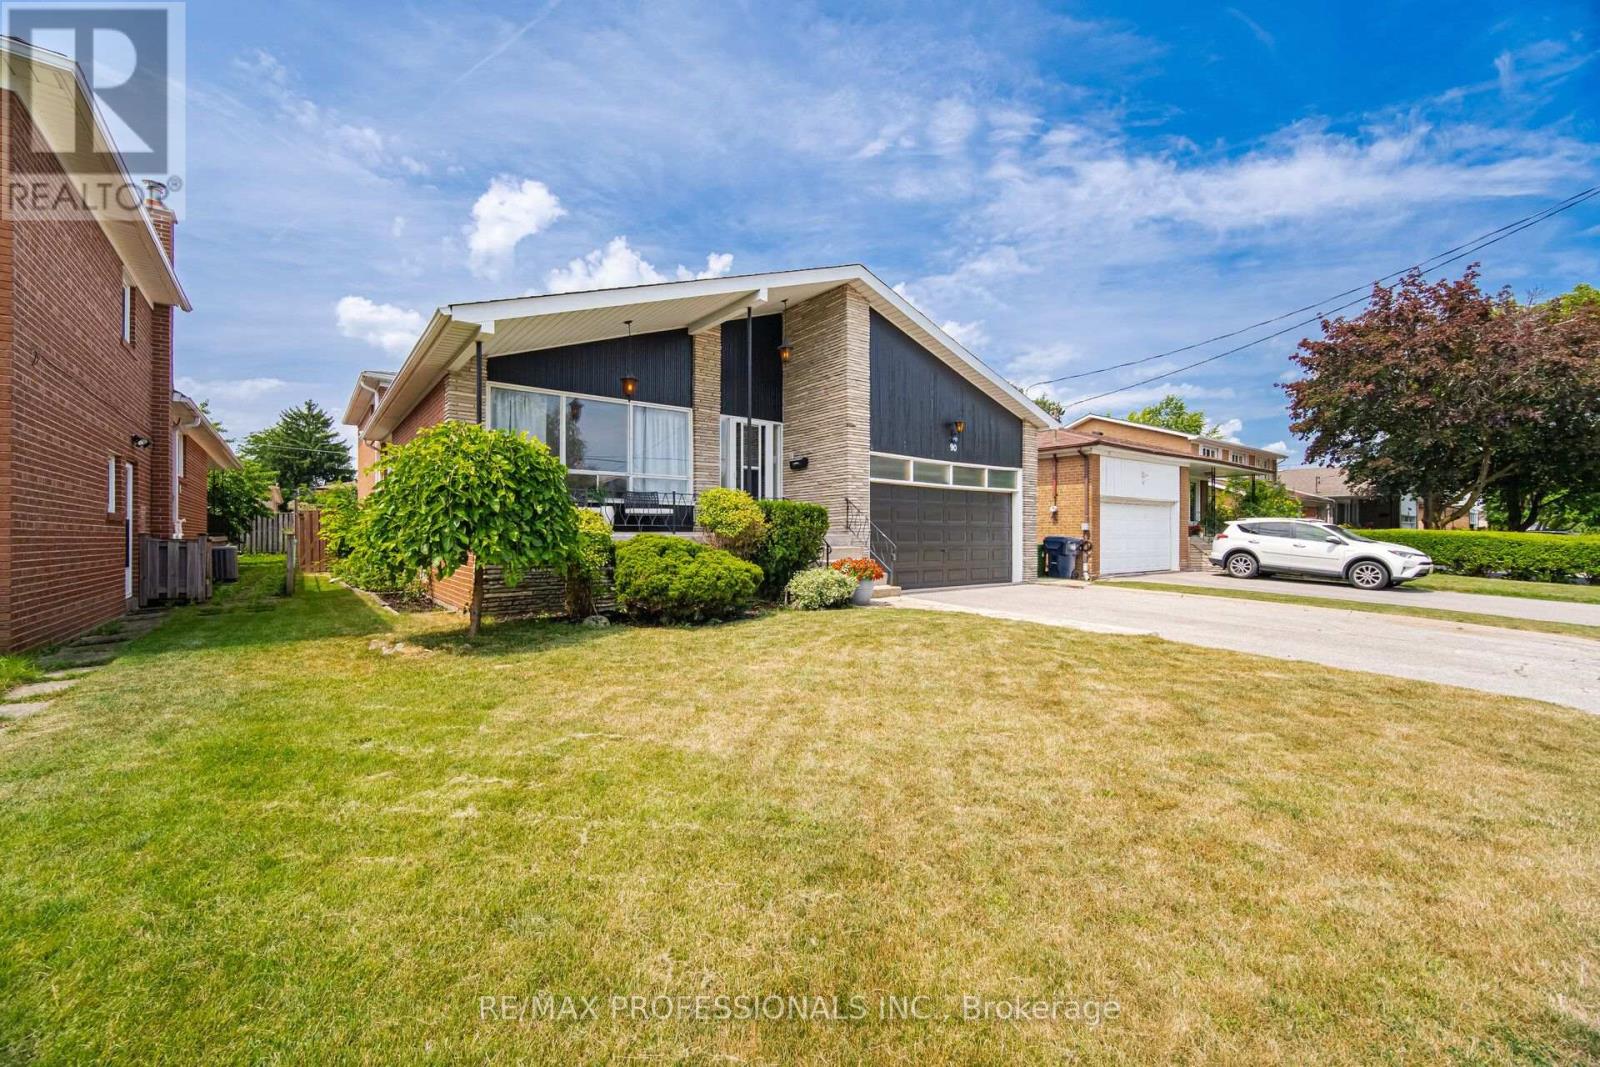
90 Peckham Avenue
Newtonbrook West, Toronto, Ontario M2R2V5
For sale· Added
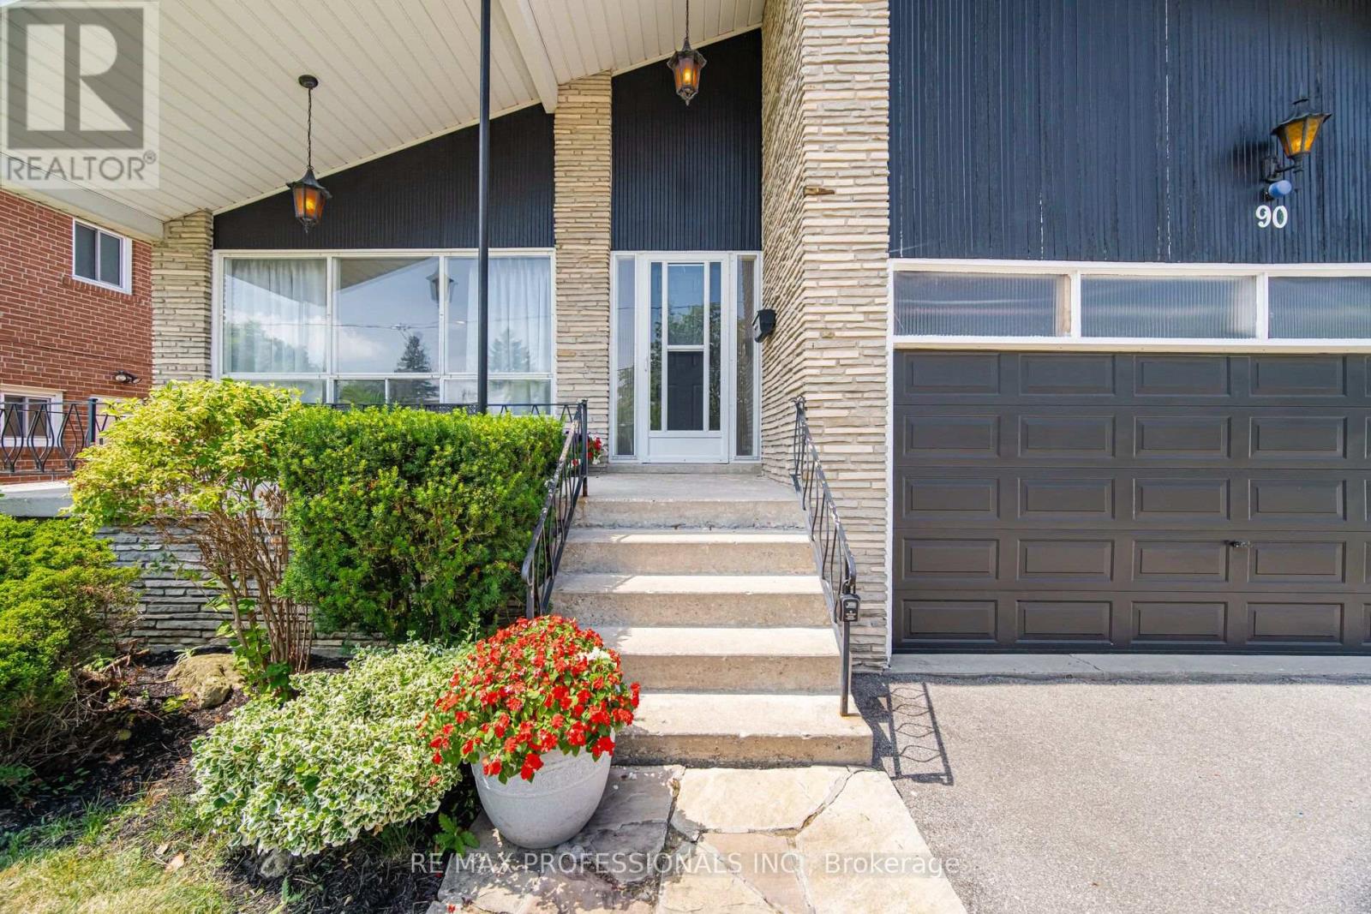
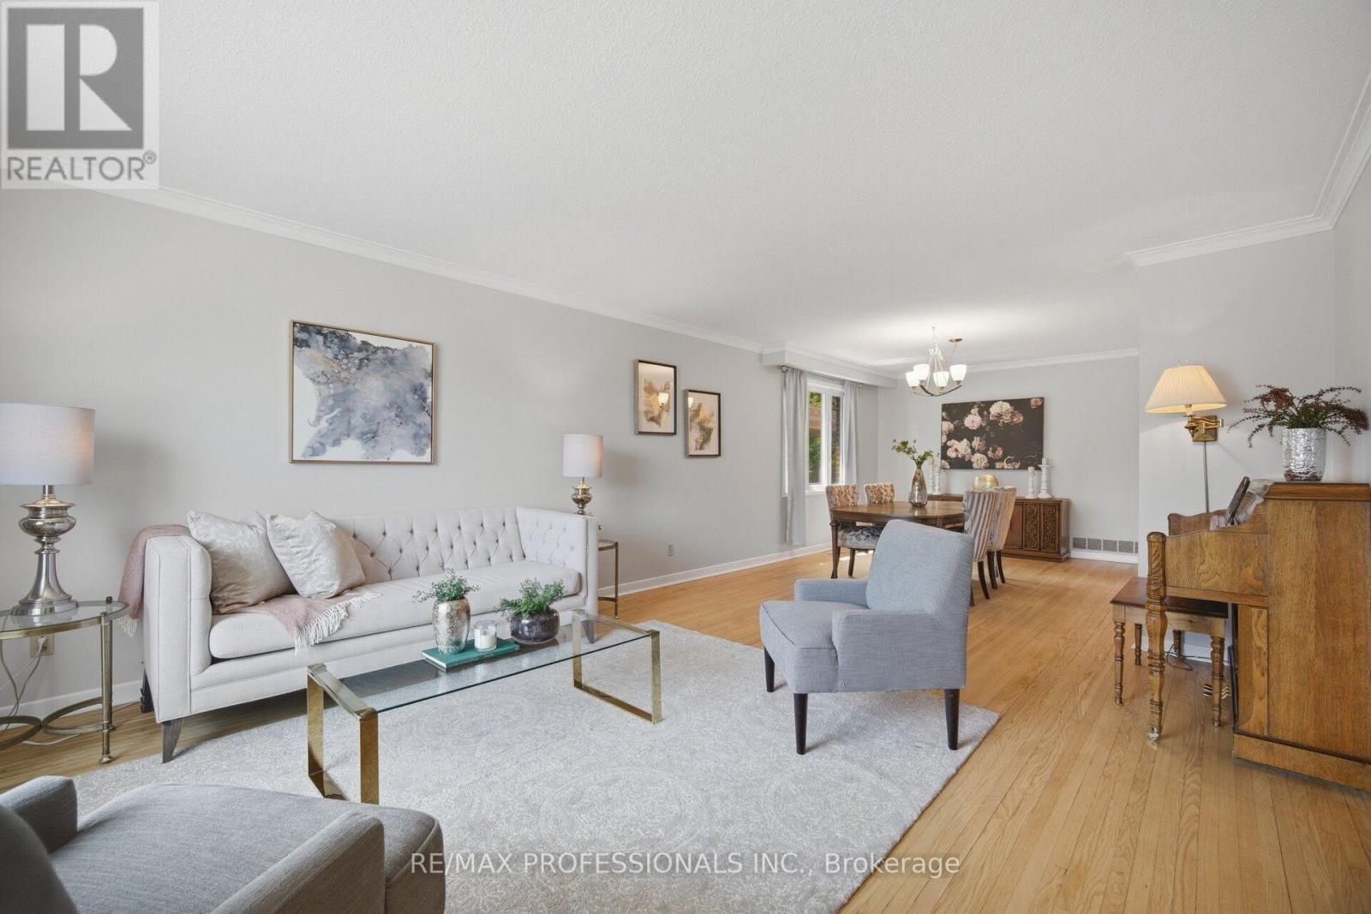
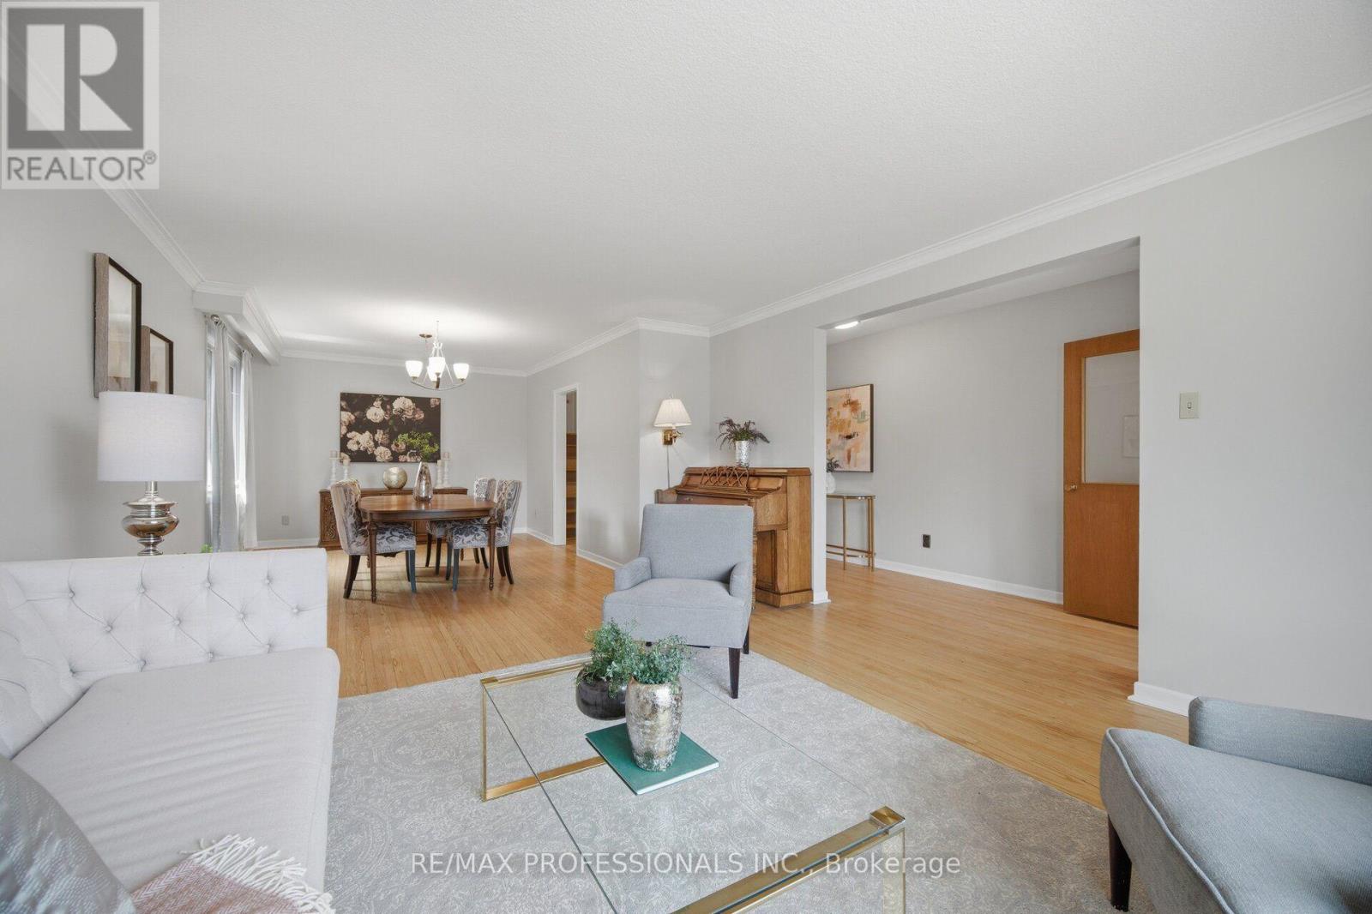
Exceptional 4-Level Backsplit Home with Double Attached Garage, Approximately 3,500 Sq. Ft. of Finished Living Space On A Premium 50 x 120 Ft. With In Ground Pool with Fenced Lot In Highly Sought-After Newtonbrook West. This Well-Cared-For Home Features A Grand Centre Hall Foyer, Freshly Painted Interior, Refinished Hardwood Floors On The Main And Upper Levels, Mostly all Thermal Windows, Generous Sized Bedrooms, Including A Primary Bedroom With A Walk-In Closet And 3 Piece Ensuite. An Excellent Layout Designed For Comfortable Family Living. Spacious Principal Rooms Provide Plenty Of Space For Everyday Living And Entertaining. The Bright Eat-In Kitchen Opens To A Covered Porch, While The Spacious Main Floor Family Room Features Built in Wet Bar And A Walk-Out To The Yard featuring an Inground Pool. The Finished Lower Level Adds Flexible Living Space With A Large Recreation Room with Above Garden Windows, Laundry Area. Large Crawl Space for extra storage. Ideally Located On A Quiet Family-Friendly Street Just Steps To Parks, Schools, TTC And One Bus To The Subway, With Convenient Access To Shopping, Restaurants And Major Commuter Routes.
Map data © OpenStreetMap contributors
No open houses are scheduled for this home.
Can't make it? Request a private viewing.
| Foyer | Main level | 6.41 x 1.52 m |
| Laundry room | Ground level | 3.23 x 1.96 m |
| Recreational, Games room | Basement | 8.46 x 5.54 m |
| Furnace | Basement | 4.65 x 4.01 m |
| Living room | Main level | 3.91 x 3.41 m |
| Dining room | Main level | 3.91 x 2.29 m |
| Kitchen | Main level | 3.81 x 2.29 m |
| Eating area | Main level | 381 x 2.44 m |
| Primary Bedroom | Upper Level | 4.52 x 3.86 m |
| Bedroom 2 | Upper Level | 4.52 x 3.25 m |
| Bedroom 3 | Upper Level | 3.71 x 3.41 m |
| Family room | Ground level | 9.19 x 3.84 m |
| Bedroom 4 | Ground level | 3.71 x 3.41 m |