
 For sale 50
$599,999
2 bed2 bath800–899 sq ft
100 Harrison Garden Boulevard #602
Willowdale East, Toronto
1 month agoMLS® C13679430
RE/MAX EXCEL REALTY LTD.
90 Rowntree Avenue
Weston-Pellam Park, Toronto, Ontario M6N1S2
For sale· Added
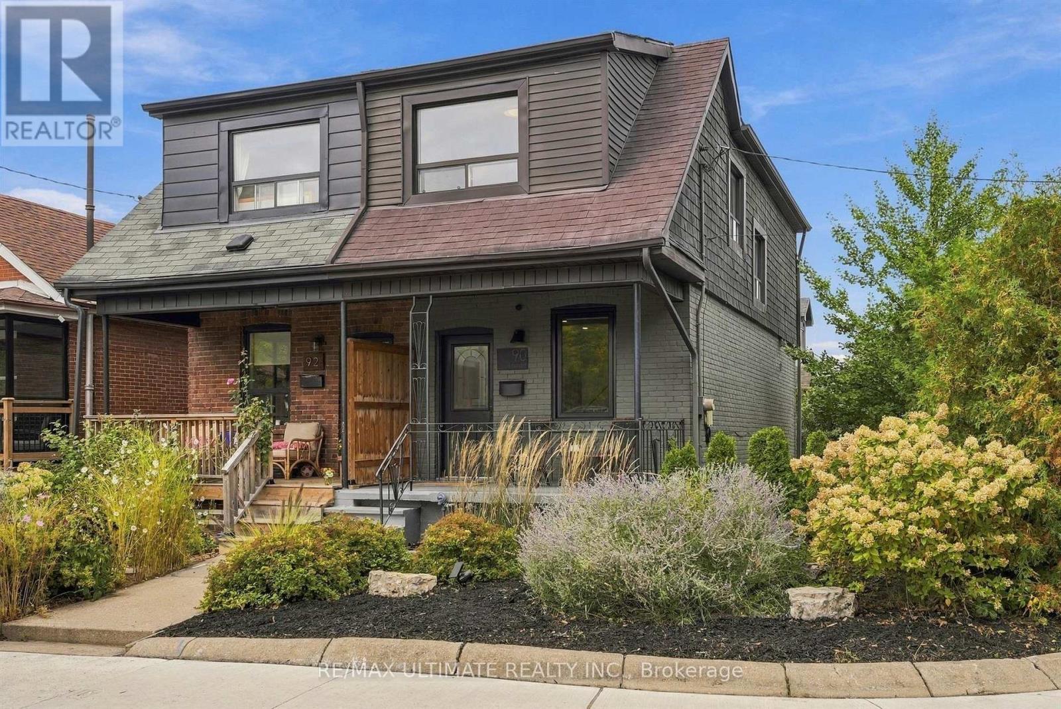
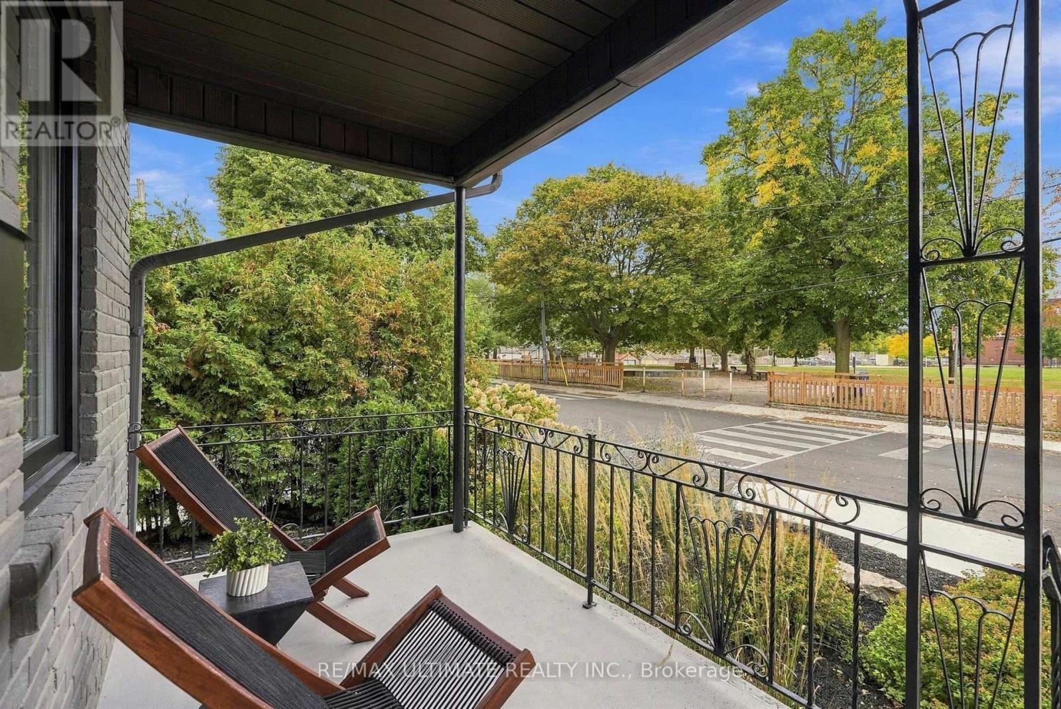
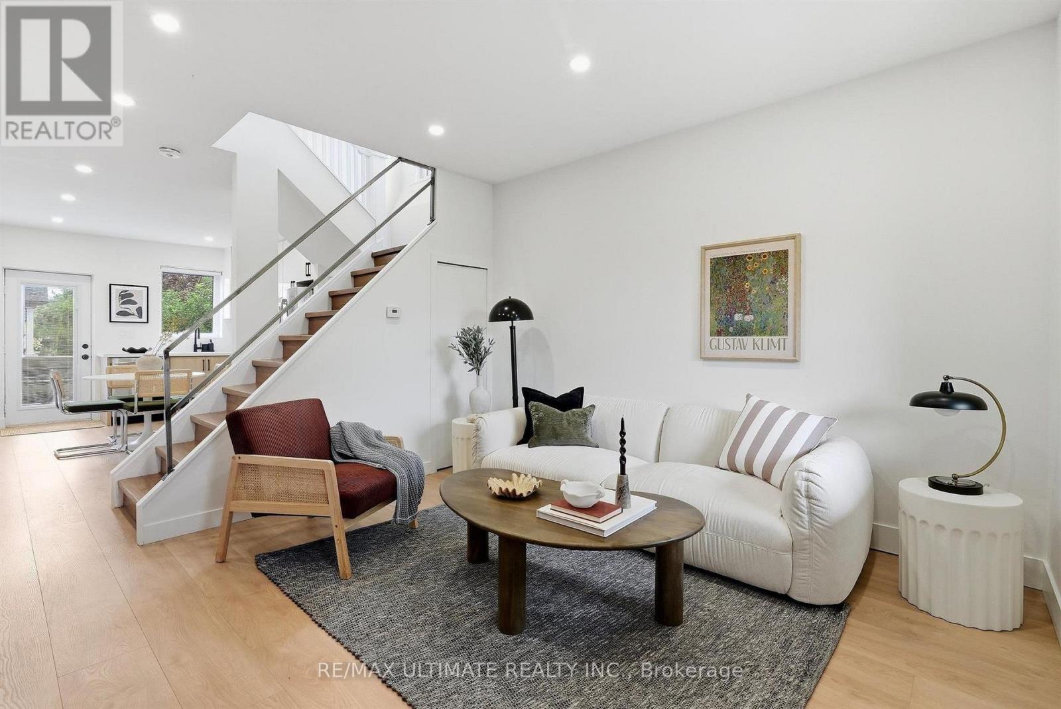
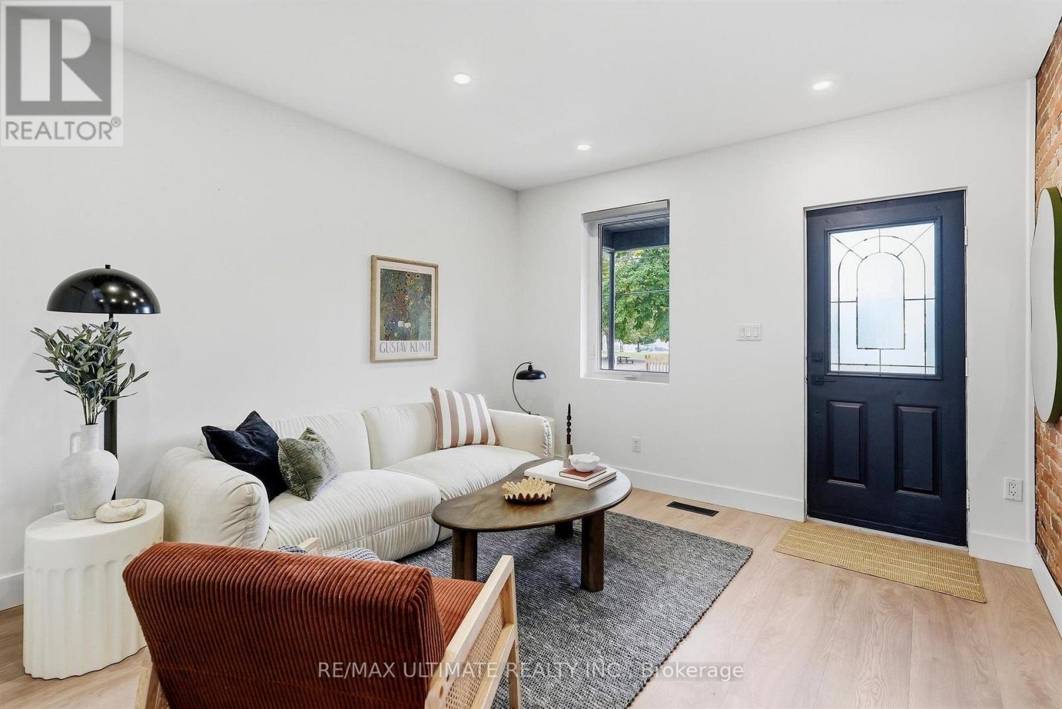
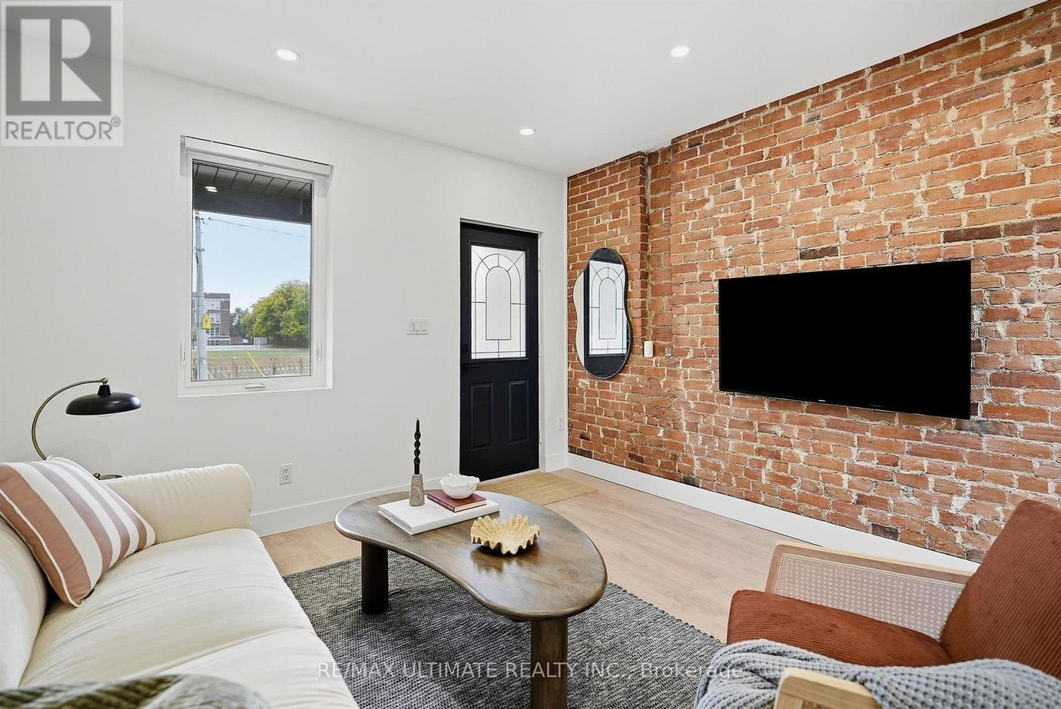
Welcome to 90 Rowntree Avenue, a bright, south-facing three-bedroom home on a beautiful tree-lined corner lot, with the kind of outdoor space that's hard to find in the city. Warm and inviting inside, the home offers a functional layout filled with natural light. With two-car parking, mature trees and a landscaped backyard complete with an outdoor dining area, there's space for kids to play, dogs to run, long summer evenings outside, or the dream garden you've always wanted. Directly across the street, with no houses in front, a green field with a running track, playground and splash pad feels like an extension of your own backyard, making this an especially great setting for family life. The south-facing exposure brings in beautiful natural light throughout the day, while the bright walkout lower level offers excellent flexibility for an in-law suite, home office or additional living space. The location brings everything together. Walk to Wallace Espresso, hop on the St. Clair West streetcar, spend the afternoon at nearby Earlscourt Park, and enjoy quick access to the Stockyards, schools and everything along St. Clair West. Add a welcoming, family-friendly community and incredible neighbours, and 90 Rowntree offers a rare combination of a beautiful freehold home, a great lot, an open green outlook and an easy city lifestyle.
Map data © OpenStreetMap contributors
No open houses are scheduled for this home.
Can't make it? Request a private viewing.
| Kitchen | Main level | 4.57 x 3.68 m |
| Dining room | Main level | 4.57 x 3.68 m |
| Primary Bedroom | Second level | 3.68 x 2.36 m |
| Bedroom 2 | Second level | 2.43 x 2.7 m |
| Bedroom 3 | Second level | 2.36 x 2.94 m |
| Laundry room | Basement | 1.472 x 2.79 m |
| Kitchen | Basement | 4.54 x 3.4 m |
| Bedroom | Basement | 2.79 x 3.4 m |
| Den | Basement | 1.47 x 3.12 m |




