
 NewFor sale 50
$424,900
1 bed1 bath500–599 sq ft
3091 Dufferin Street #608
Yorkdale-Glen Park, Toronto
5 days agoMLS® W13878152
RE/MAX WEST REALTY INC.
90 Scottfield Drive #219
Agincourt North, Toronto, Ontario M1S5W4
For sale· Added
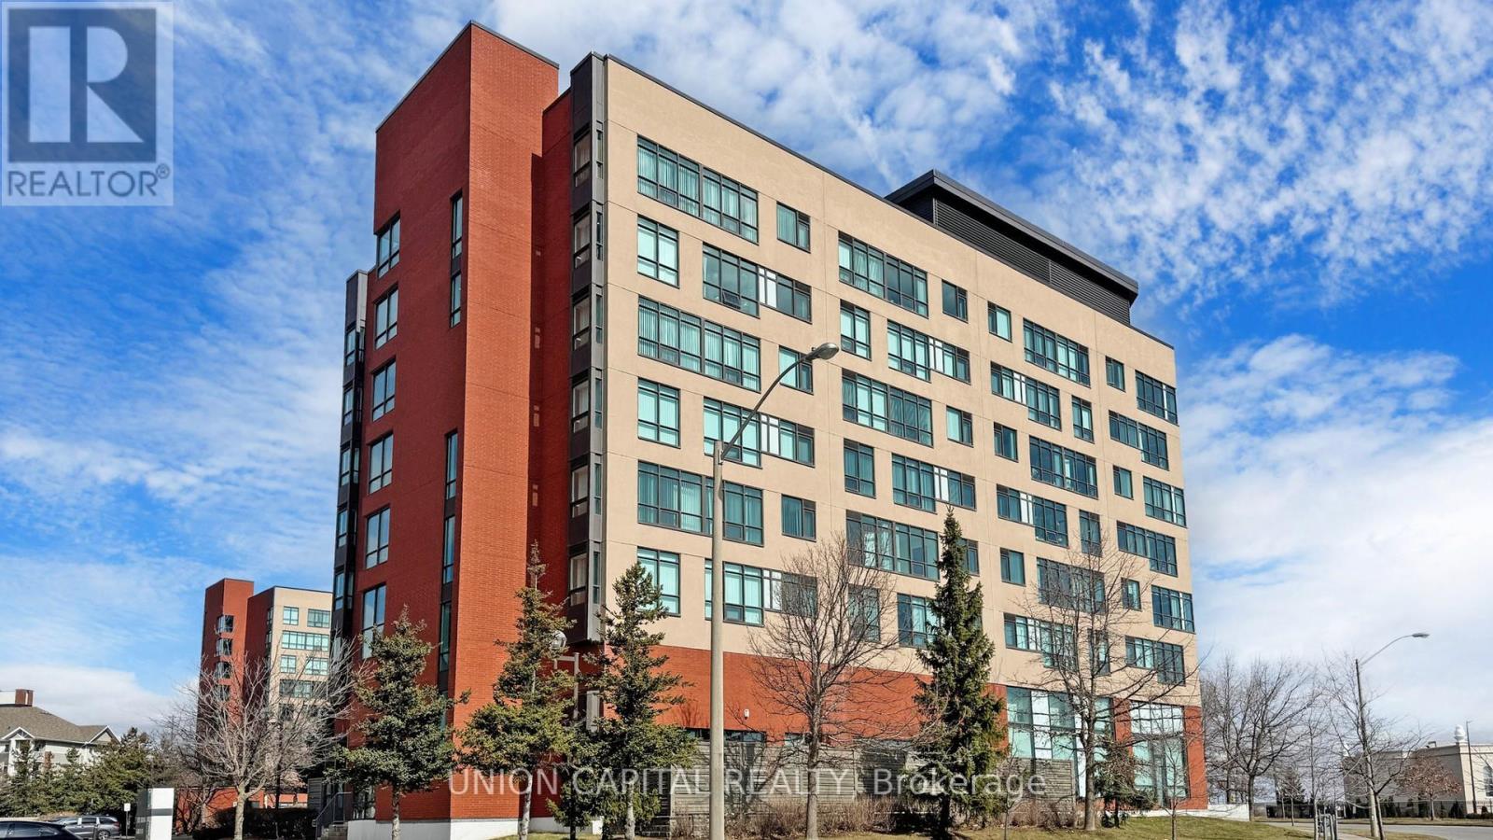
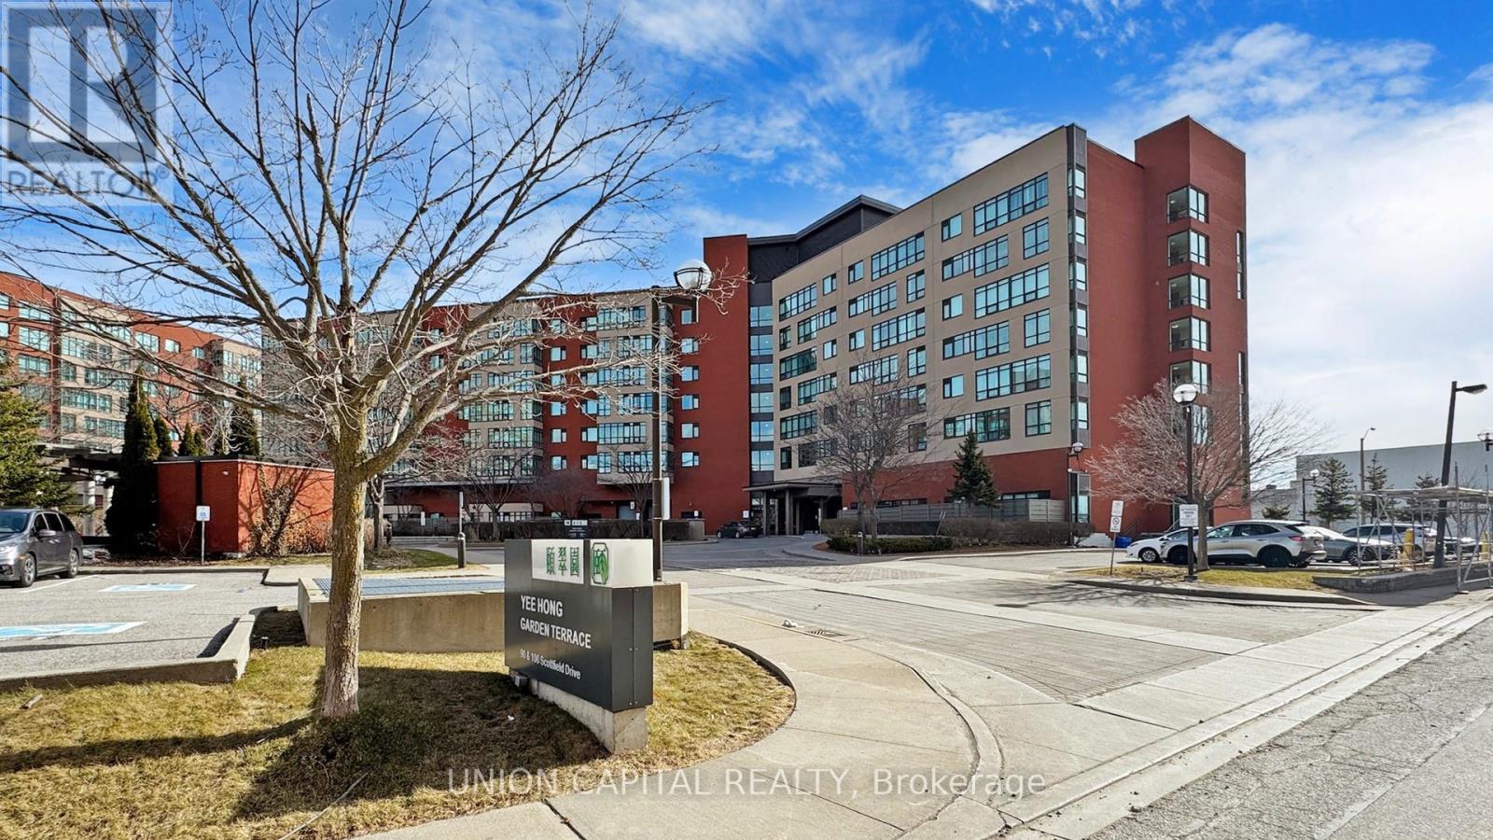
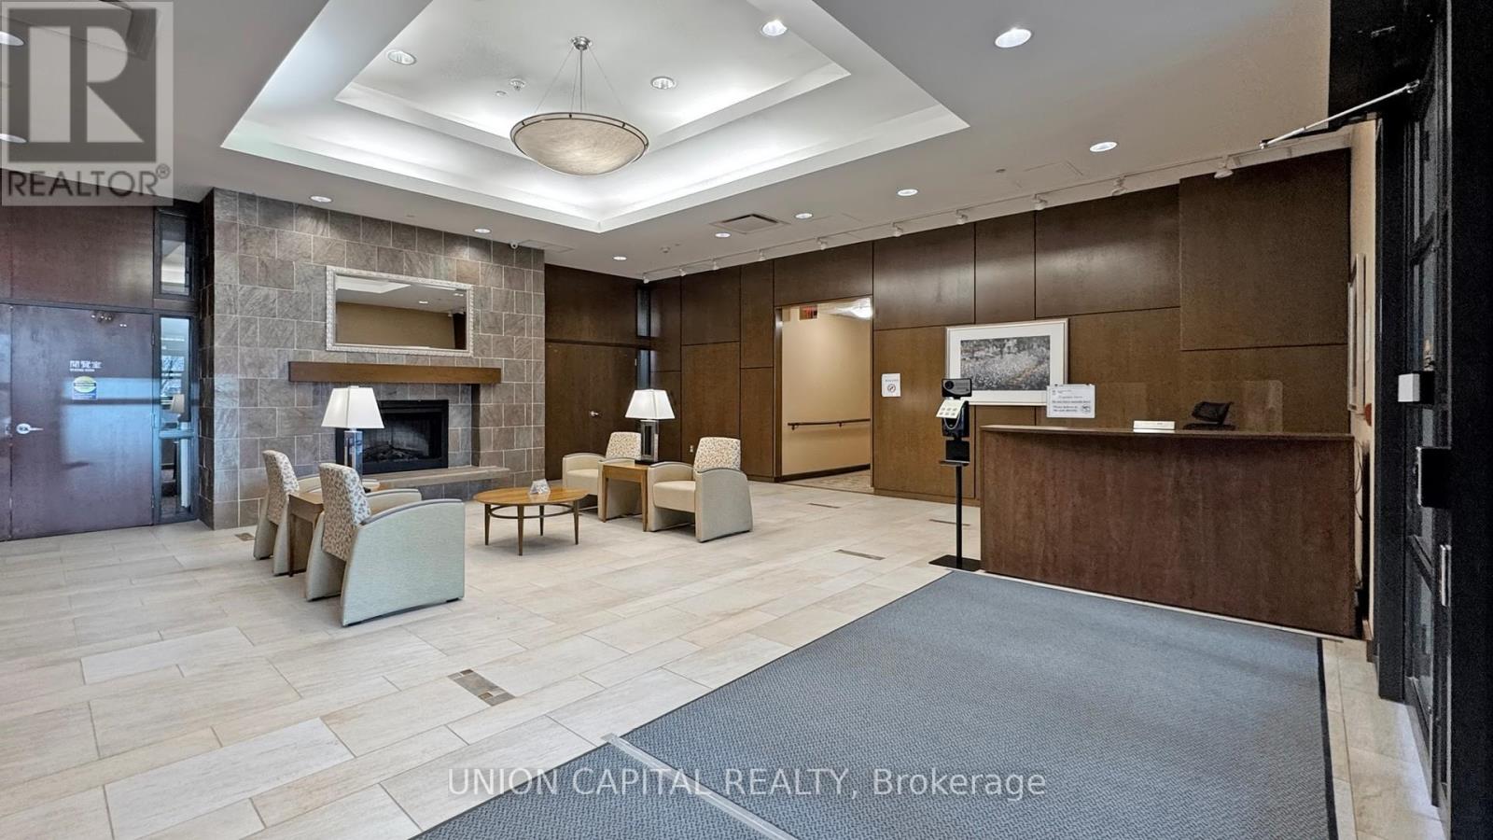
Welcome to Yee Hong Garden Terrace! This one-of-a-kind, 1,288 sq. ft. custom-designed 3-bedroom suite offers a bright, spacious layout with two sun-filled solariums, a private balcony, and 1 parking space. The generous primary bedroom features a walk-in closet, while the additional bedrooms offer flexibility for family, guests, or a home office.Perfect for downsizers who don't want to sacrifice space. Enjoy a low-maintenance lifestyle with 24-hour monitoring, onsite medical staff, an in-house clinic, emergency call services, wheelchair accessibility, and retrofitted bathrooms.Enjoy daily activities, group events, and shuttle service to nearby malls and events, all while maintaining your independence.A rare opportunity to enjoy space, comfort, convenience, and peace of mind in a vibrant 55+ community.
Map data © OpenStreetMap contributors
No open houses are scheduled for this home.
Can't make it? Request a private viewing.
| Living room | Flat | 5.79 x 3.35 m |
| Dining room | Flat | 5.79 x 3.35 m |
| Kitchen | Flat | 3.43 x 1.93 m |
| Primary Bedroom | Flat | 4.12 x 3.07 m |
| Bedroom 2 | Flat | 4.01 x 3 m |
| Bedroom 3 | Flat | 4.24 x 3.56 m |
| Sunroom | Flat | 3.18 x 1.8 m |
| Sunroom | Flat | 3.18 x 1.8 m |




