
 For rent 50
$5,190/mo
3+2 bed4 bath2,000–2,500 sq ft
1 Malabar Place
Banbury-Don Mills, Toronto
2 months agoMLS® C13614822
HOMELIFE LANDMARK REALTY INC.
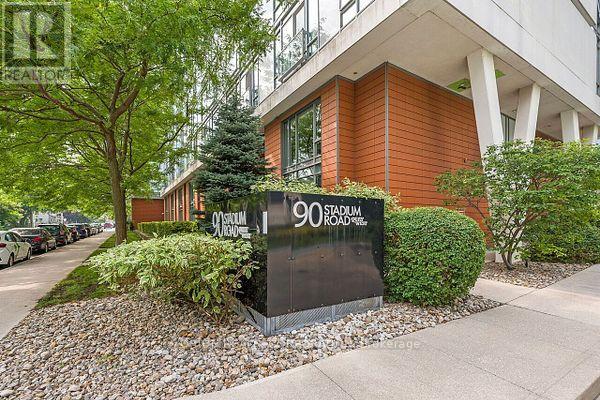
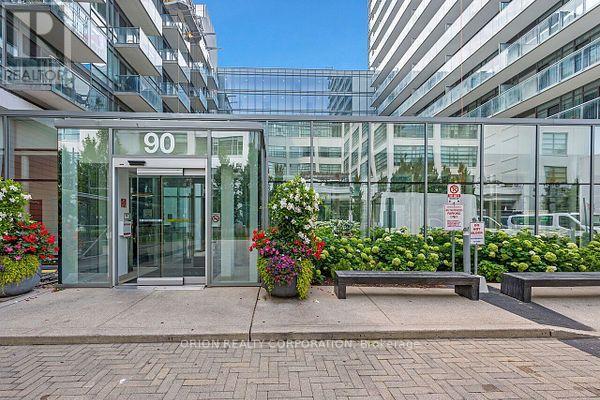
90 Stadium Road #911
Niagara, Toronto, Ontario M5V3W5
For rent· Added
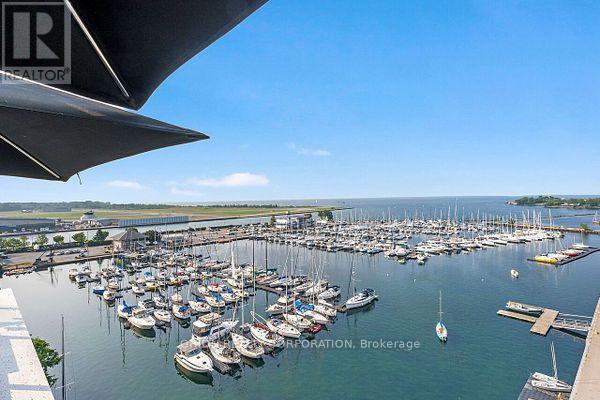
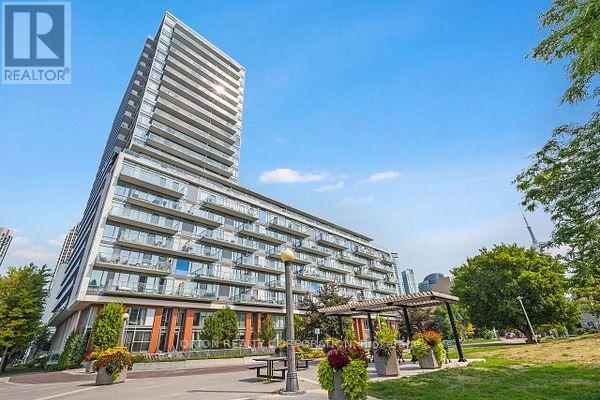
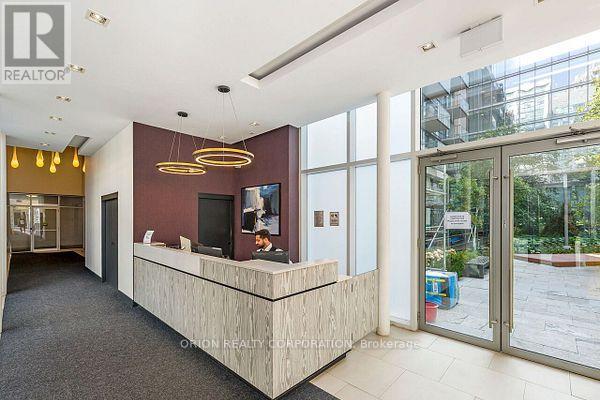
Experience truly unique waterfront living in this one-of-a-kind, 1,205 sq. ft. corner suite.Located on the highly coveted southwest corner, this luxurious 3-bedroom, 2-bathroom residenceoffers unparalleled, breathtaking views of the lake and yacht club from its expansive,wraparound private terrace.Custom-designed by the building's original owner,(former VP of the developer),every detailexudes quality. The unit features elegant hardwood flooring, floor-to-ceiling windows withconvenient electronic blinds, two spacious walk-in closets, and an oversized kitchen island-theideal setting for sophisticated entertaining. The hotel-inspired primary ensuite boasts aunique, oversized walk-in shower.This sought-after, well-maintained building ensures a premium lifestyle with 24-hour concierge,a full fitness centre, sauna, hot tub, party room, billiards, and two furnished guest suitesfor your visitors. Enjoy a perfect Walk & Bike Score of 100, placing the best of thecity-groceries, LCBO, transit, Harbourfront dining, and nightlife-right at your doorstep. Cityliving at its finest
Map data © OpenStreetMap contributors
No open houses are scheduled for this home.
Can't make it? Request a private viewing.
| Living room | Main level | 3.6 x 4.1 m |
| Kitchen | Main level | 2.4 x 4.1 m |
| Dining room | Main level | 3.4 x 1.7 m |
| Primary Bedroom | Main level | 4.3 x 4.1 m |
| Bedroom 2 | Main level | 2.7 x 2.5 m |
| Den | Main level | 3.4 x 3.1 m |
| Bathroom | Main level | 2.5 x 2.2 m |
| Bathroom | Main level | 2.5 x 3.3 m |




