 For sale 50
$725,000
2 bed2 bath800–899 sq ft
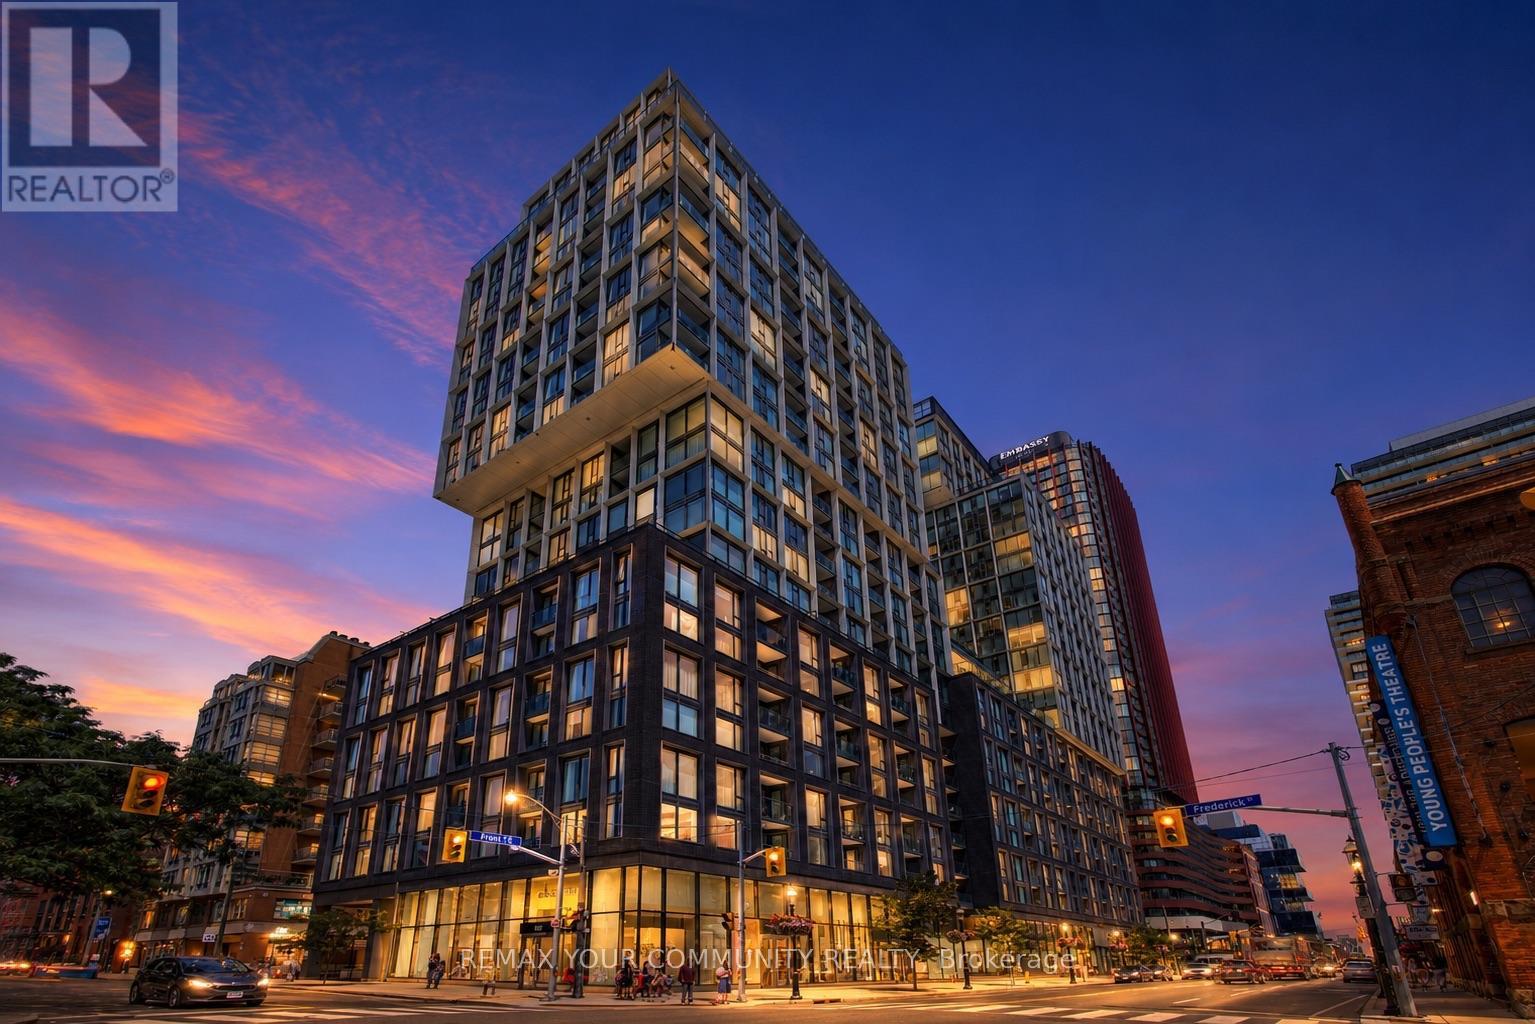
585 Bloor Street East #1622
North St. James Town, Toronto
8 days agoMLS® C13860120
DREAM HOME REALTY INC.
91 Hart Avenue
Kennedy Park, Toronto, Ontario M1K3H3
For sale· Added
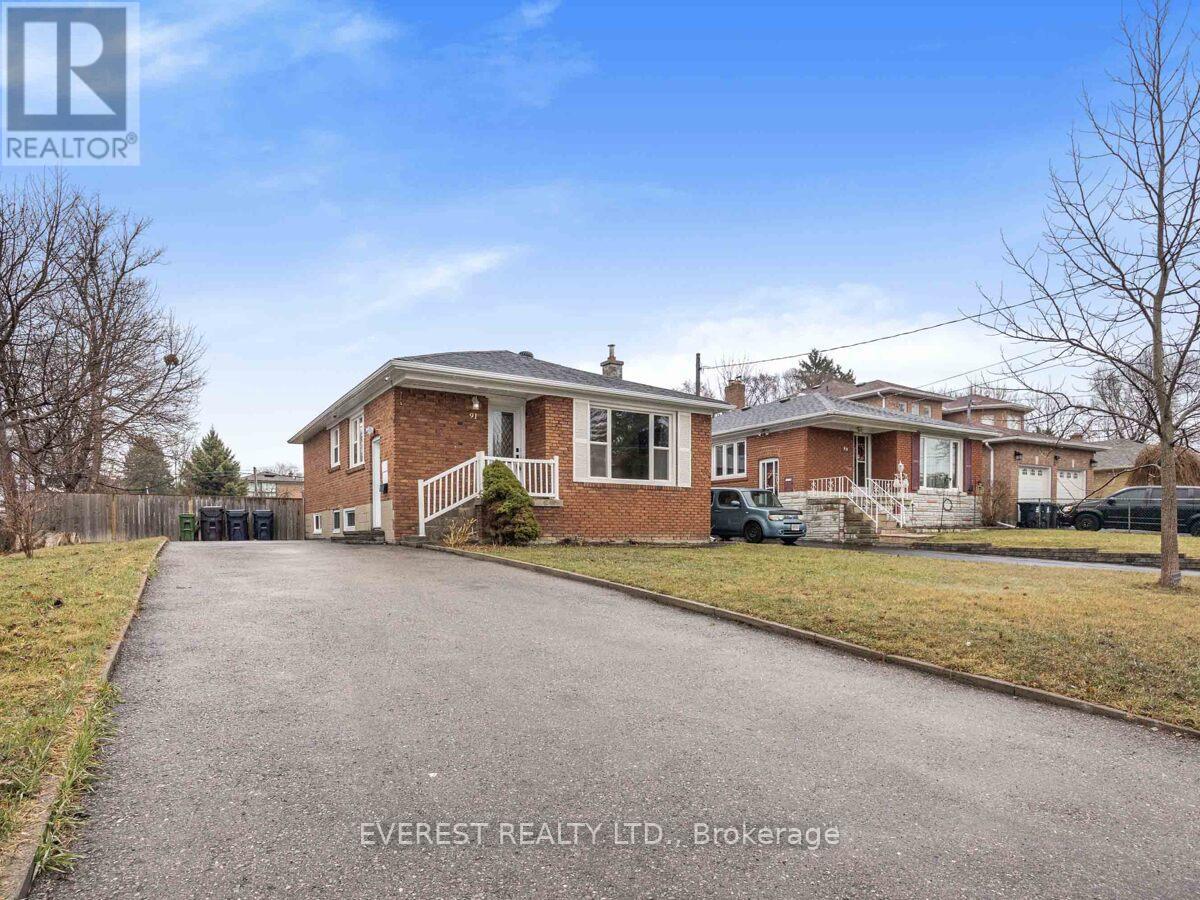
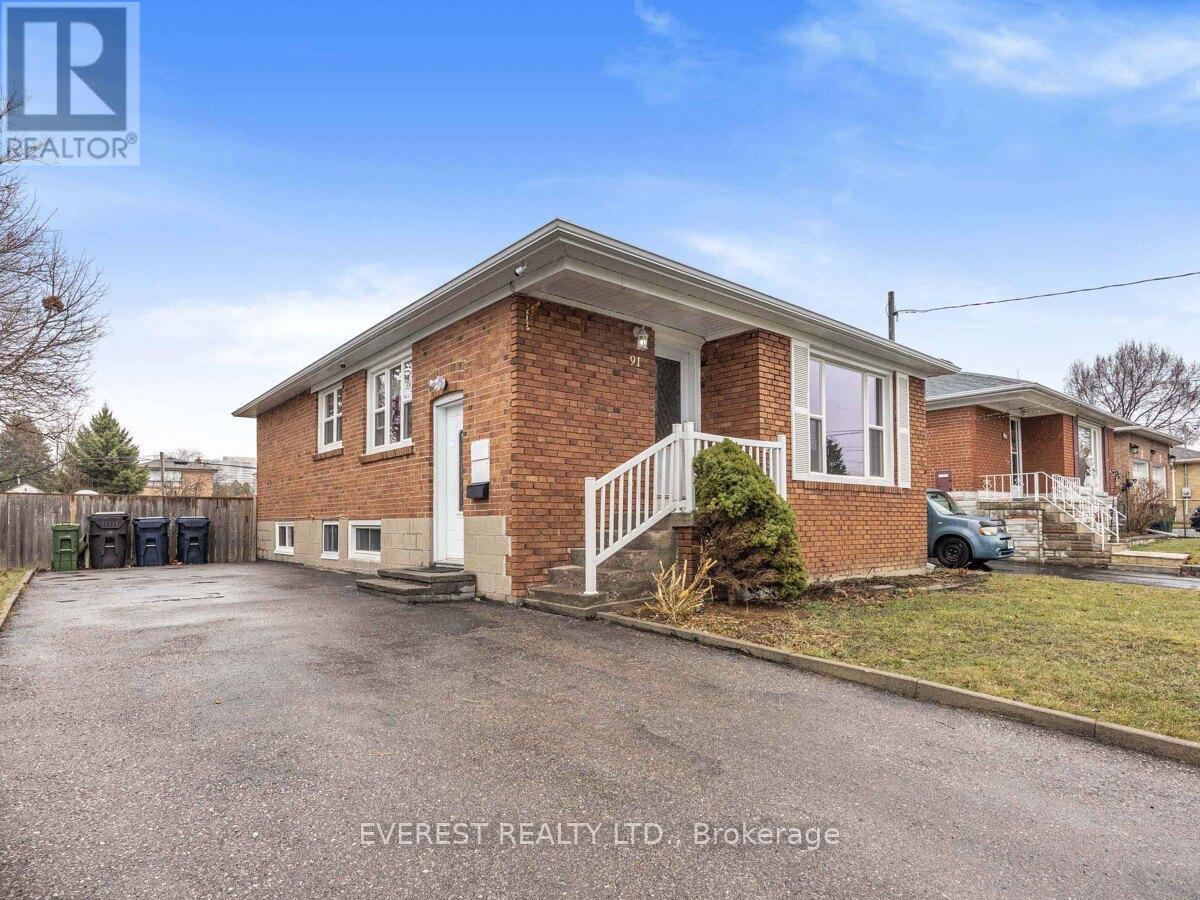
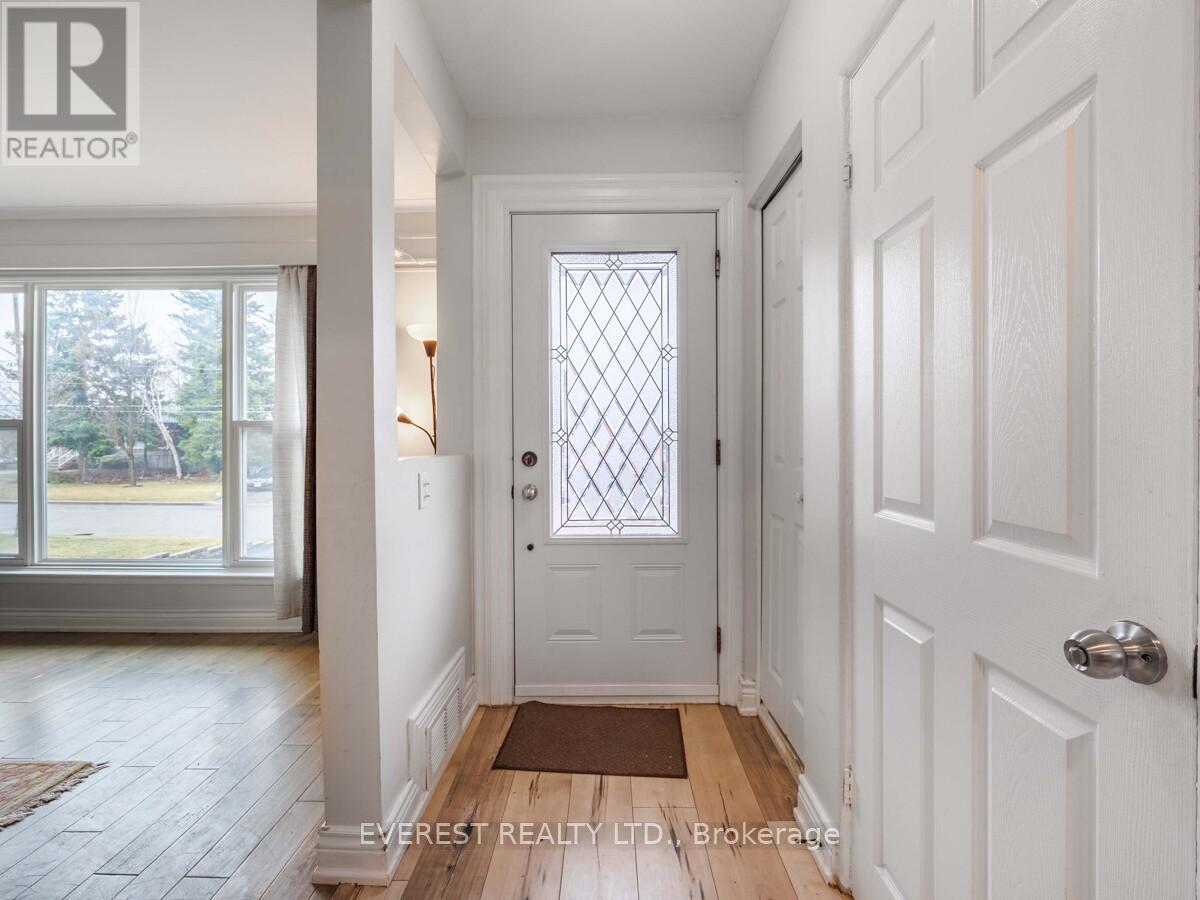
UPDATE: (Offer asccepted waiting for deposit).Welcome to 91 Hart Ave, a solid detached brick bungalow sitting on a massive, premium lot in one of Scarborough's most connected pockets. Perfect for multi-generational living or savvy investors, this home features a bright 3-bedroom main layout with a beautifully renovated kitchen. The separate side entrance leads directly to a fully finished, light-filled 3-bedroom basement apartment complete with new windows. Major updates include a newer roof, replaced windows, front door, and updated A/C. Step outside to an enormous backyard with a large deck, perfect for entertaining. Unbeatable location-walk to the subway, TTC bus stops, GO Station, great schools, local shops, and parks. Just turn the key and move right in!
Map data © OpenStreetMap contributors
No open houses are scheduled for this home.
Can't make it? Request a private viewing.
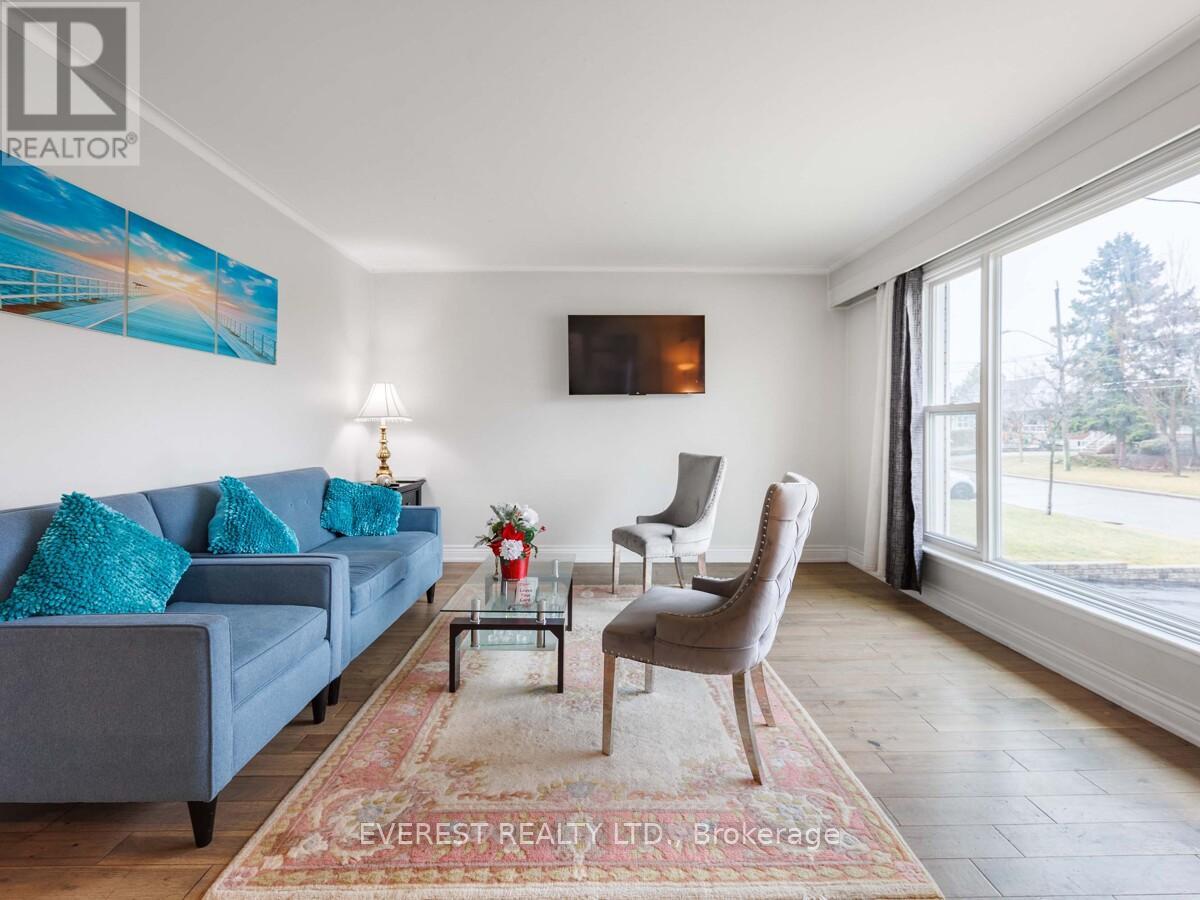
| Living room | Ground level | 4.35 x 3.9 m |
| Kitchen | Ground level | 4.6 x 2.8 m |
| Primary Bedroom | Ground level | 3.16 x 3 m |
| Bedroom 2 | Ground level | 3.32 x 2.98 m |
| Bedroom 3 | Ground level | 3.32 x 2.7 m |
| Kitchen | Basement | 5.79 x 1.98 m |
| Living room | Basement | 5.79 x 3.35 m |
| Bedroom | Basement | 2.74 x 2.43 m |
| Bedroom | Basement | 3.44 x 3.32 m |