 For rent 50
$2,475/mo
2 bed1 bath800–899 sq ft
1360 York Mills Road #303
Parkwoods-Donalda, Toronto
2 months agoMLS® C13603392
CENTURY 21 ATRIA REALTY INC.
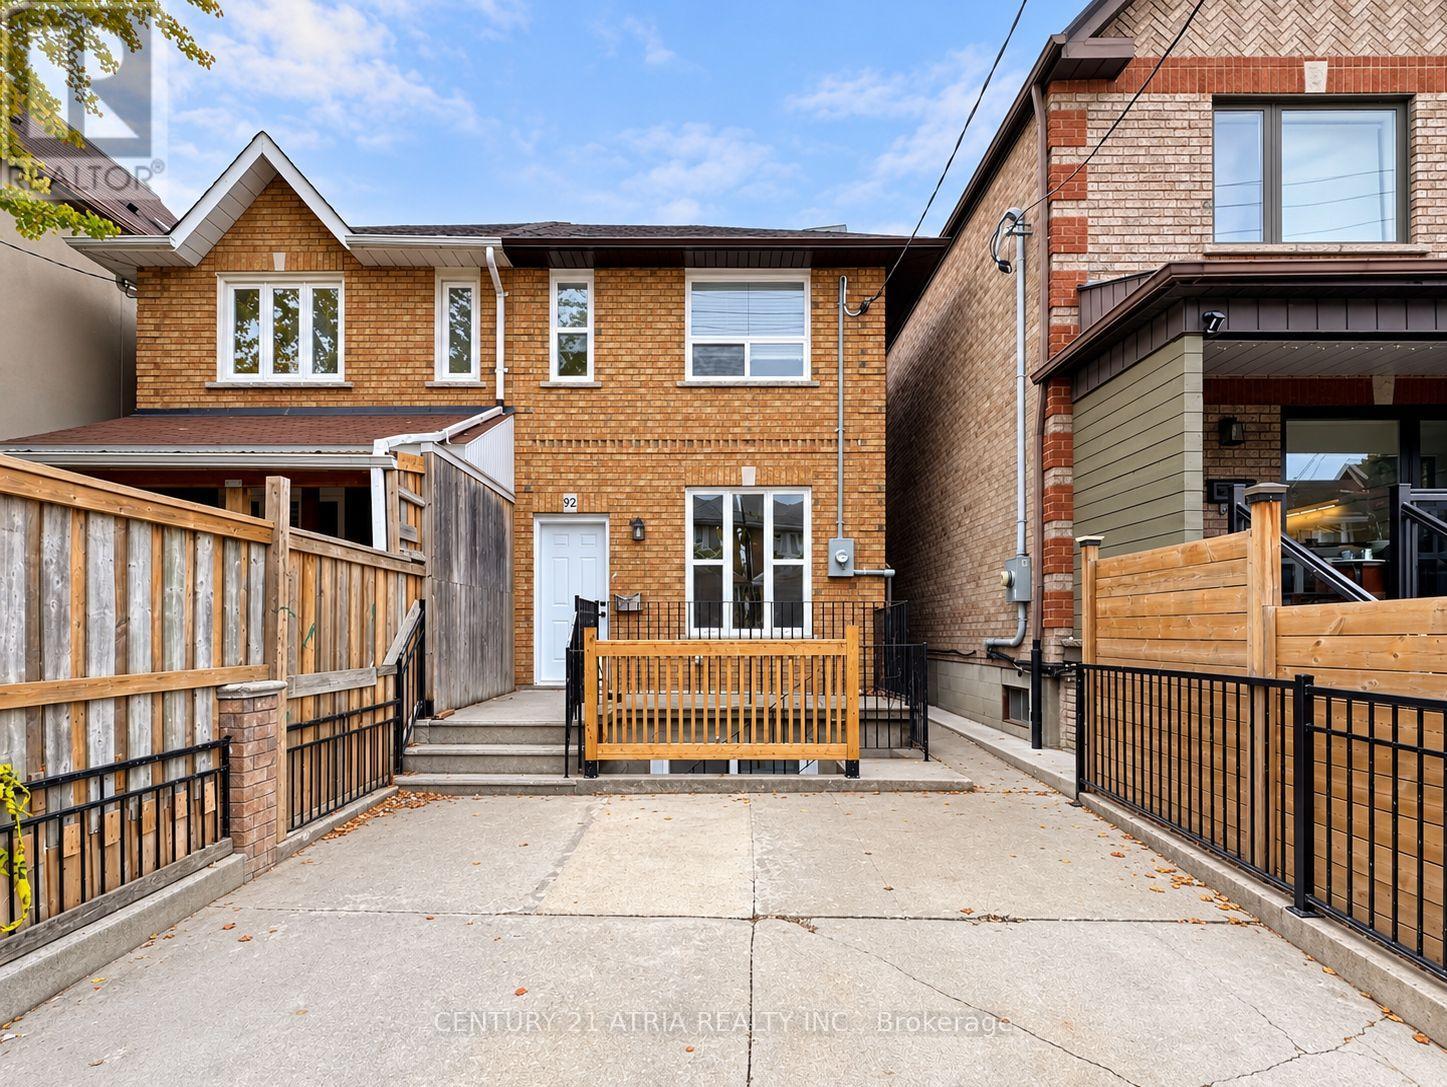
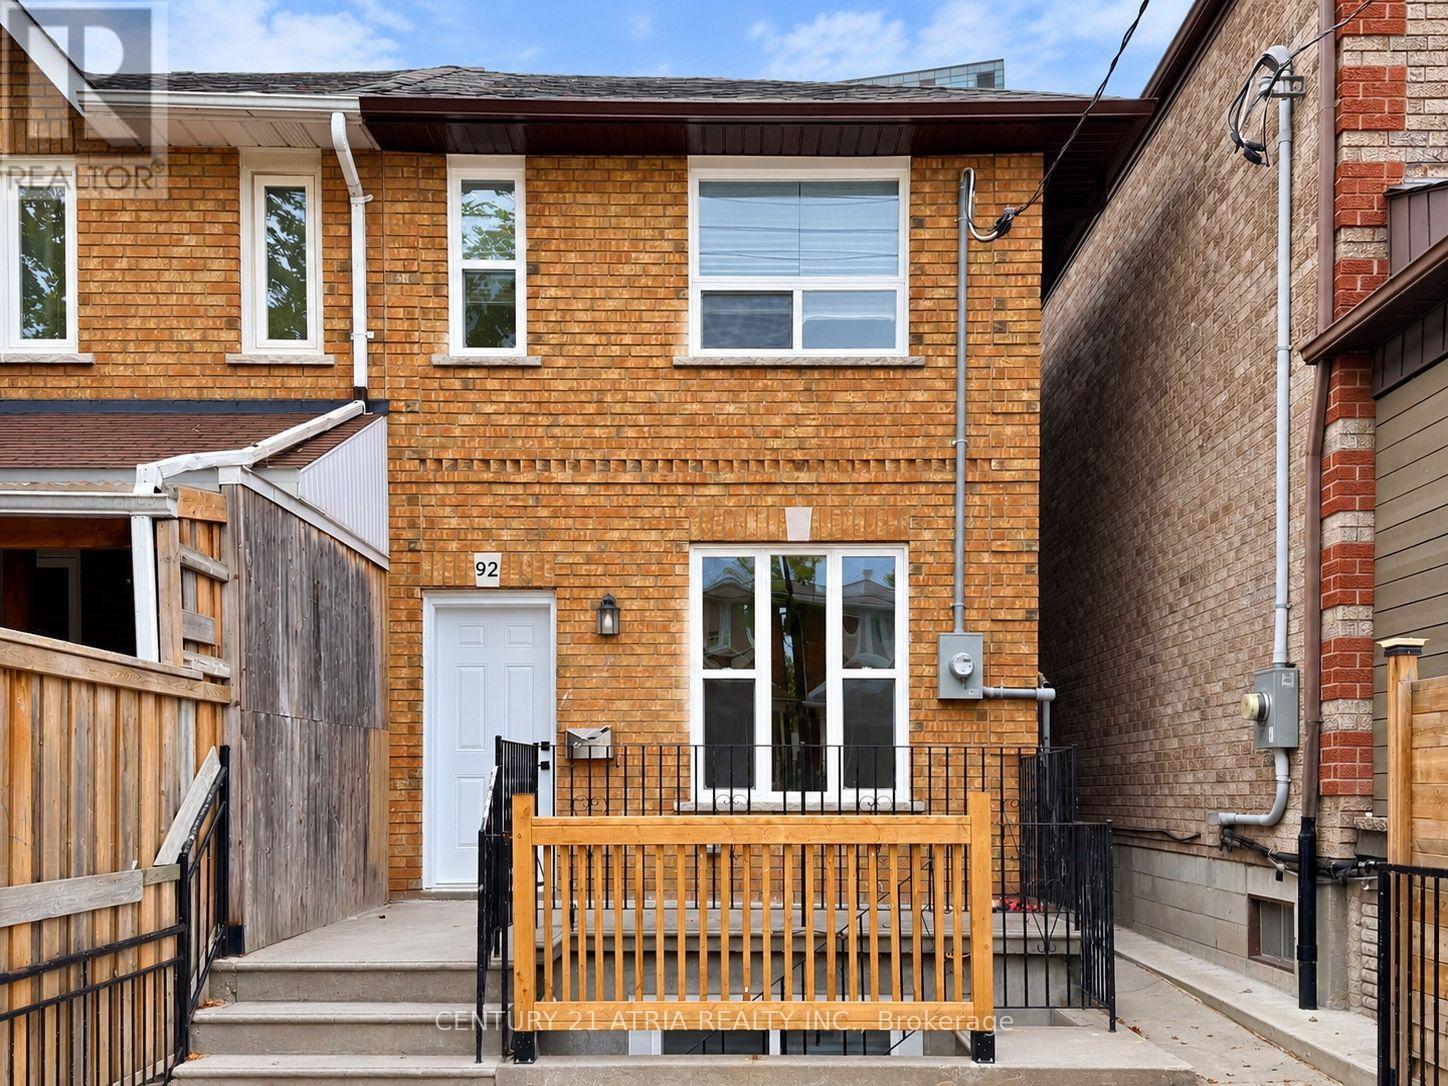
92 Lappin Avenue #Lower
Dovercourt-Wallace Emerson-Junction, Toronto, Ontario M6H1Y4
For rent· Added
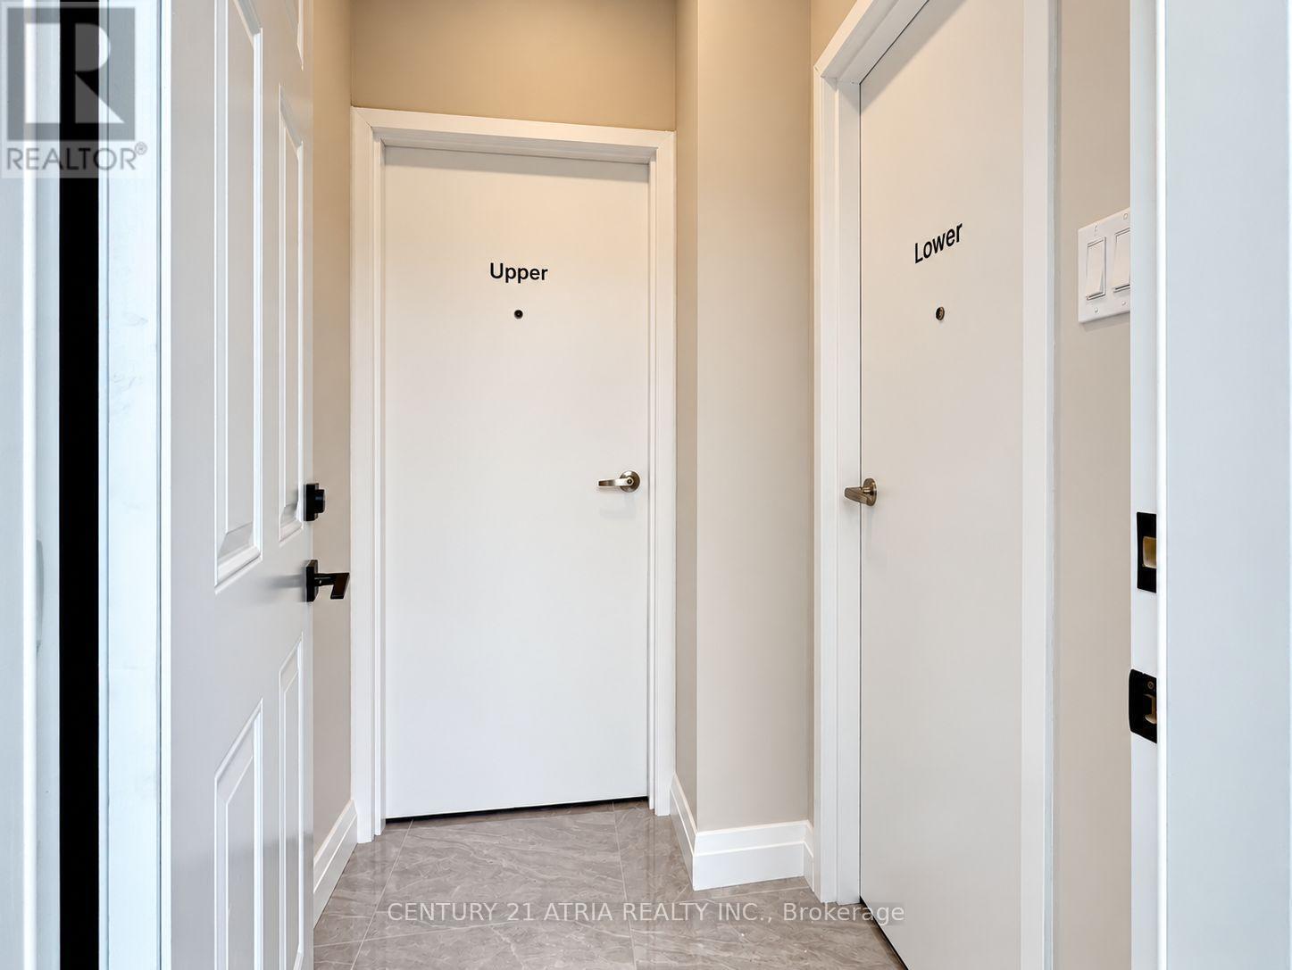
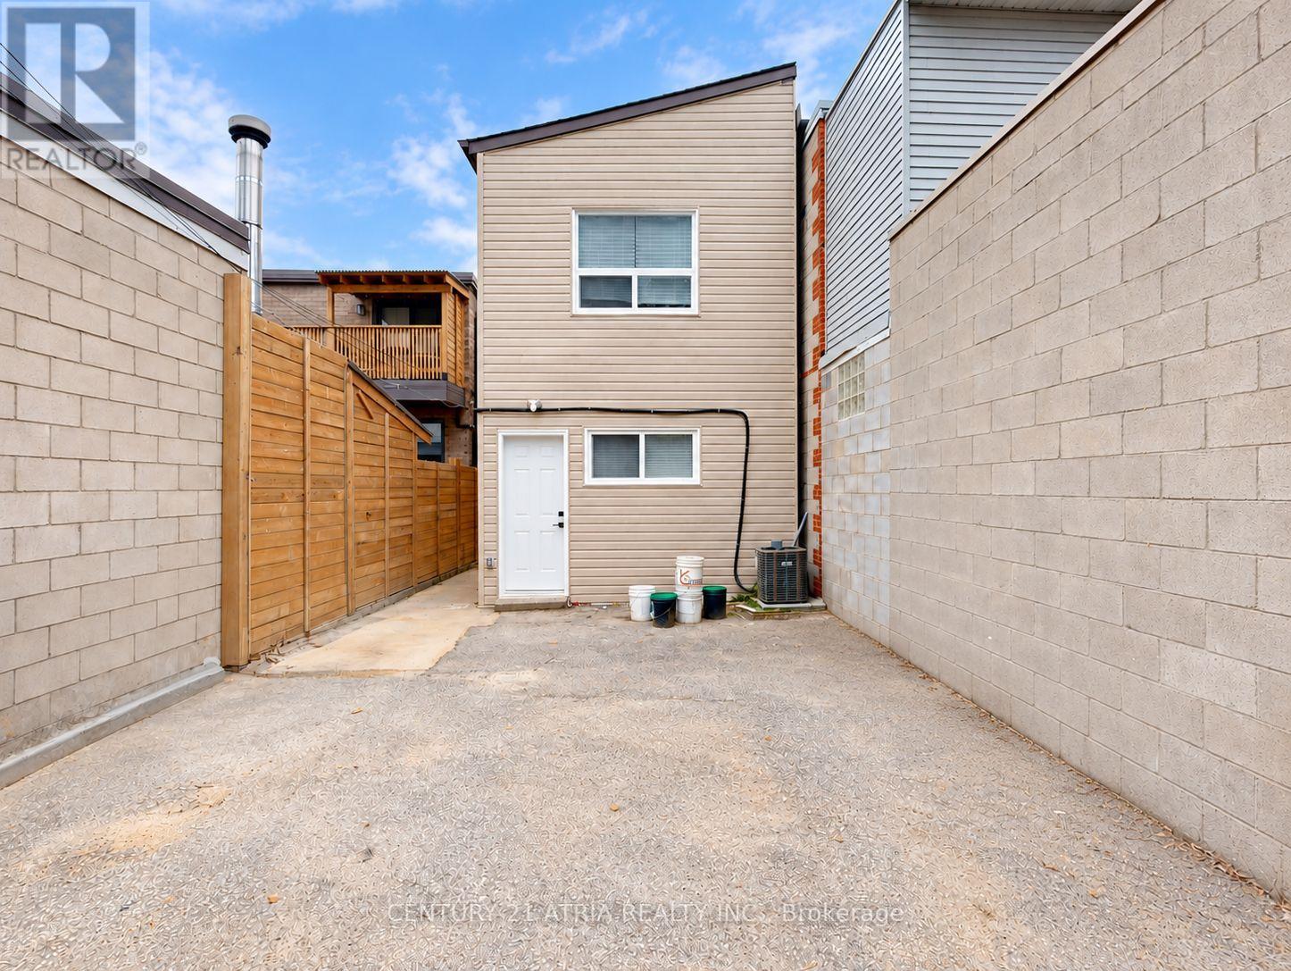
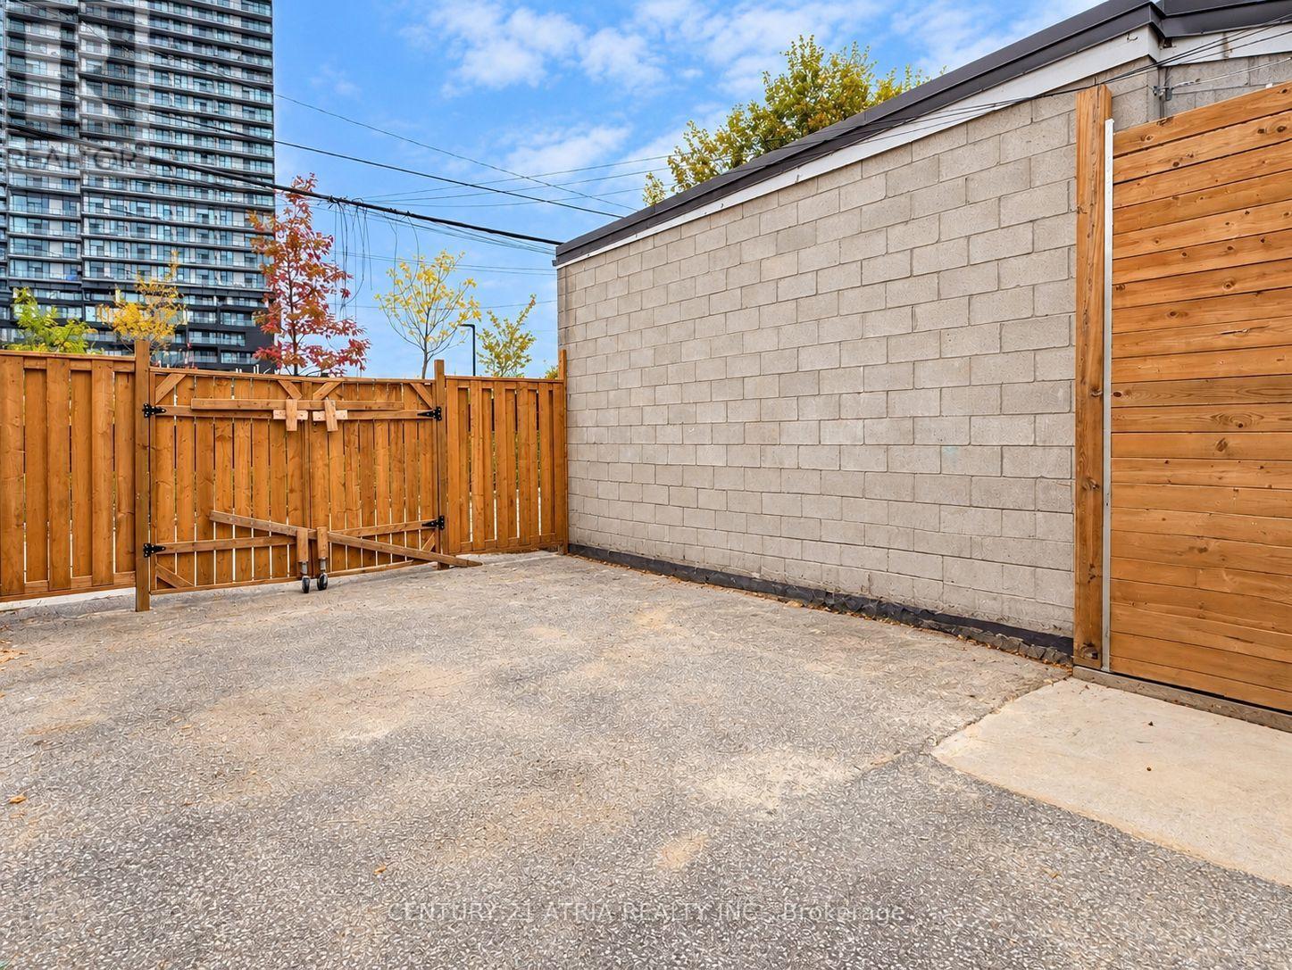
Welcome to this beautifully renovated main-floor and basement suite, nestled on a quiet residential street in the heart of Wallace Emerson! Featuring modern finishes throughout, this spacious two-level unit offers a functional layout with plenty of room for comfortable everyday living. Enjoy a refreshed interior with contemporary upgrades, creating a warm and inviting atmosphere. The main floor provides convenient access to the living spaces, while the finishedbasement offers additional versatility to suit a variety of lifestyle needs. Ideally situatedin one of Toronto's most vibrant and well-connected neighbourhoods, just minutes from WallaceEmerson Park, public transit, subway stations, grocery stores, shops, and everyday essentials.Explore the popular cafes, restaurants, breweries, and local boutiques along Geary Avenue and Bloordale, all within easy reach. A fantastic opportunity to enjoy modern living across twolevels in a convenient and desirable location! Driveway parking available at an additionalcost, subject to availability.
Map data © OpenStreetMap contributors
No open houses are scheduled for this home.
Can't make it? Request a private viewing.
| Living room | Main level | 5.43 x 3.32 m |
| Kitchen | Main level | 5.04 x 3.76 m |
| Bedroom | Main level | 4.39 x 2.66 m |
| Bedroom 2 | Basement | 6.22 x 2.68 m |
| Recreational, Games room | Basement | 4.95 x 3.44 m |