

 For rent 50
$2,200/mo
1 bed1 bath500–599 sq ft
66 Forest Manor Road #1204
Henry Farm, Toronto
1 month agoMLS® C13755806
HOMELIFE LANDMARK REALTY INC.
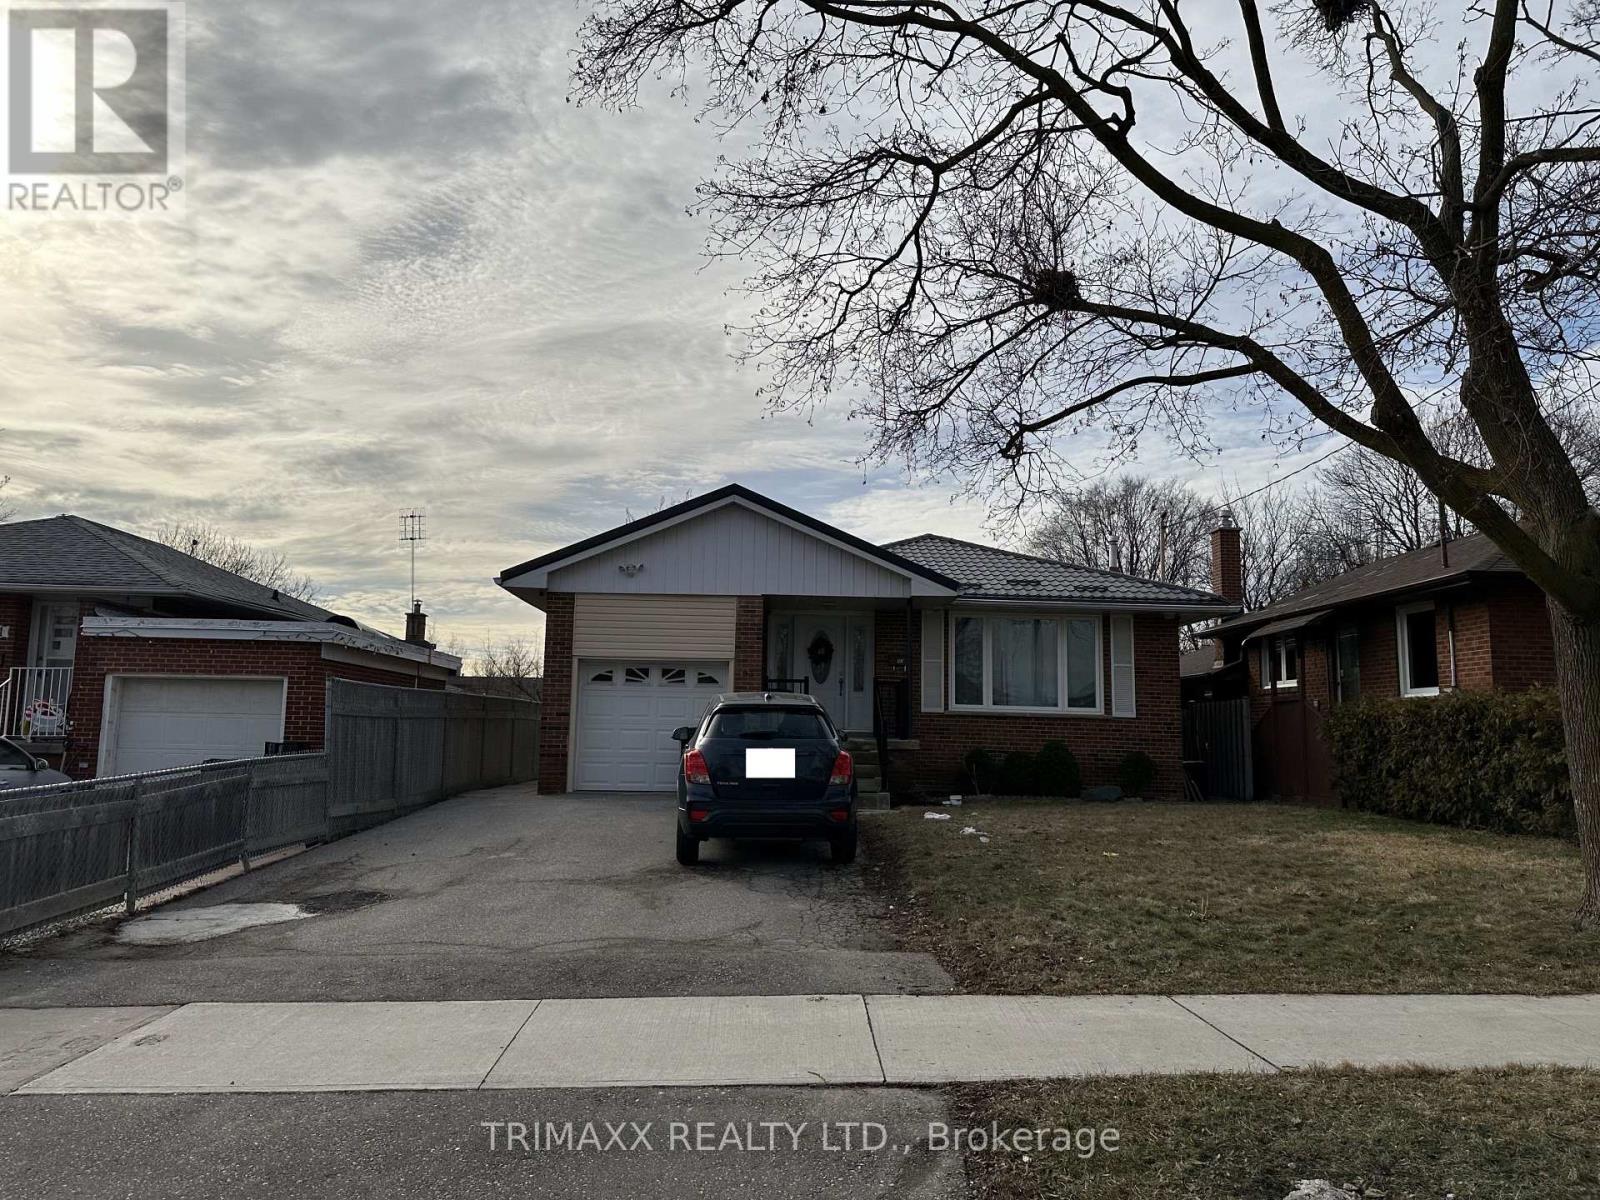
93 Jeffcoat Drive #BSMT
West Humber-Clairville, Toronto, Ontario M9W3B9
For rent· Added
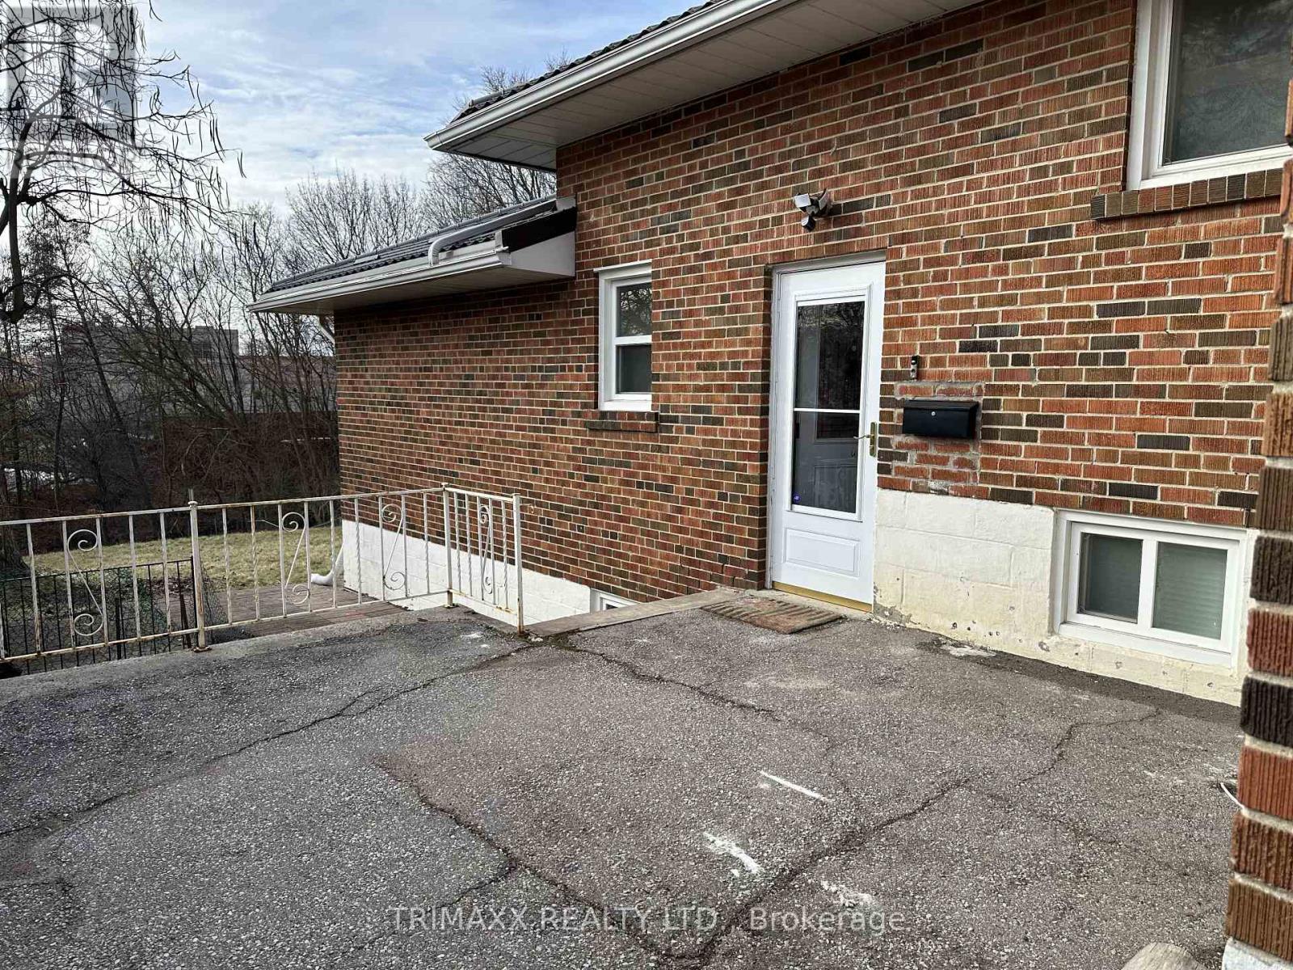
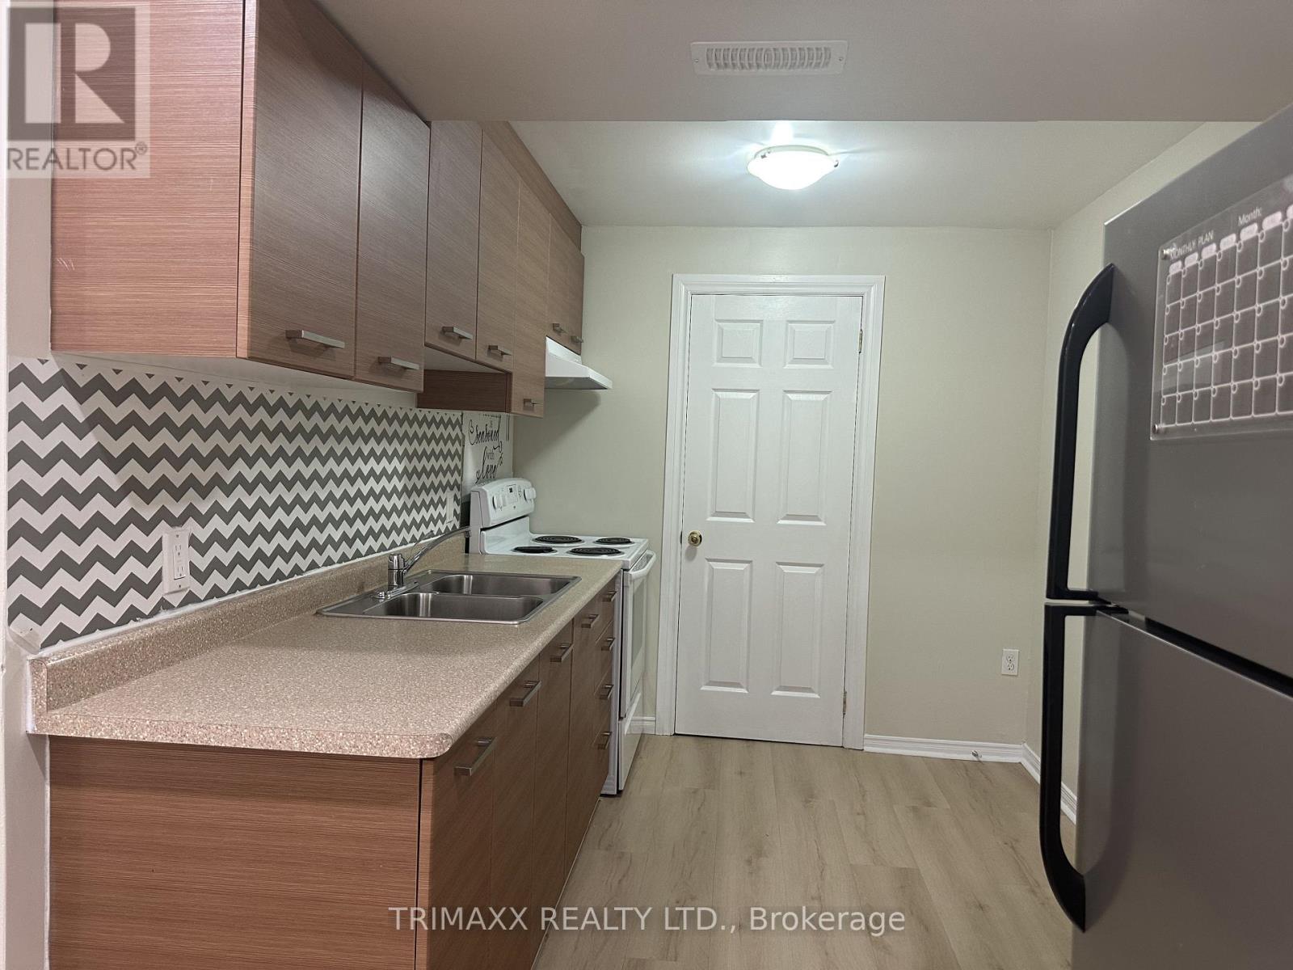
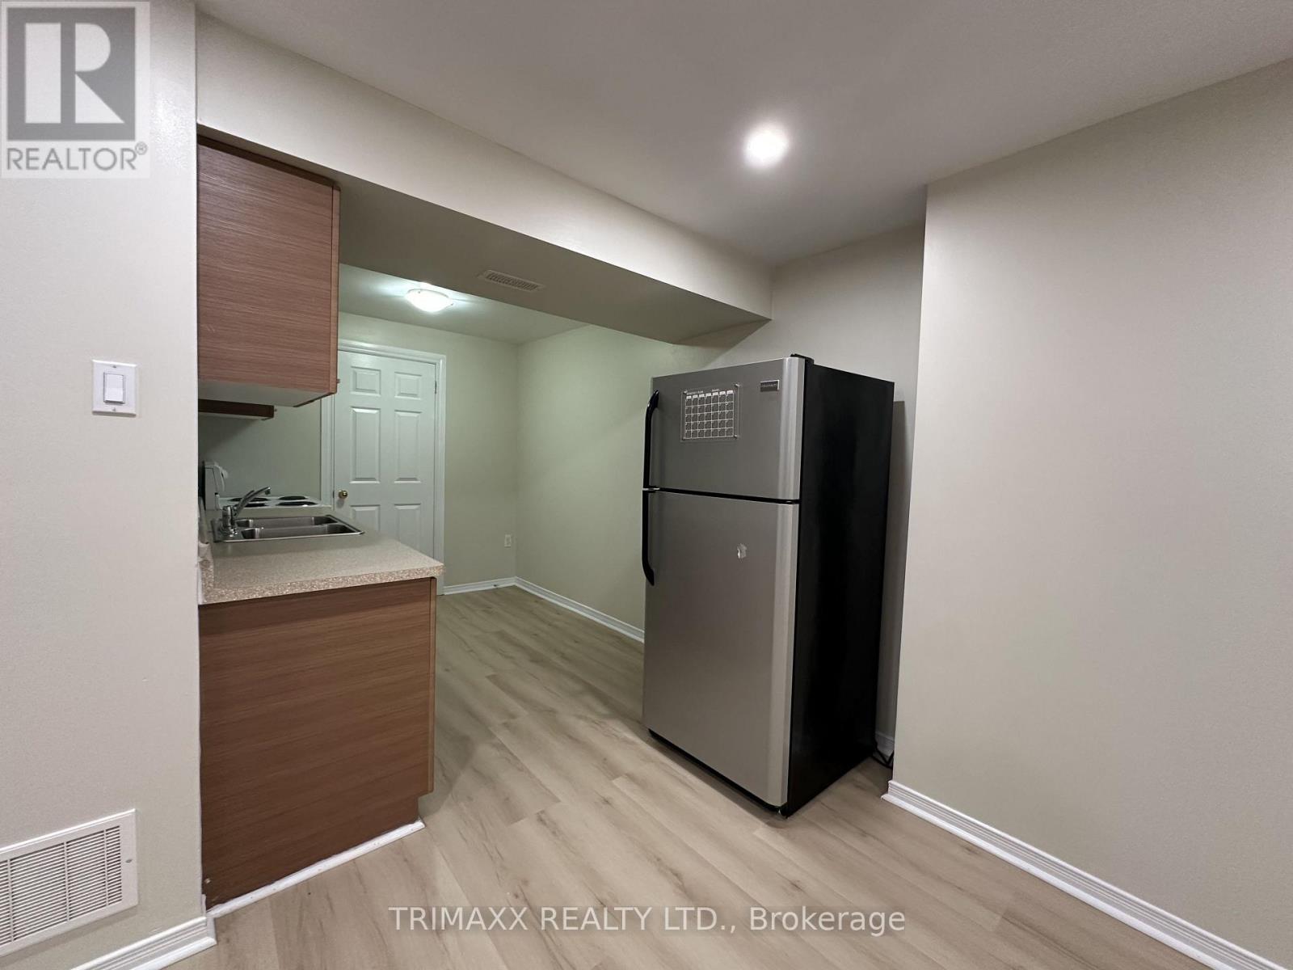
Recently renovated two-level basement apartment offering a bright and functional layout with 2 bedrooms and 1 bathroom. The main level features a well-appointed kitchen open to the dining area, two generously sized bedrooms, and a renovated 3-piece bathroom. The upper level boasts a spacious living room with large windows that fill the space with natural light and a decorative fireplace for aesthetic purposes only. An open den overlooking the living area provides a versatile space, ideal for a home office, study area, or children's play room. Enjoy the convenience of a private separate entrance. Tenant is responsible for 40% of utilities. A comfortable and well-maintained home with flexible living space in a desirable neighbourhood.
Map data © OpenStreetMap contributors
No open houses are scheduled for this home.
Can't make it? Request a private viewing.
| Kitchen | Lower level | 2.89 x 2.38 m |
| Dining room | Lower level | 5.3 x 2.76 m |
| Bedroom | Lower level | 3.81 x 3.14 m |
| Bedroom 2 | Lower level | 2.89 x 3.53 m |
| Living room | Lower level | 6.9 x 4.31 m |
| Den | Lower level | 1.87 x 1.9 m |




