 For sale 50
$669,900
2 bed2 bath700–799 sq ft
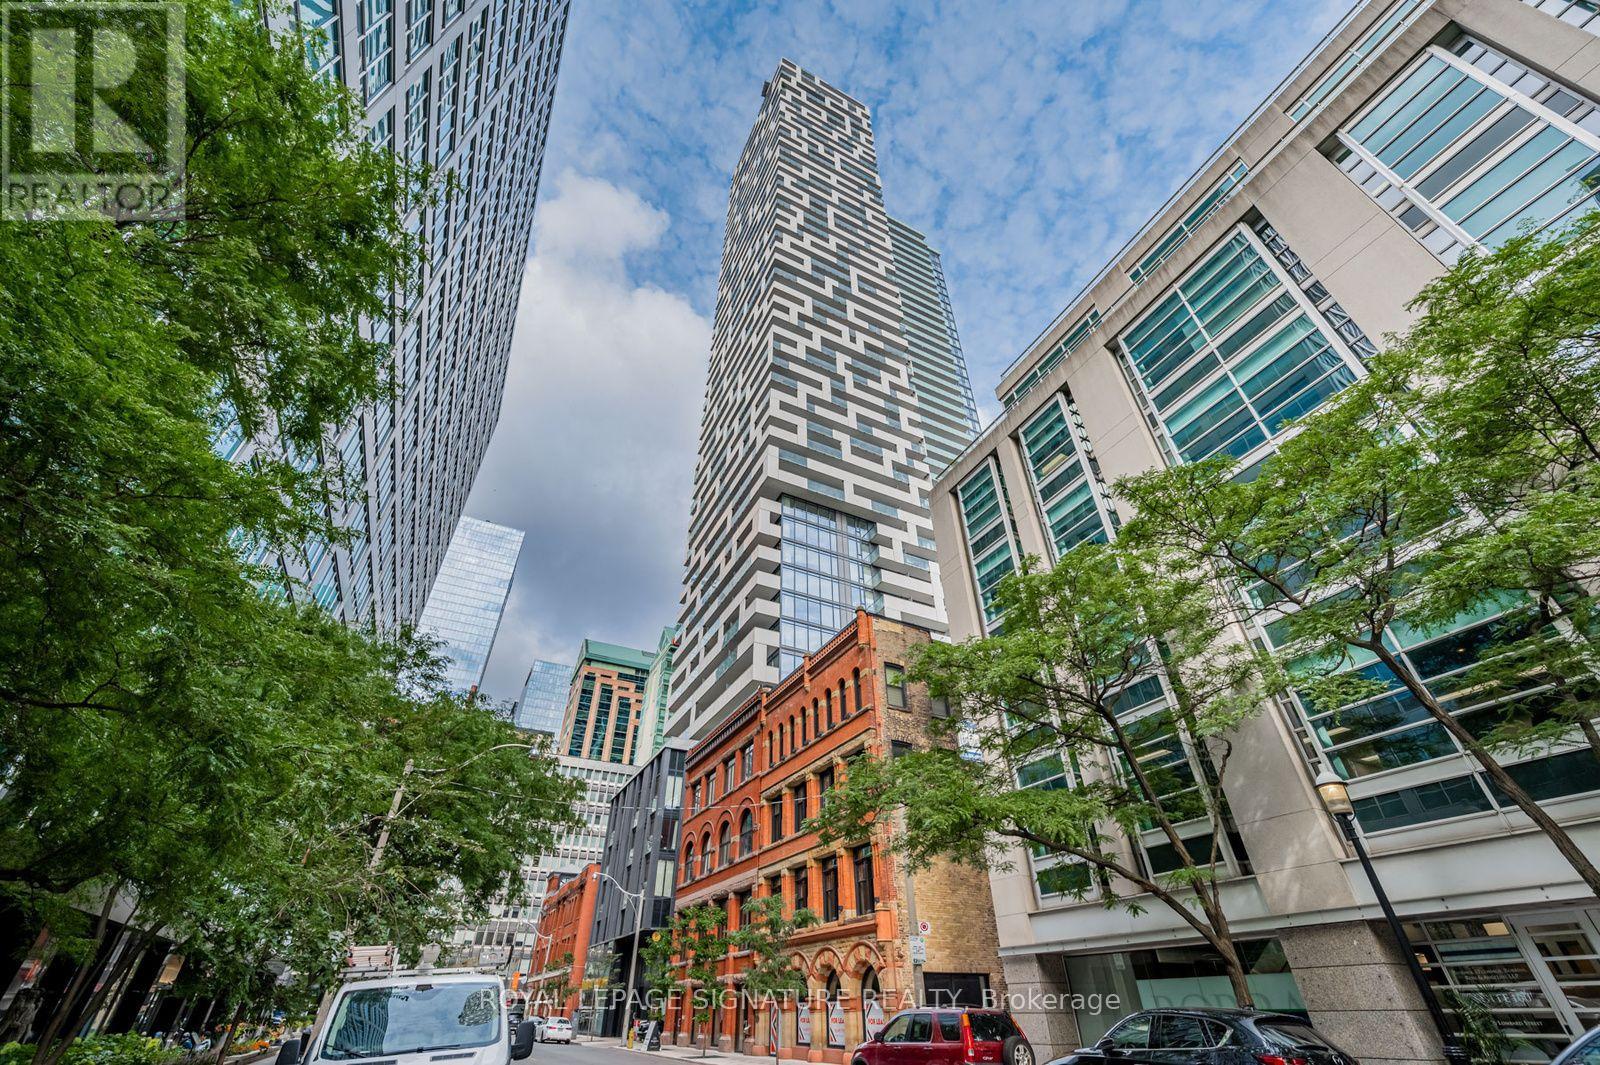
2220 Lakeshore Boulevard West #1602
Mimico, Toronto
25 days agoMLS® W13802464
RE/MAX REAL ESTATE CENTRE INC.
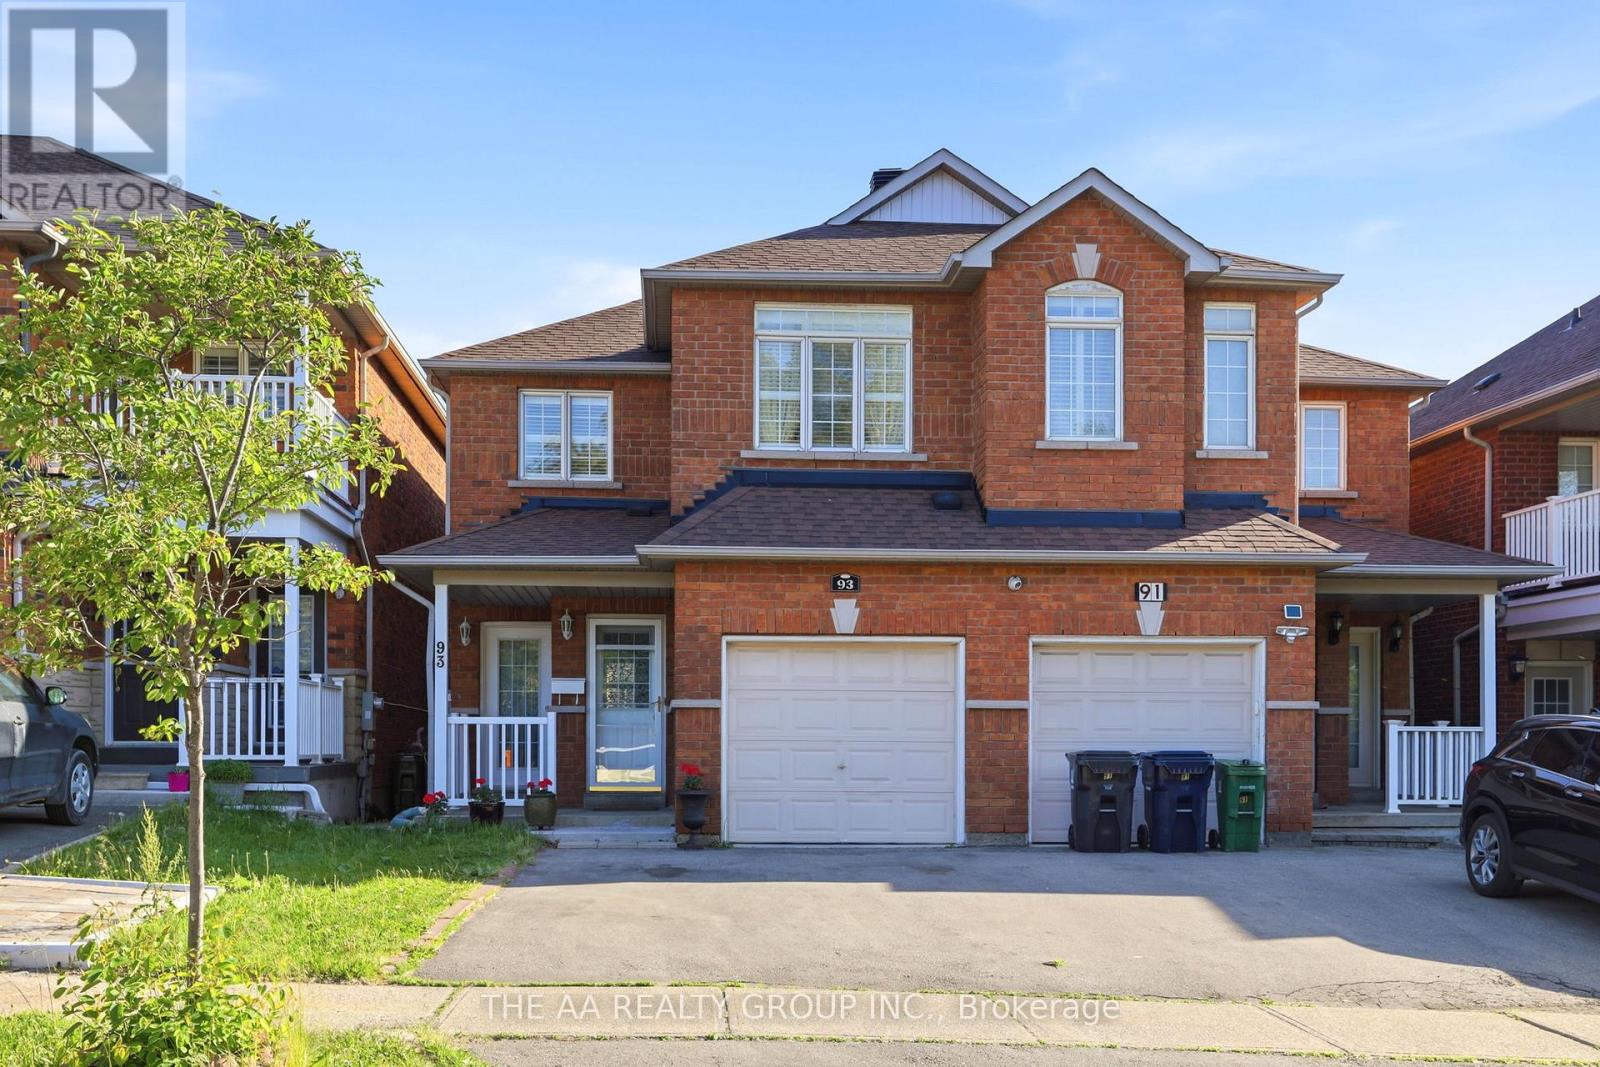
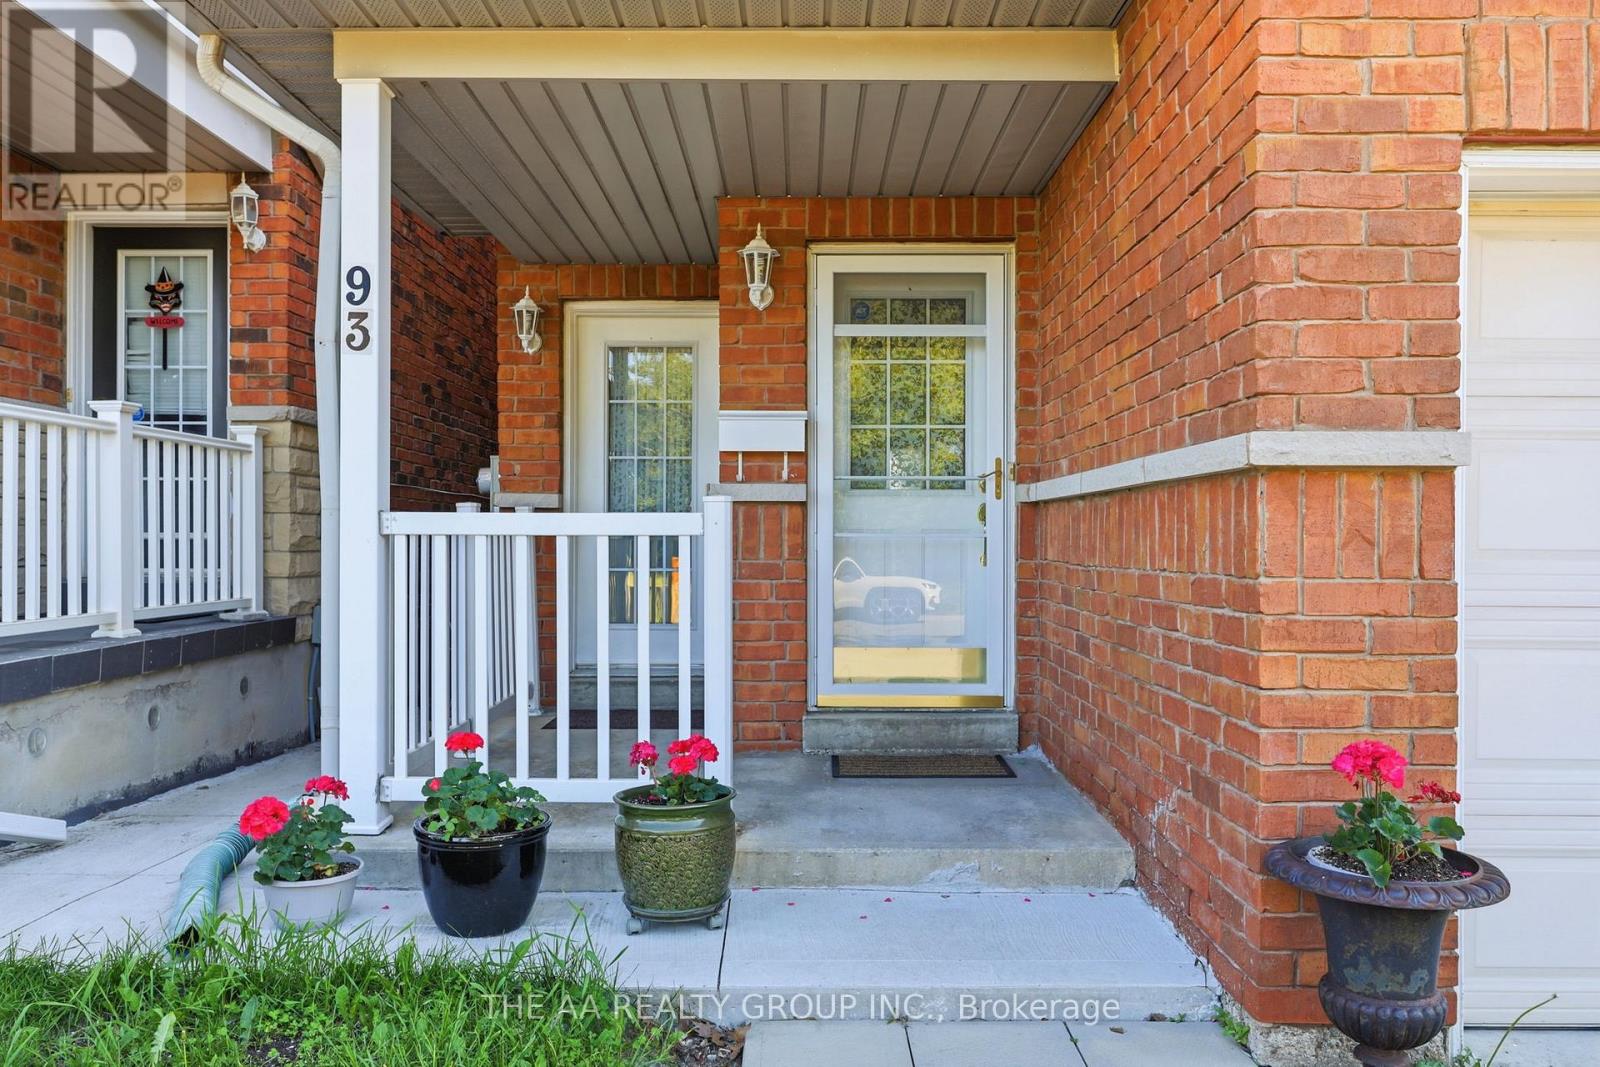
93 San Gabriele Place
Humber Summit, Toronto, Ontario M9L3A5
For sale· Added
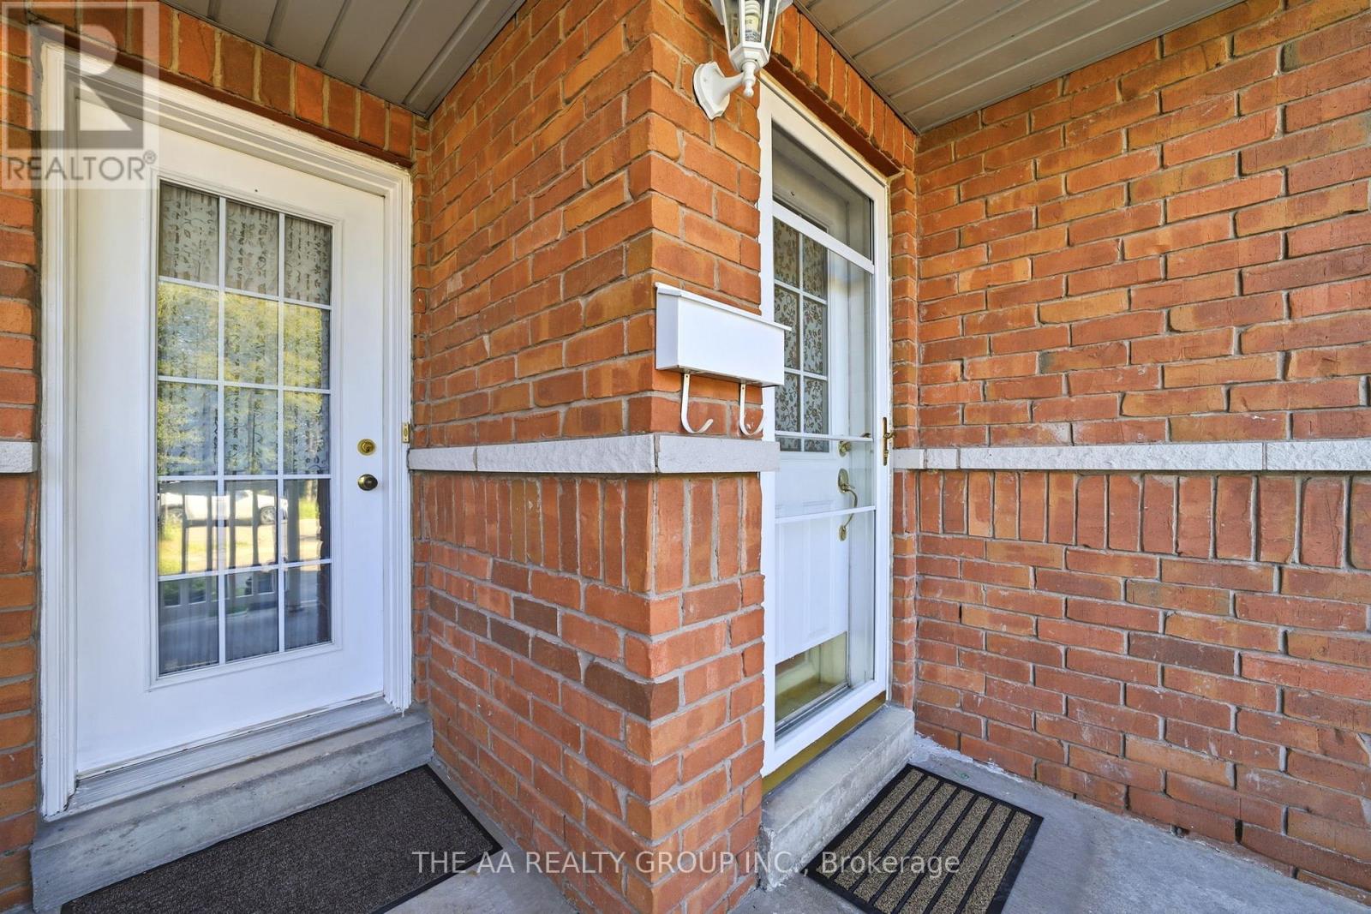
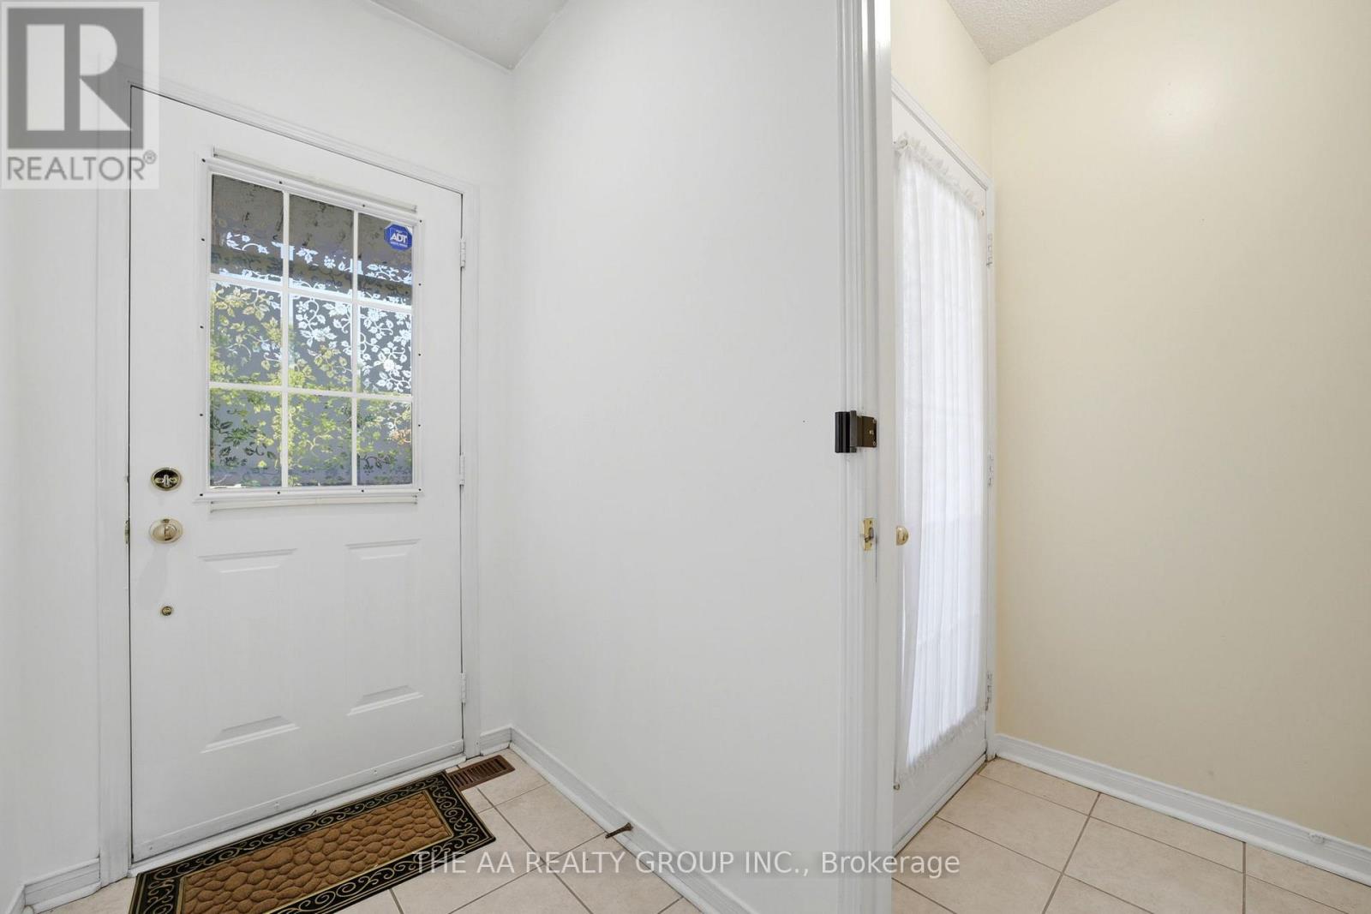
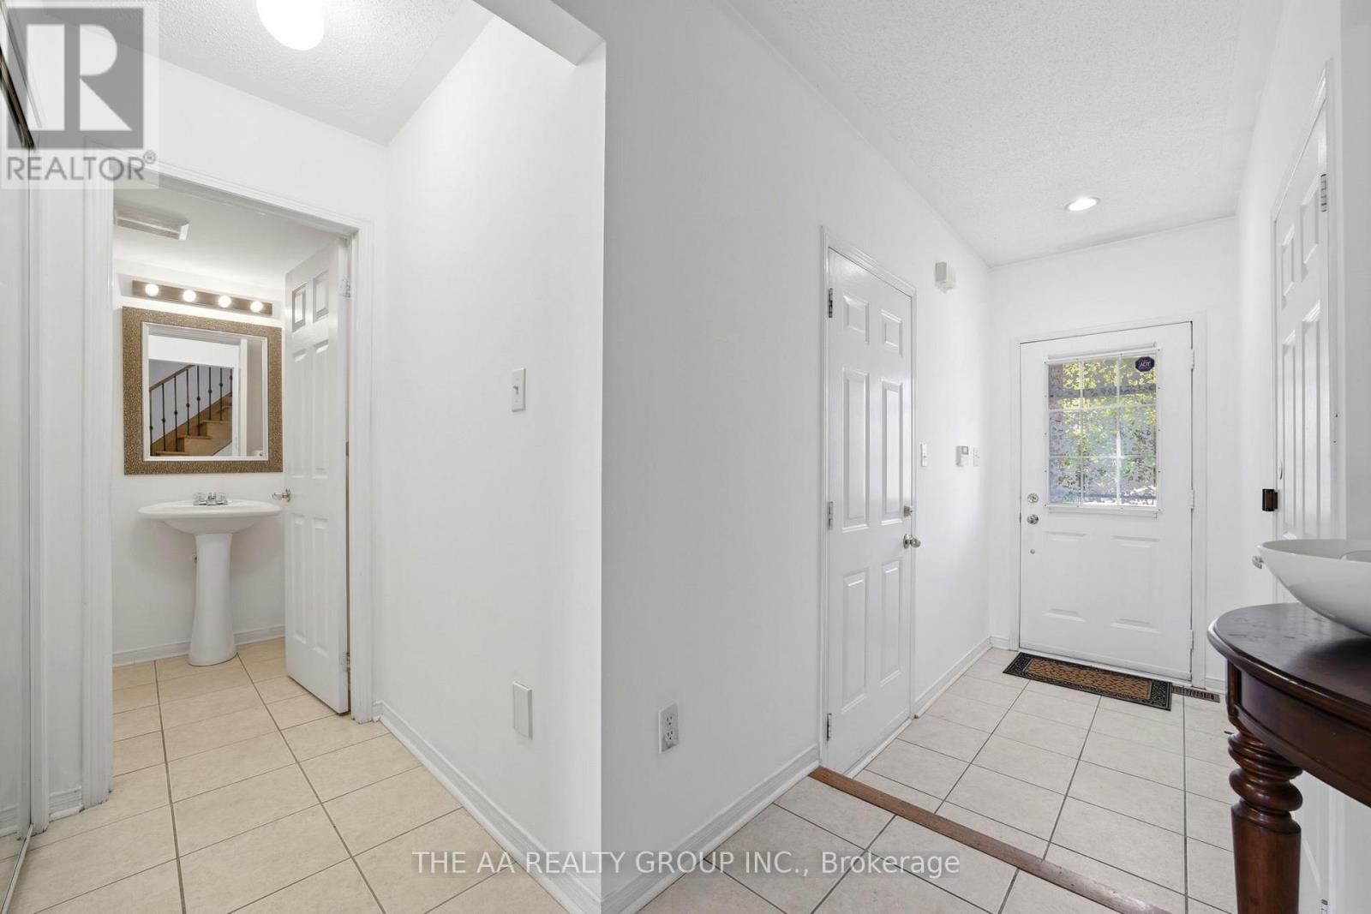
Welcome to this beautifully maintained and sun-filled semi-detached home. The main floor showcase carpet-free solid oak hardwood flooring throughout, along with a modern open-concept dining and living area. , California shutters, and an elegant wood staircase add to the home's refined and functional design. The upper level includes a 3 good size bedrooms. The primary bedroom is complete with a walk-in closet and ensuite bathroom. Ideally located close to TTC transit, the new LRT, and major highways including the 401, 400, and 427, this home also offers easy access to shopping, schools, parks, and restaurants, providing excellent convenience for both homeowners and tenants.The fully legal basement suite offers a bright and well-designed living space featuring a private kitchen, bedroom, bathroom, laundry, cold storage, and a separate walk-out entrance to the rear patio. This self-contained unit provides strong rental income potential or serves as an ideal in-law suite for extended family living.
Map data © OpenStreetMap contributors
No open houses are scheduled for this home.
Can't make it? Request a private viewing.
| Living room | Main level | 7.51 x 3.32 m |
| Dining room | Main level | 3.81 x 2.31 m |
| Kitchen | Main level | 2.29 x 2.31 m |
| Primary Bedroom | Second level | 5.81 x 3.02 m |
| Bedroom 2 | Second level | 4.47 x 2.54 m |
| Bedroom 3 | Second level | 4.06 x 3.07 m |
| Living room | Basement | 5.84 x 3.09 m |
| Bedroom 4 | Basement | 2.54 x 2.36 m |
| Kitchen | Basement | 2.57 x 1.5 m |