
 For sale 50
$599,999
2 bed2 bath800–899 sq ft
100 Harrison Garden Boulevard #602
Willowdale East, Toronto
1 month agoMLS® C13679430
RE/MAX EXCEL REALTY LTD.
936 Scarborough Golf Clu Road
Woburn, Toronto, Ontario M1G1J9
For sale· Added
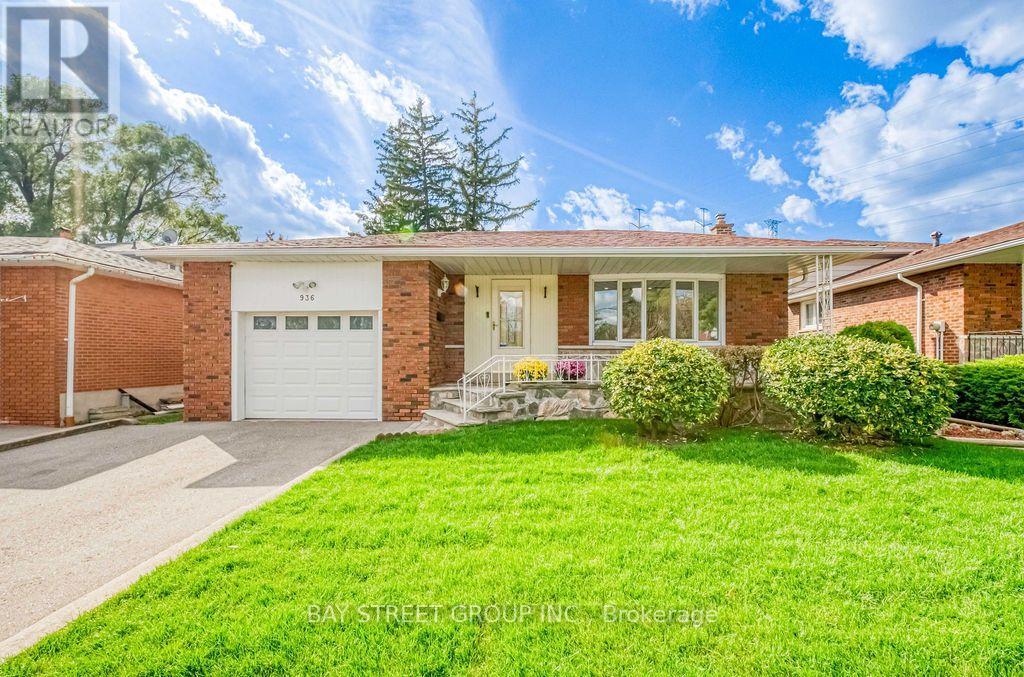
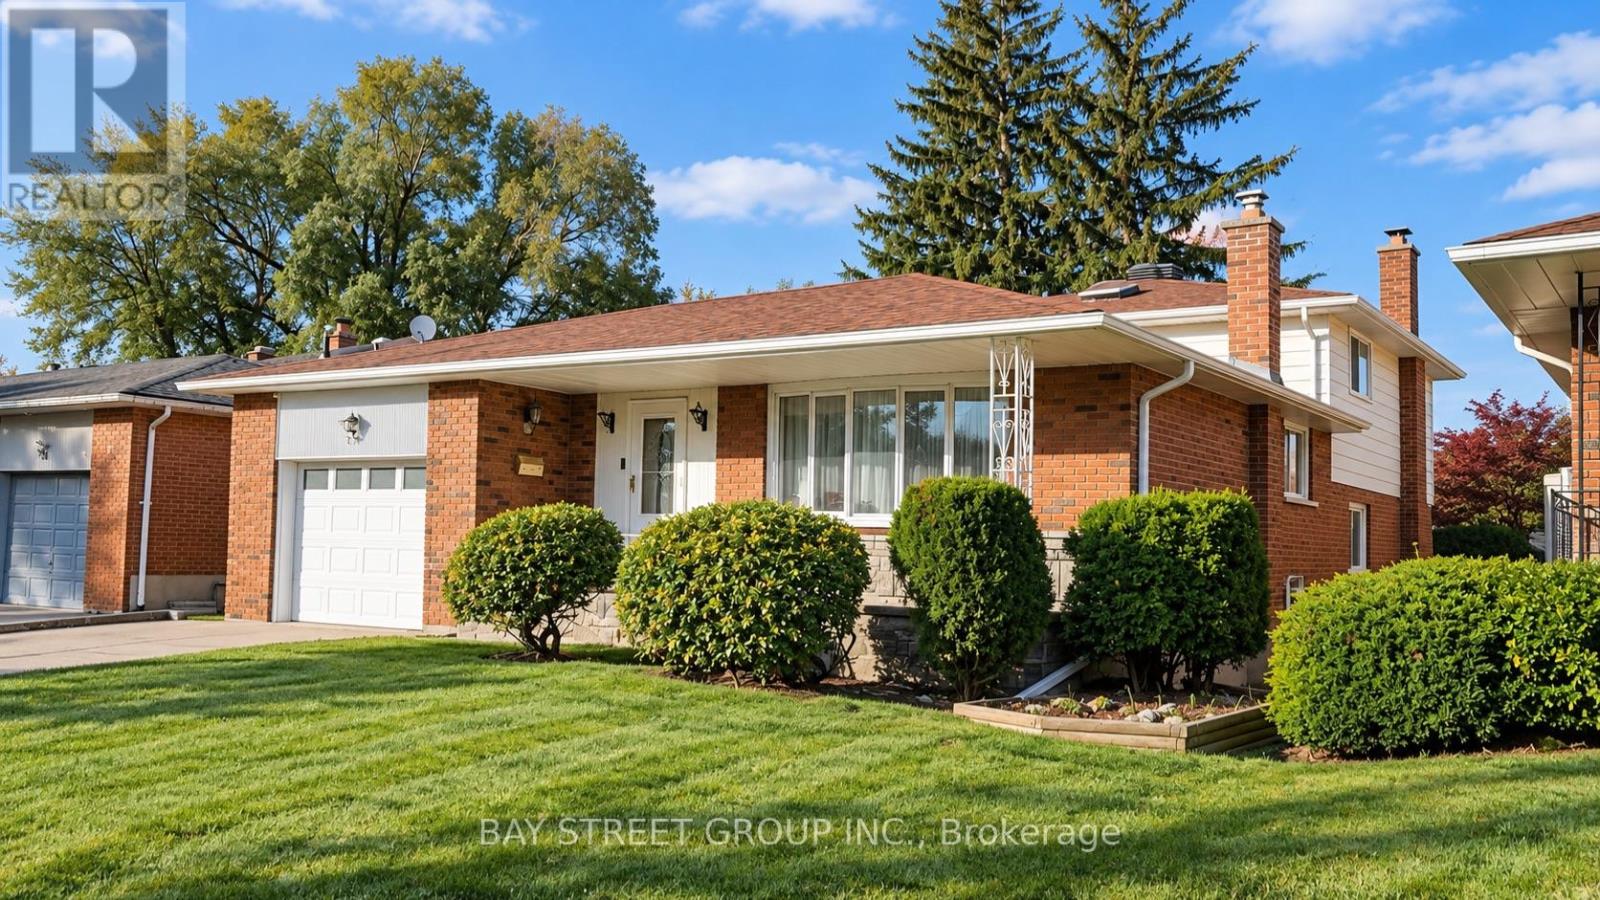
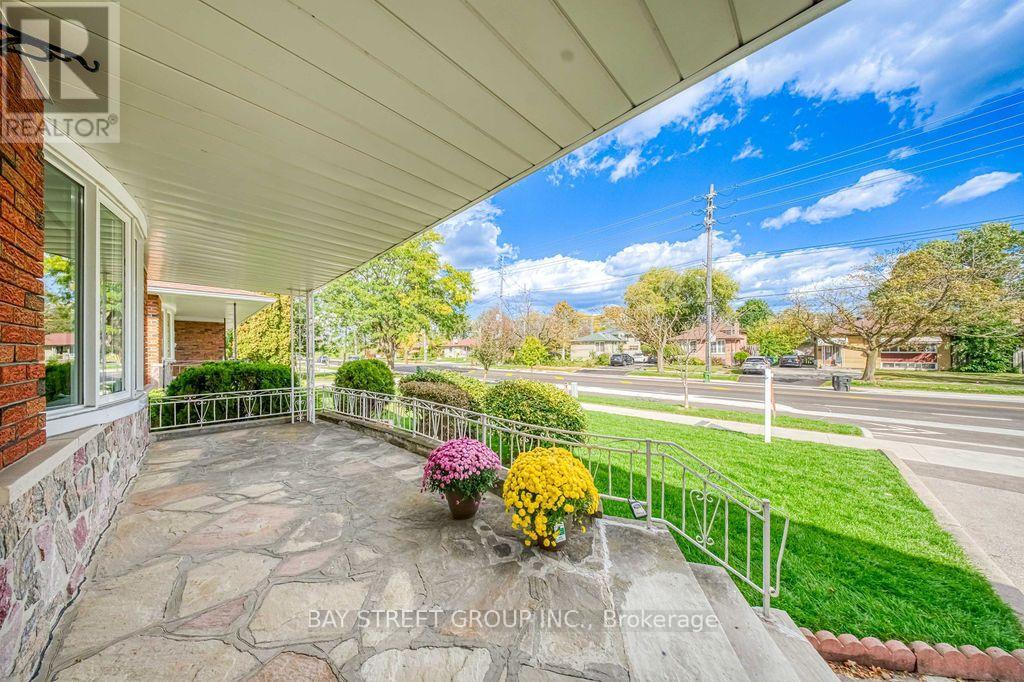
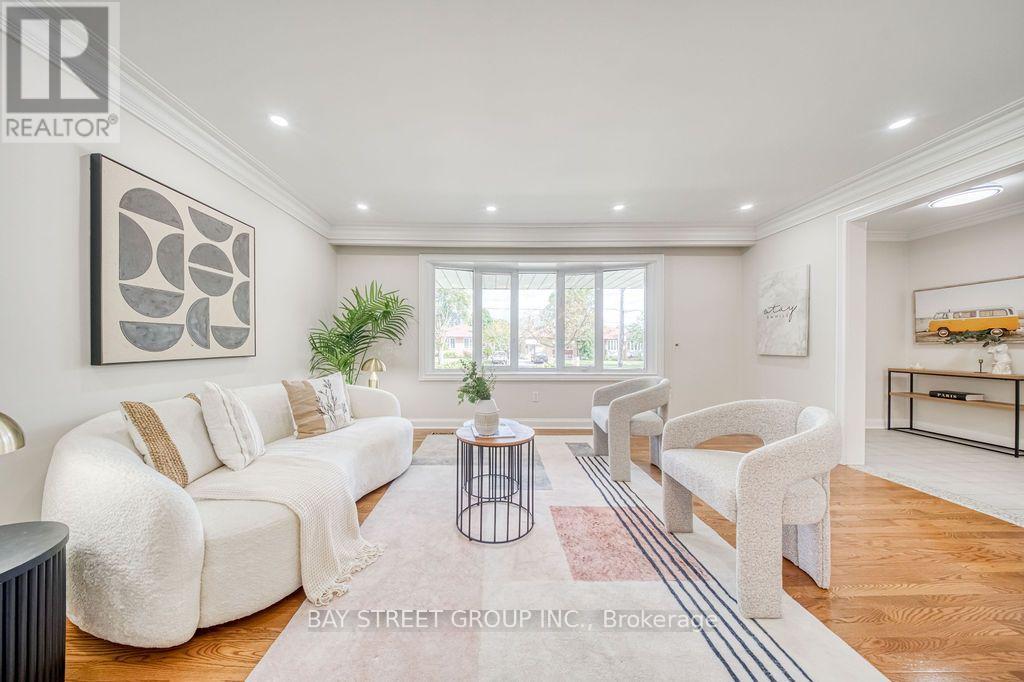
Welcome to this spacious brick backsplit detached home in a well-established Scarborough neighbourhood! Featuring a functional and versatile layout with multiple living areas and a separate side entrance, this home is ideal for growing families and multigenerational living. The bright living and dining area boasts a large bow window, while the generous eat-in kitchen offers ample cabinetry and everyday convenience. Enjoy a spacious family room with a traditional wood-burning fireplace and sliding doors leading to a fully fenced backyard, perfect for relaxing and entertaining. Thoughtfully designed with excellent separation between living spaces, generous bedroom closets, and additional storage, including a crawl space. Private driveway accommodates two large vehicles, plus an attached garage with convenient rear access to the backyard. Updates include central air conditioning and roof shingles. Ideally located close to schools, parks, shopping, Cedarbrae Mall, Scarborough Town Centre, TTC transit, and Highway 401. A fantastic opportunity to enjoy comfortable family living in a convenient Scarborough location!
Map data © OpenStreetMap contributors
No open houses are scheduled for this home.
Can't make it? Request a private viewing.
| Living room | Ground level | 4.96 x 3.84 m |
| Dining room | Ground level | 3.79 x 3.04 m |
| Kitchen | Ground level | 3.17 x 4.02 m |
| Primary Bedroom | Upper Level | 4.06 x 3.71 m |
| Bedroom 2 | Upper Level | 3.75 x 3.09 m |
| Bedroom 3 | Upper Level | 3.12 x 2.83 m |
| Bedroom 4 | Lower level | 3.97 x 2.91 m |
| Family room | Lower level | 7.1 x 3.38 m |
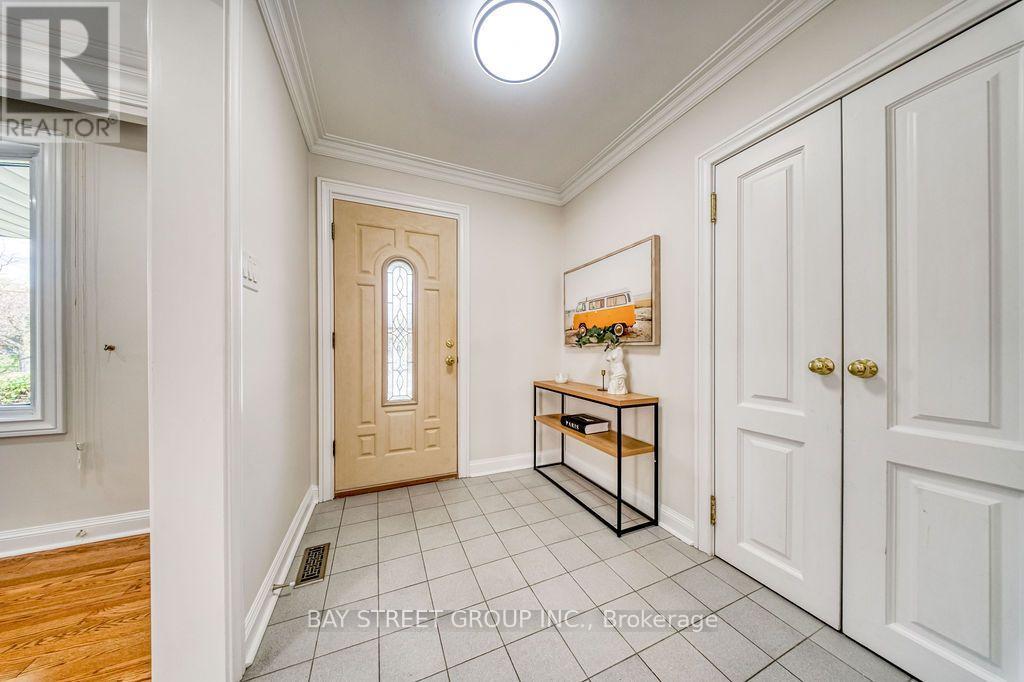
| Foyer | Ground level | 2.36 x 1.95 m |




