

 For sale 50
$9,500,000
5+1 bed8 bath5,000–100,000 sq ft
27 Teddington Park Avenue
Lawrence Park North, Toronto
4 months agoMLS® C13158740
ROYAL LEPAGE SIGNATURE REALTY
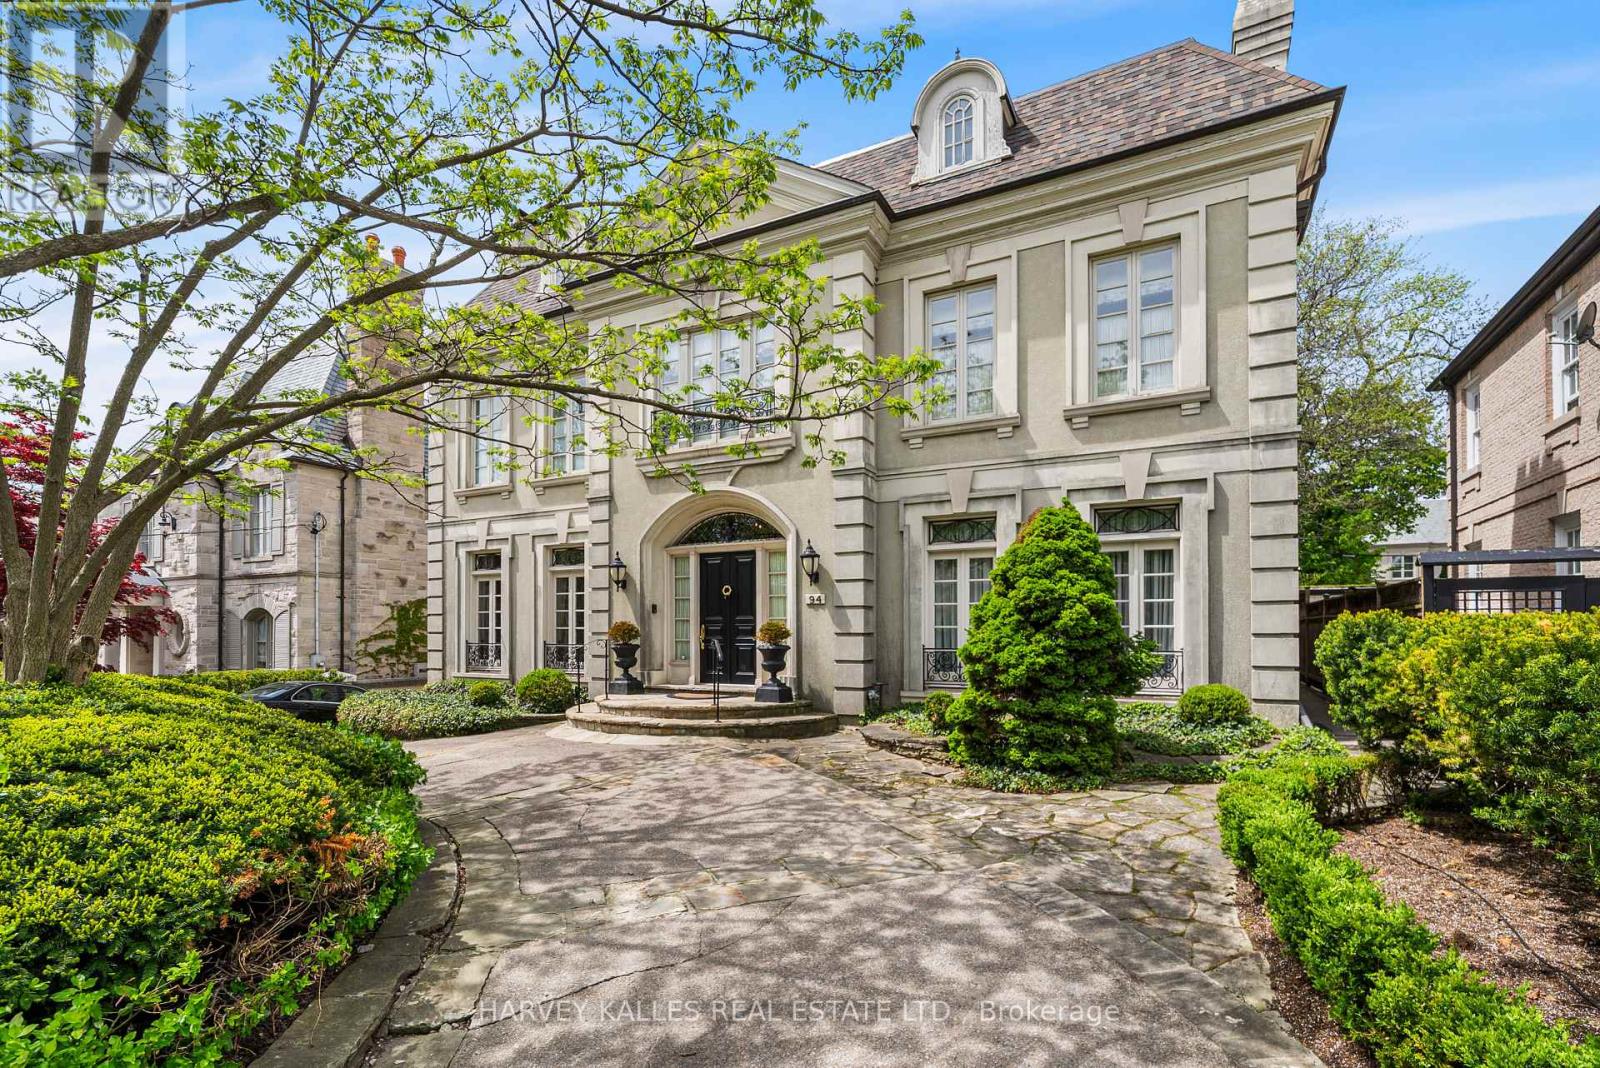
94 Dunvegan Road
Forest Hill South, Toronto, Ontario M4V2P7
For sale· Added
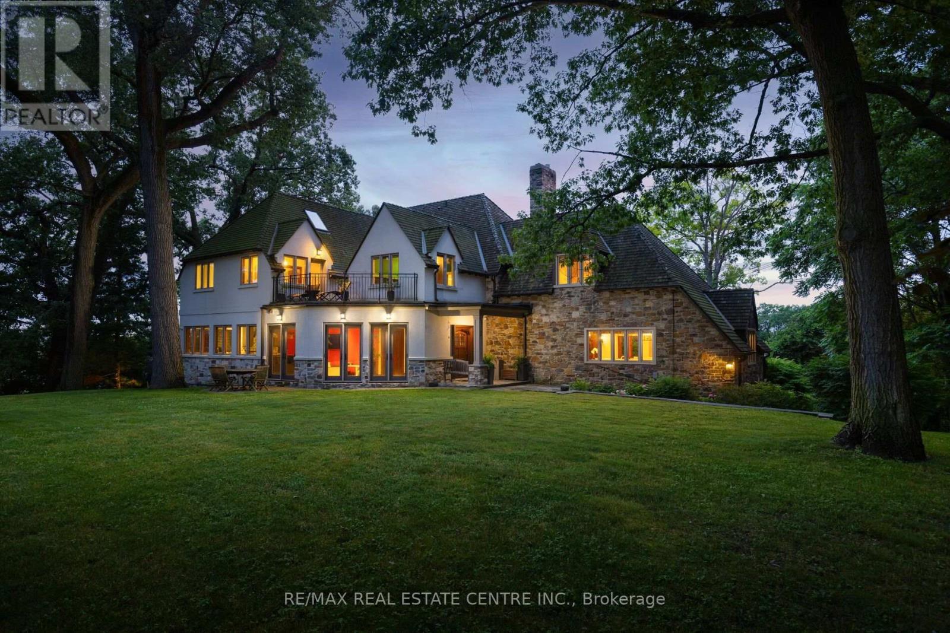
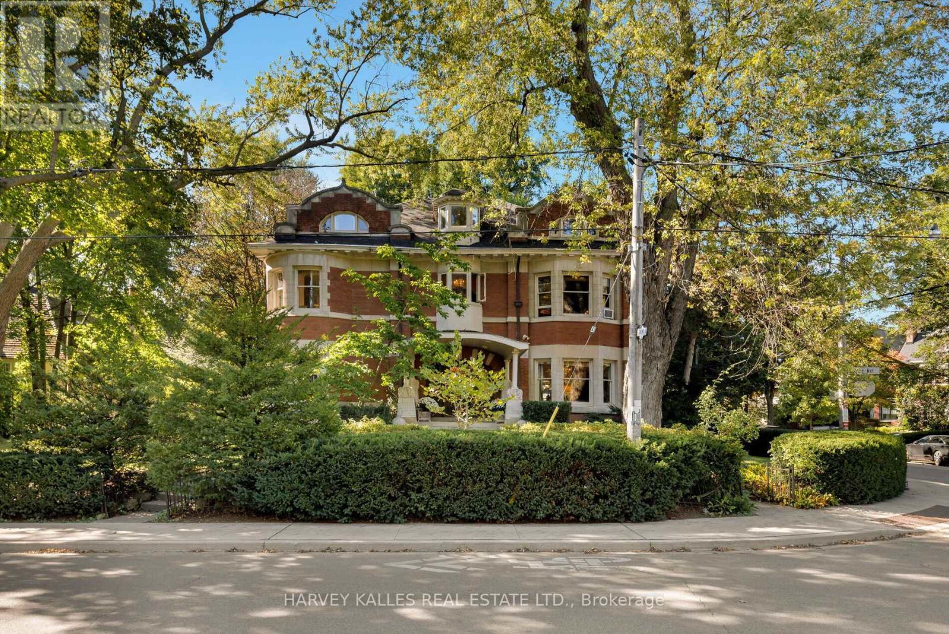
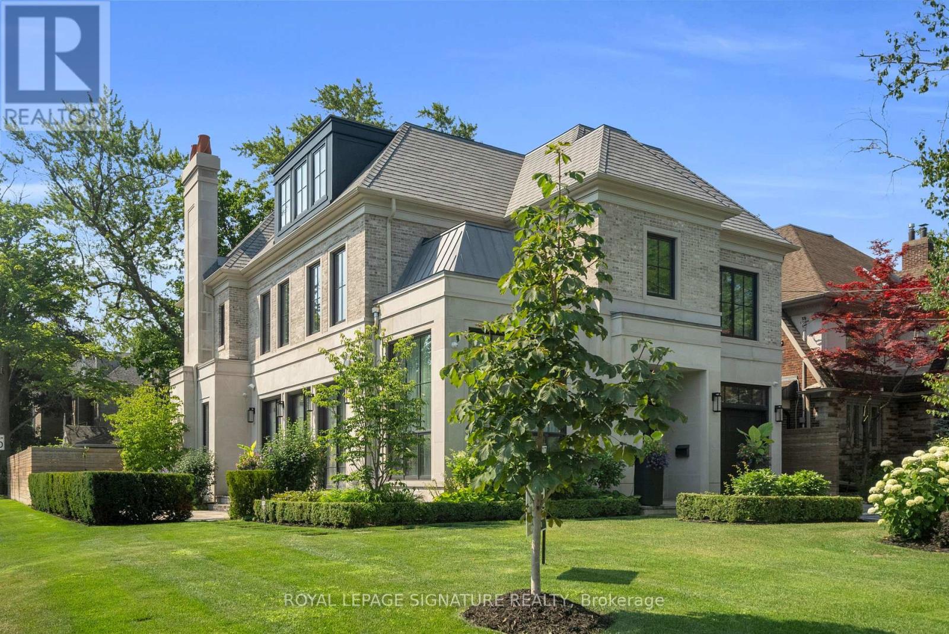
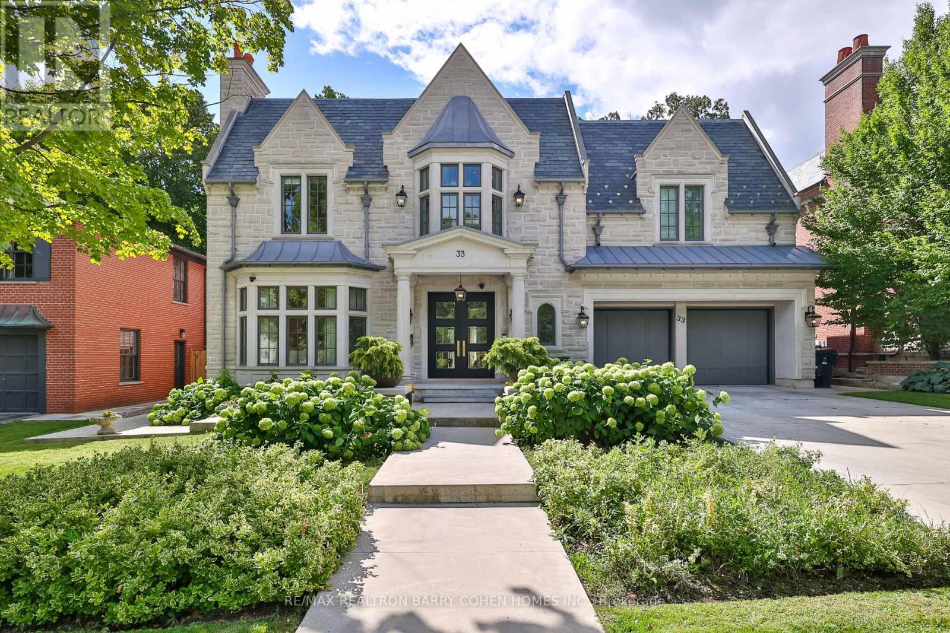
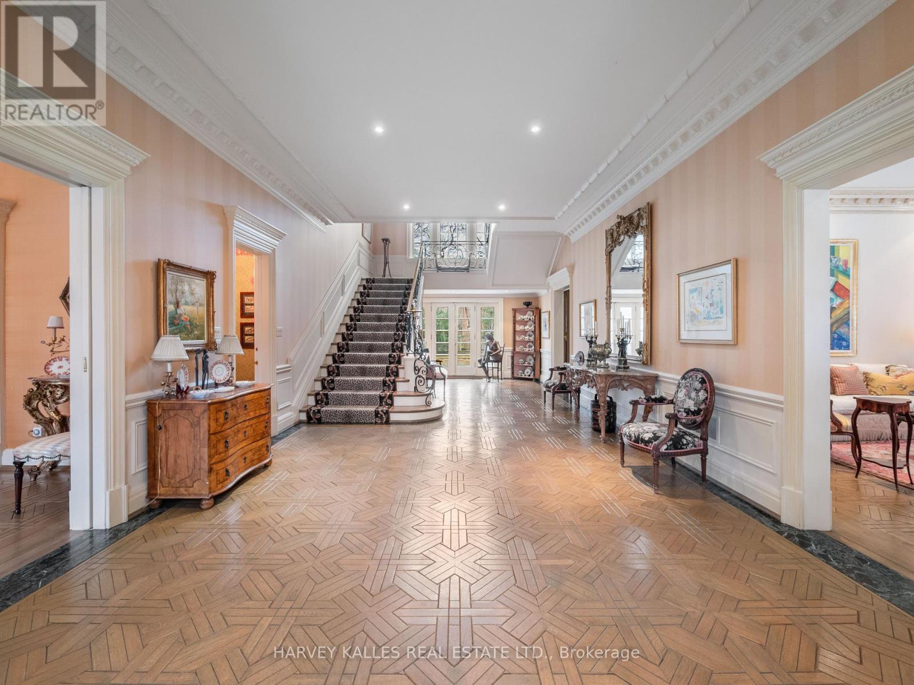
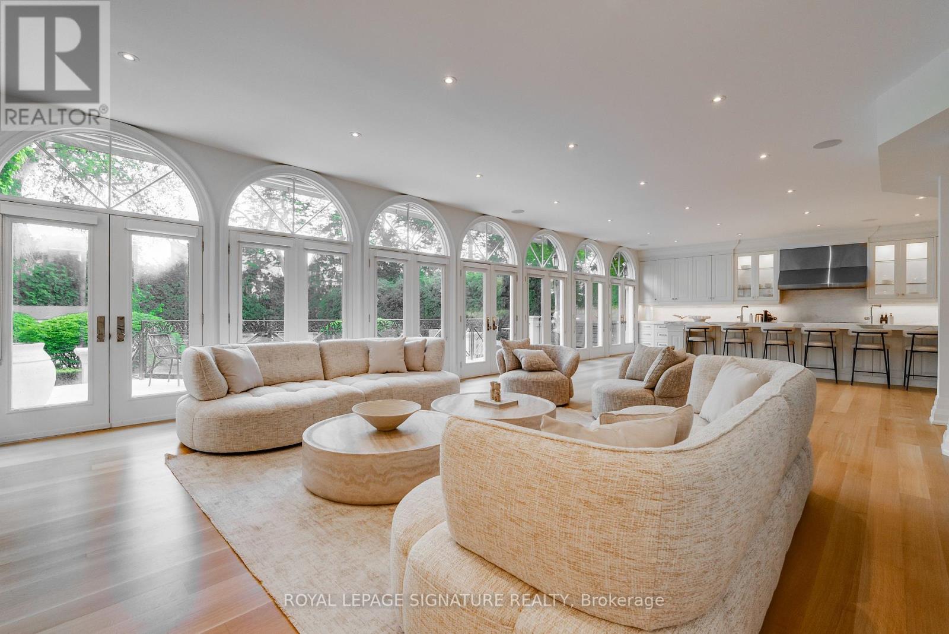
A Rare Offering in Forest Hill, welcome to 94 Dunvegan Road an exceptional home and lot on one of the neighbourhood's most prestigious and tightly held blocks. Situated on a remarkable 70 x 174 ft lot, this distinguished residence designed by acclaimed architect Joe Brennan offers an extraordinary combination of scale, presence, and future potential. From its impressive proportions to its rare underground 5 car garage, the home stands as a true statement property. Elegant principle rooms, soaring ceilings, wood-burning fireplaces, and oversized windows overlooking the landscaped grounds create a sense of timeless character and warmth throughout. The expansive layout across four levels offers exceptional family living, including a luxurious primary retreat, spacious ensuite bedrooms, and a spectacular third-floor loft with skylights, sauna, and wet bar. Whether you choose to enjoy the residence in its current form, undertake a thoughtful renovation, or create a custom-built legacy estate, the possibilities here are as expansive as the lot itself. Opportunities of this size and caliber on Dunvegan Road are exceedingly rare.
Map data © OpenStreetMap contributors
No open houses are scheduled for this home.
Can't make it? Request a private viewing.
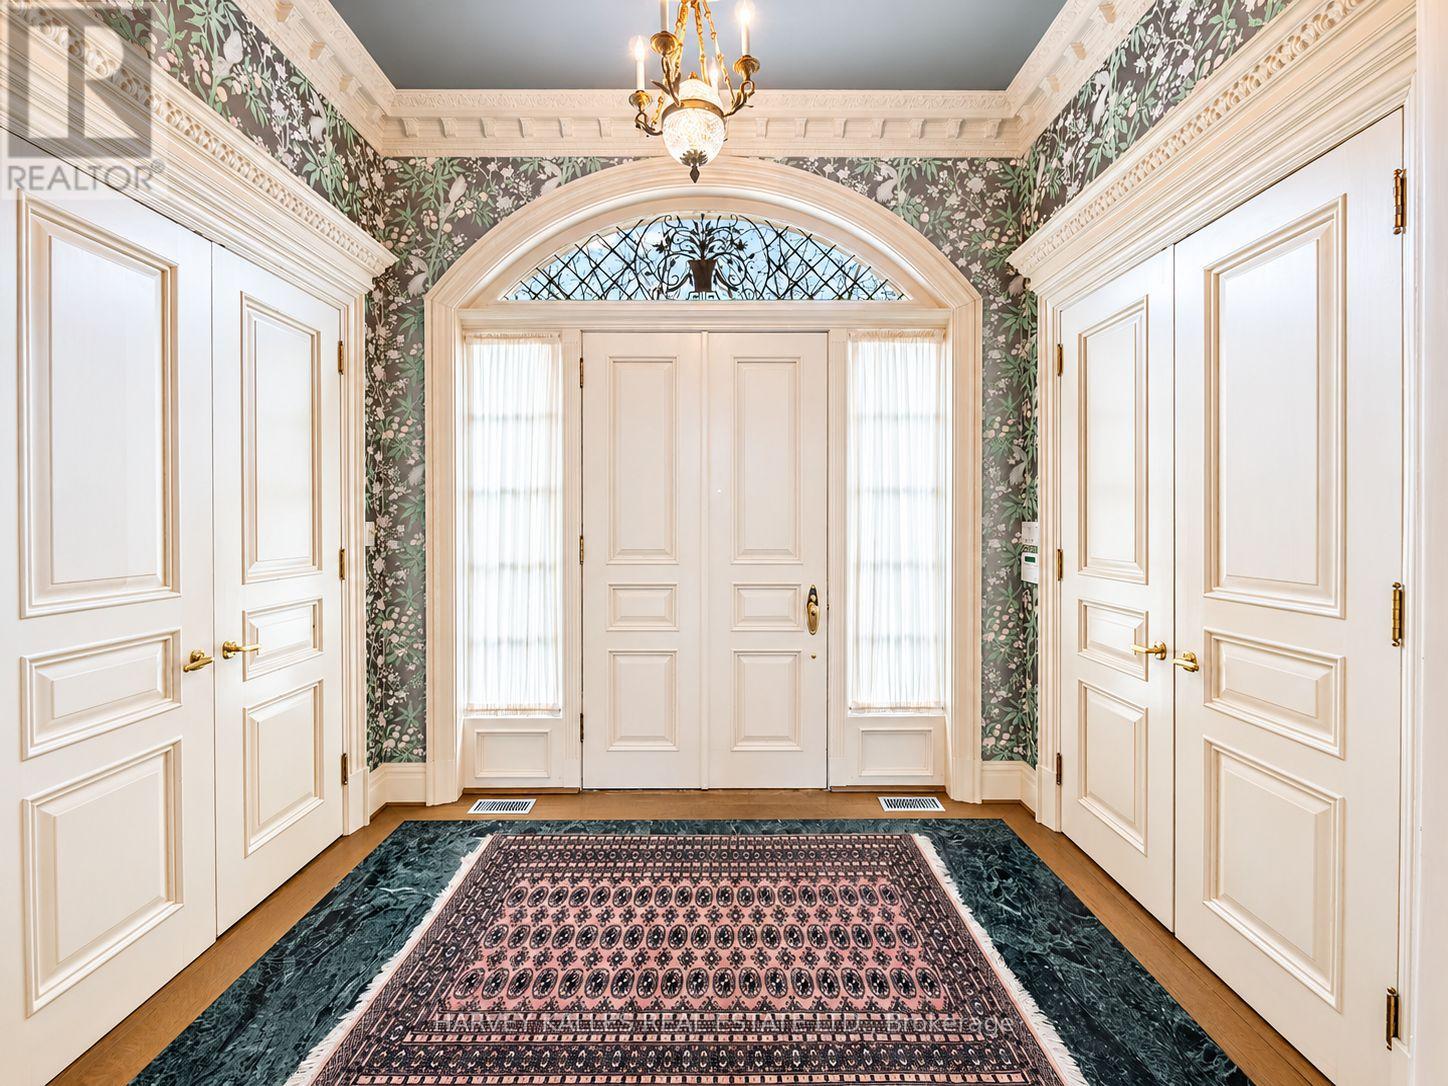
| Foyer | Main level | 2.97 x 2.19 m |
| Loft | Third level | 10.51 x 11.19 m |
| Bedroom | Basement | 5.14 x 4.49 m |
| Sitting room | Basement | 4.63 x 6.23 m |
| Recreational, Games room | Basement | 5.22 x 6.96 m |
| Dining room | Main level | 5.14 x 5.52 m |
| Living room | Main level | 5.22 x 7.33 m |
| Family room | Main level | 4.62 x 5.07 m |
| Kitchen | Main level | 5.14 x 4.84 m |
| Eating area | Main level | 5.14 x 3.1 m |
| Dining room | Main level | 3.67 x 7.45 m |
| Primary Bedroom | Second level | 5.22 x 7.57 m |
| Bedroom 2 | Second level | 5.14 x 4.67 m |
| Bedroom 3 | Second level | 5.14 x 4.49 m |