
 For rent 50
$5,190/mo
3+2 bed4 bath2,000–2,500 sq ft
1 Malabar Place
Banbury-Don Mills, Toronto
2 months agoMLS® C13614822
HOMELIFE LANDMARK REALTY INC.
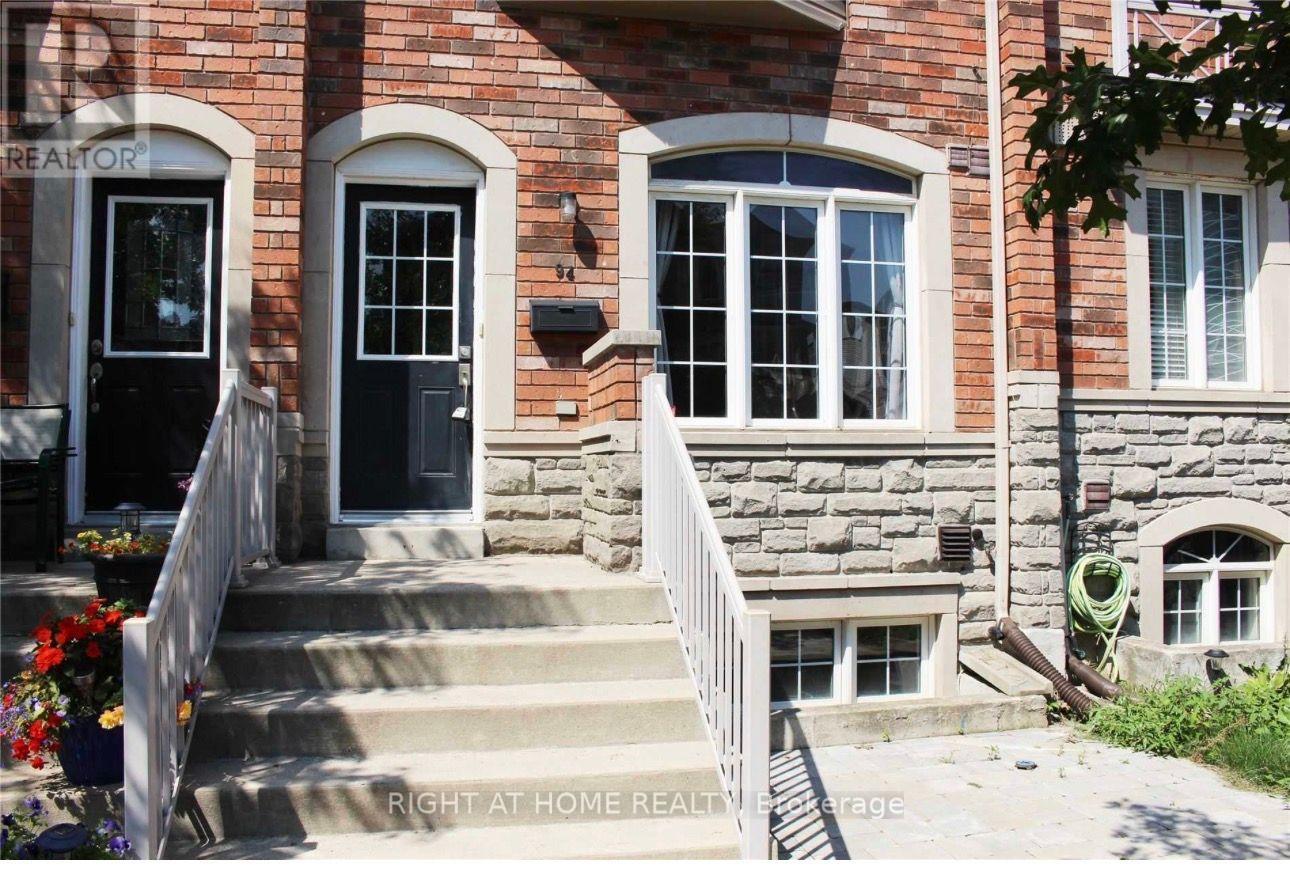
94 Jim Baird Mews
Downsview-Roding-CFB, Toronto, Ontario M3L0C4
For rent· Added
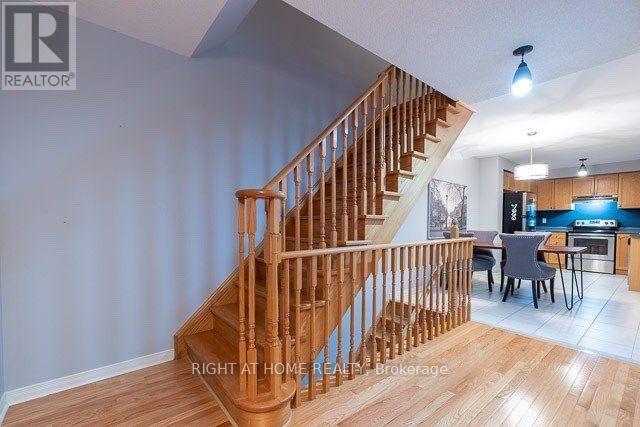
GREAT LOCATION..ENJOY THE PERFECT COMBINATION OF COMFORT, CONVENIENCE AND LOCATION IN THIS BEAUTIFULLY MAINTAINED AND SPOTLESSLY CLEAN 4+1 BEDROOMS 4 BATHROOMS TOWNHOME, IDEALLY SITUATED IN A SAFE WELCOMING FAMILY FRIENDLY NEIGHBOURHOOD DIRECTLY ACROSS FROM A PARKETTE. THIS HOME CAN BE FURNISHED OR UNFURNISHED.ENJOY ACCESS TO MAJOR TRANSPORT ROUTES, INCLUDING 400,401,409,427. 10 MINS TO YYZ,HUMBER RIVER HOSP.& YORDALE MALL
Map data © OpenStreetMap contributors
No open houses are scheduled for this home.
Can't make it? Request a private viewing.
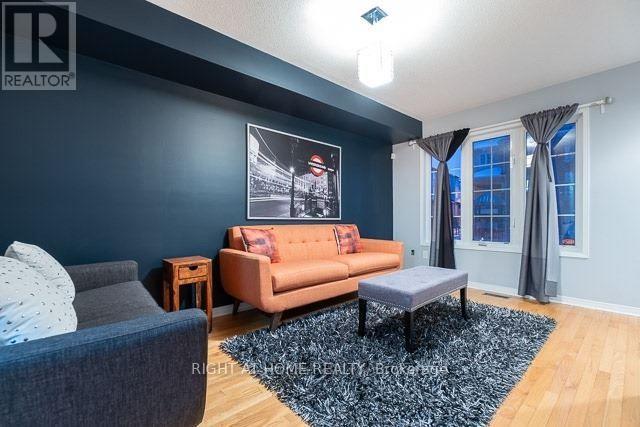
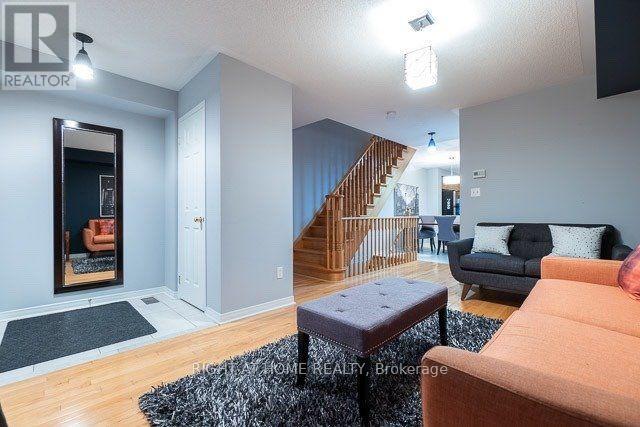
| Family room | Main level | 4.54 x 3.03 m |
| Dining room | Main level | 4.49 x 3.11 m |
| Bathroom | Lower level | 1.39 x 1.68 m |
| Den | Lower level | 1.49 x 1.98 m |
| Kitchen | Main level | 2.51 x 2.29 m |
| Bathroom | Main level | 1.39 x 1.68 m |
| Living room | Second level | 4.48 x 4.46 m |
| Bathroom | Second level | 1.95 x 1.68 m |
| Bedroom | Second level | 2.83 x 2.14 m |
| Bedroom 2 | Second level | 3.03 x 2.72 m |
| Bedroom 3 | Second level | 3.03 x 2.72 m |
| Primary Bedroom | Third level | 6.94 x 4.51 m |




