 For rent 50
$7,500/mo
3+1 bed3 bath1,800–1,999 sq ft
20 Edward Street #PH02
Bay Street Corridor, Toronto
3 months agoMLS® C13457082
PRESTIGIUM REAL ESTATE LTD.
94 Lake Crescent
Mimico, Toronto, Ontario M8V1W1
For rent· Added
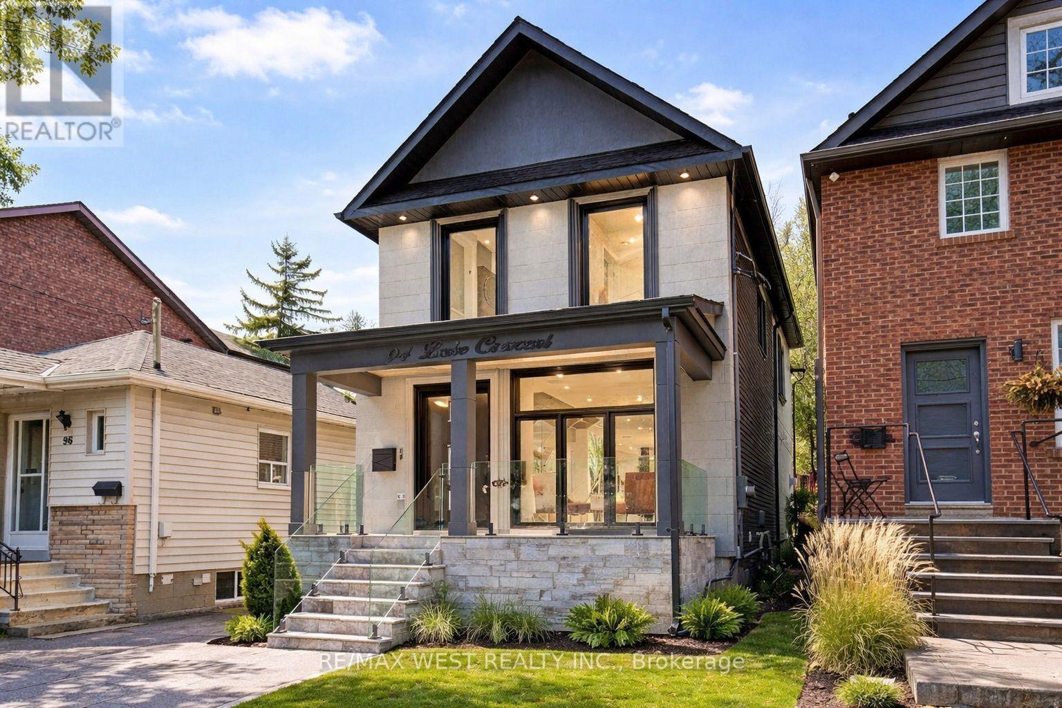
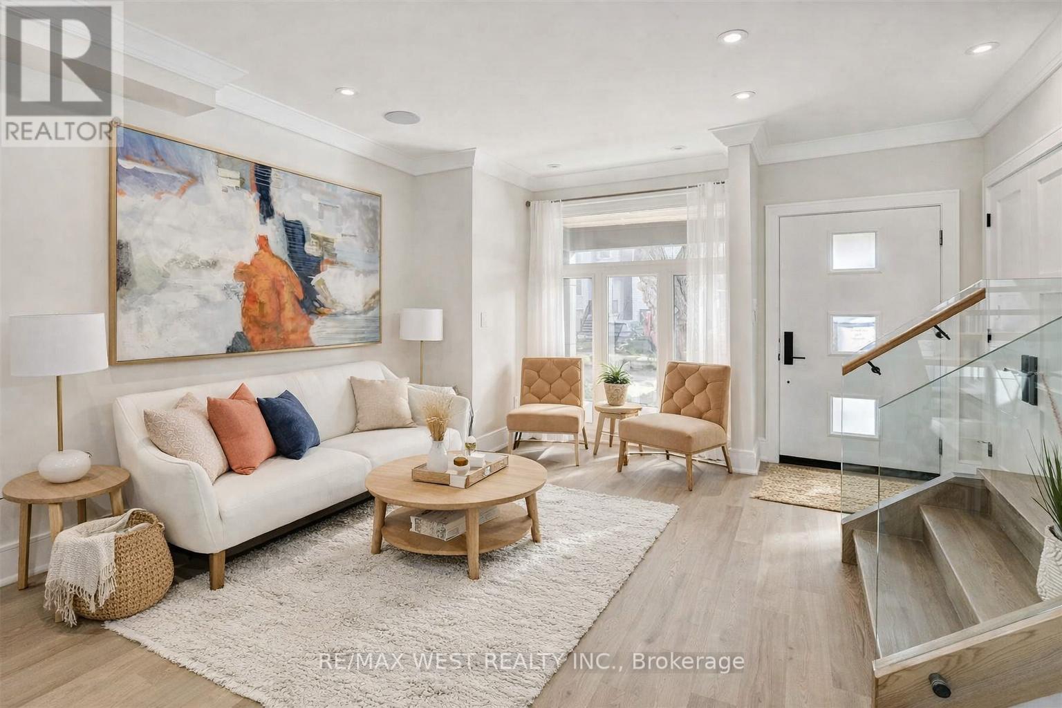
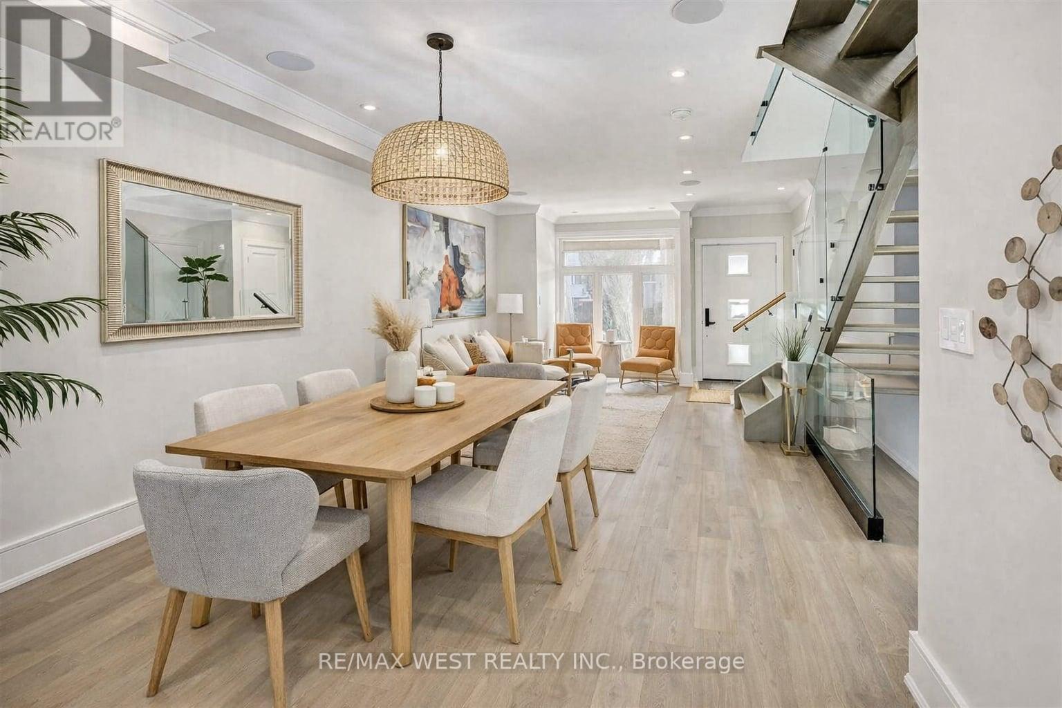
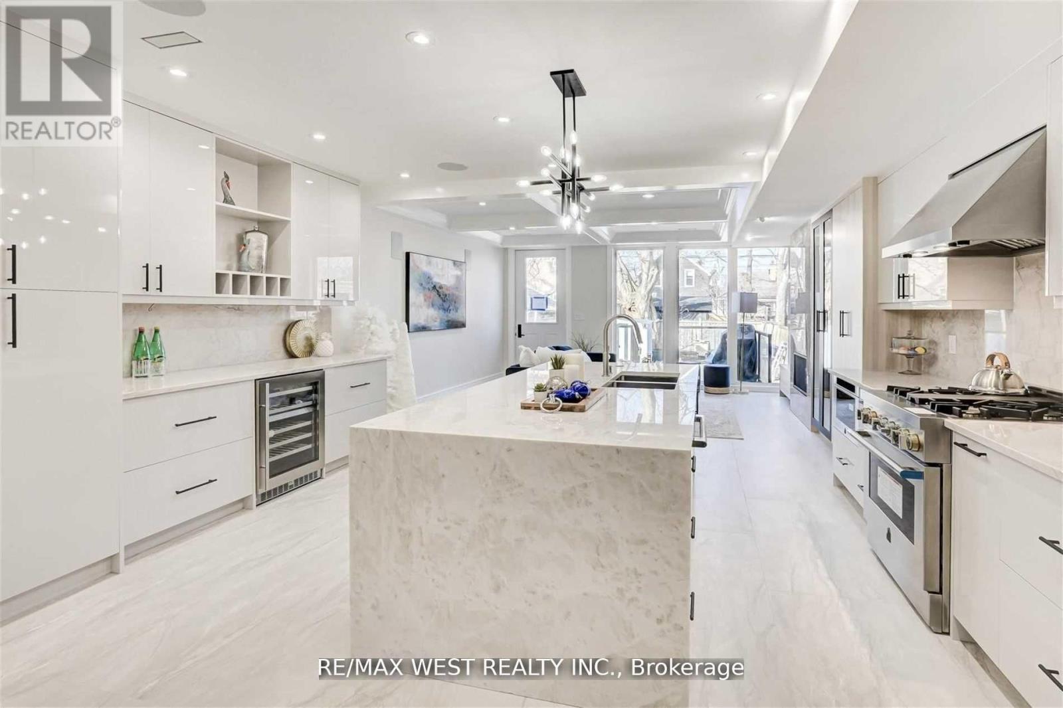
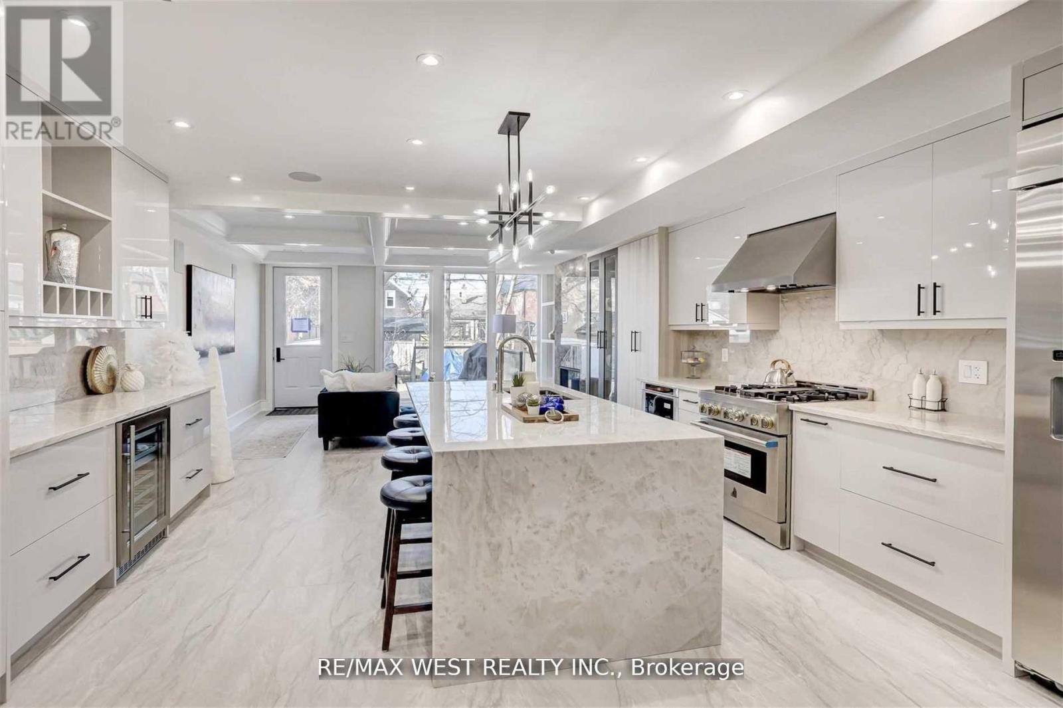
Custom Built 2 Storey House For Lease, 4 Bedrooms, 4 Baths, Home Offers A Functional Layout With Timeless Quality Materials That Enhance The Warmth & Elegance Of This Property ** The Thoughtful Design And Craftsmanship Is Seen Throughout The House In Every Detail, Modern Exterior With Smooth Stone And Stucco Architectural Detail ** Open-Concept Living, Dining Room, Custom Modern Kitchen, And Wall Unit, High End Cabinetry, Cozy Family Room, Napoleon Gas Fireplace, Walk-Out To Patio ** Extras: Jenn-Air Built-In Dishwasher, Jenn-Air 36"/6 Burner Professional Gas Range, Jenn-Air Wall Mount Hood, Jenn-Air Drawer Microwave, Jenn-Air Built-In 42" Pro Fridge & Freezer, Lg Smart Front Load Washer & Dryer, Tankless Water Heater Owned
Map data © OpenStreetMap contributors
No open houses are scheduled for this home.
Can't make it? Request a private viewing.
| Bedroom 3 | Second level | 3.6 x 2.5 m |
| Eating area | Main level | 4.8 x 4 m |
| Family room | Main level | 4.8 x 4.2 m |
| Utility room | Basement | 2 x 2 m |
| Recreational, Games room | Basement | 4.9 x 3.3 m |
| Living room | Main level | 4.5 x 3.6 m |
| Kitchen | Main level | 4.8 x 4 m |
| Primary Bedroom | Second level | 4.8 x 2 m |
| Bedroom 2 | Second level | 3.6 x 2.5 m |
| Dining room | Main level | 3.5 x 3.6 m |
| Bedroom 4 | Second level | 3.6 x 2.5 m |
| Laundry room | Second level | 0 x 0 m |