
 For sale 50
$599,999
2 bed2 bath800–899 sq ft
100 Harrison Garden Boulevard #602
Willowdale East, Toronto
1 month agoMLS® C13679430
RE/MAX EXCEL REALTY LTD.
94 Rochman Boulevard
Woburn, Toronto, Ontario M1H1S2
For sale· Added
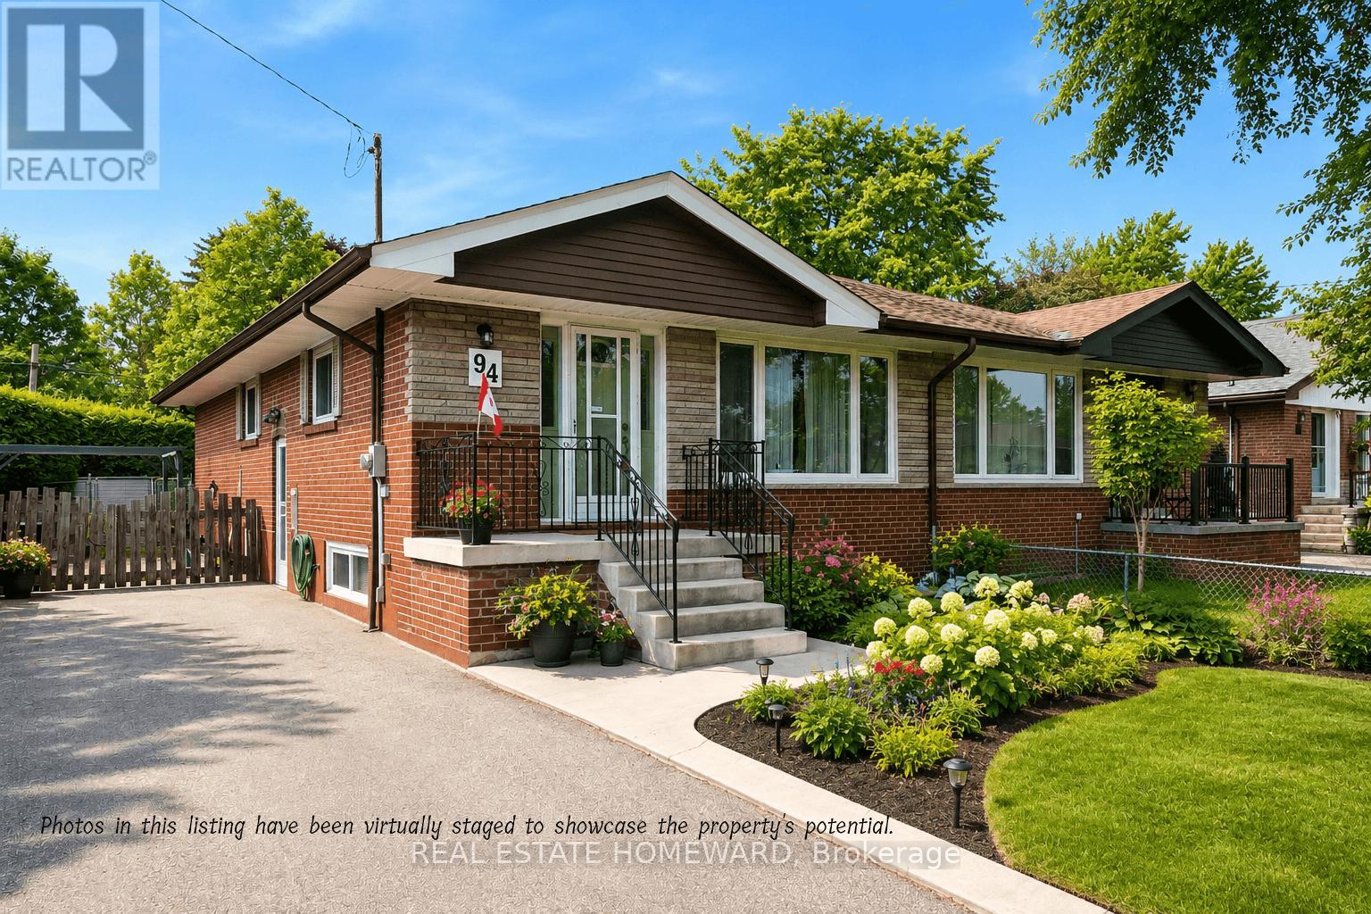
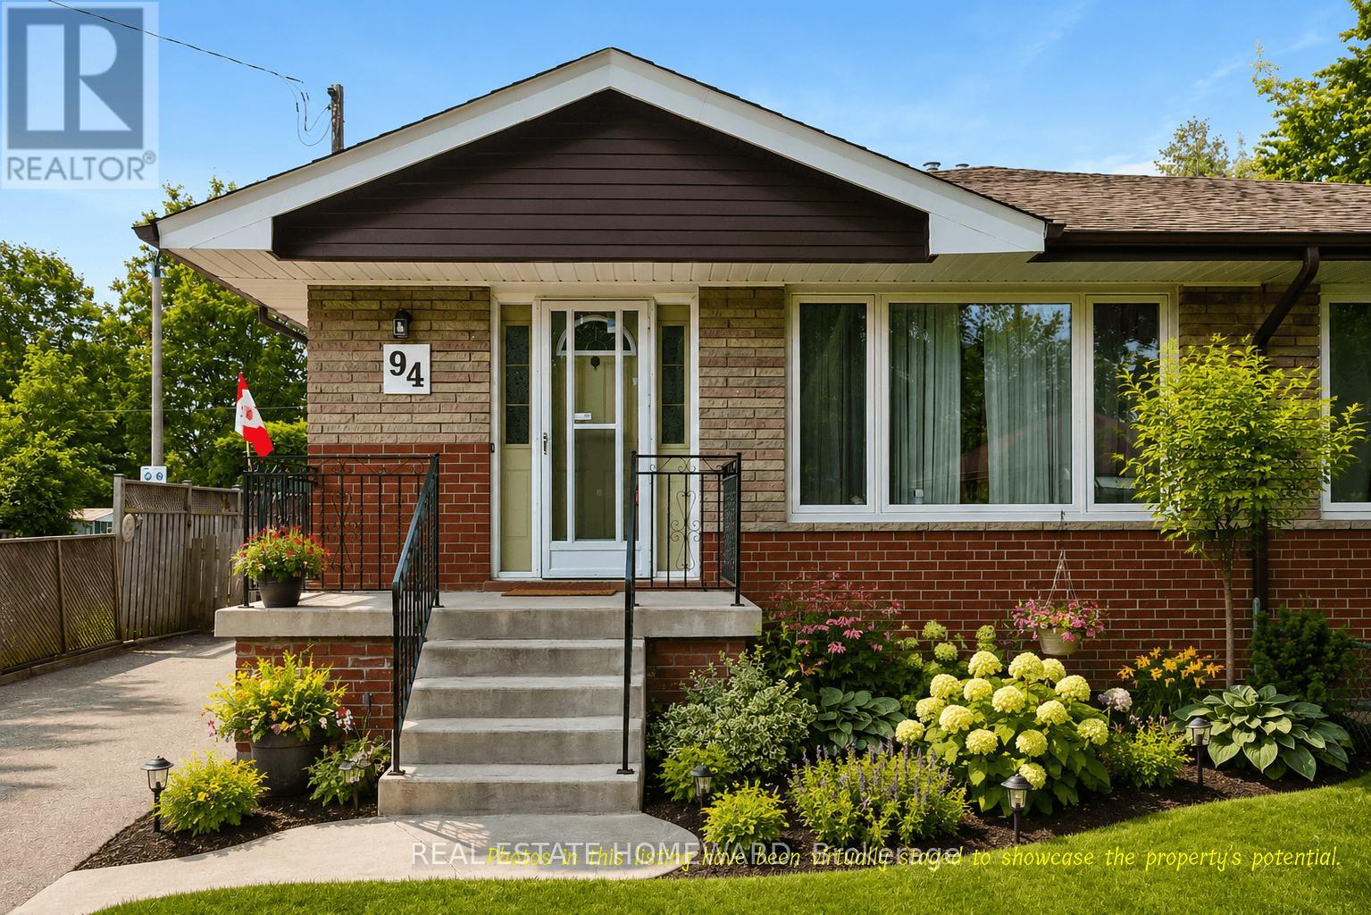
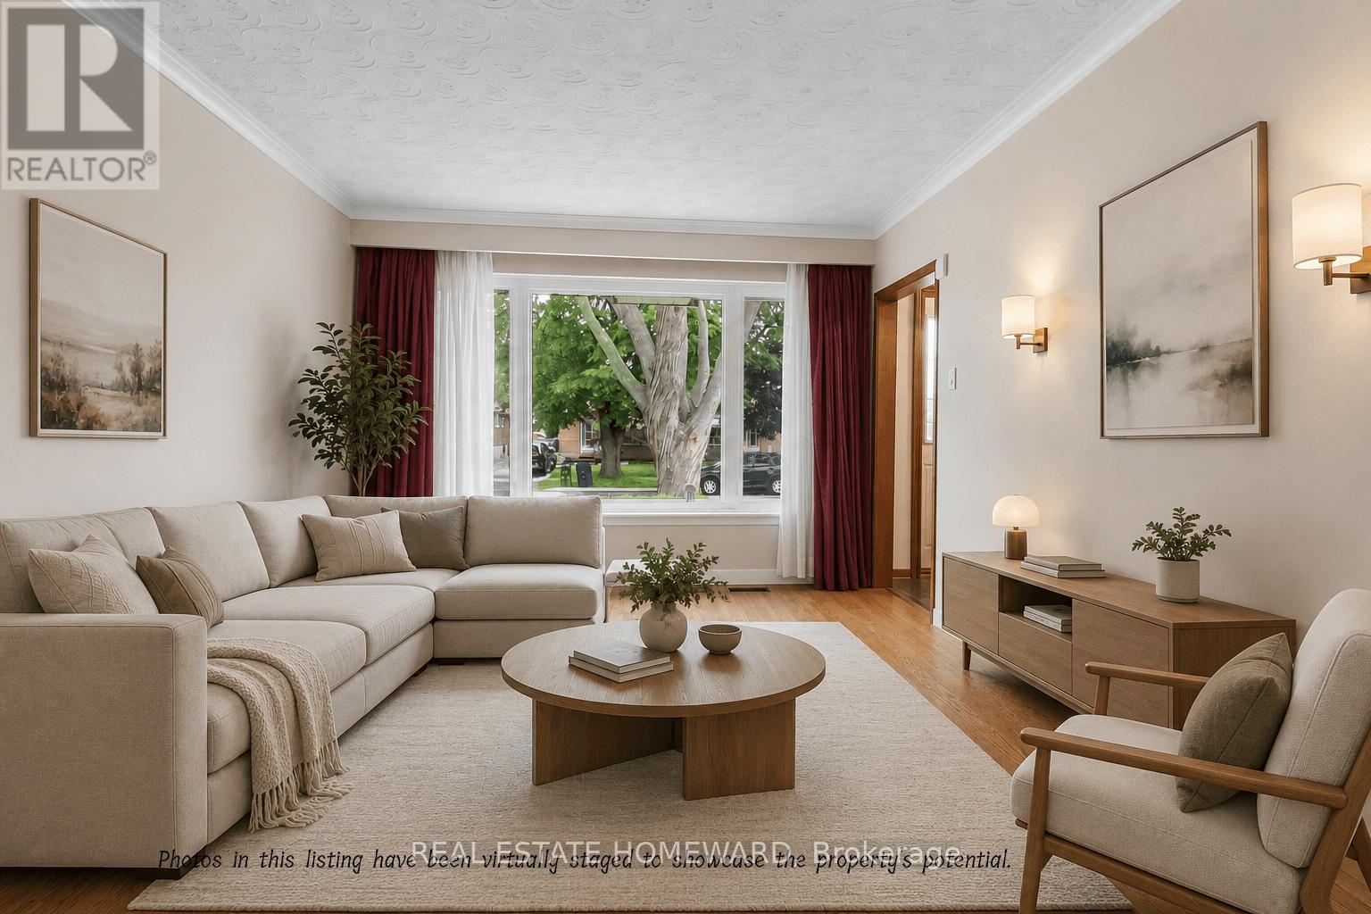
Parkside living at its best! Lovingly maintained and exceptionally cared for, this charming semi-detached bungalow offers 3+1 bedrooms, 2 full bathrooms, a private driveway and a finished lower level. The home backs directly onto Lusted Park, providing an expansive green backdrop and a peaceful setting rarely found in the city. Bright, welcoming principal rooms and a practical family-friendly layout make this an ideal home for both everyday living and entertaining. Located in a sought-after neighbourhood close to schools, parks, TTC, shopping, restaurants and numerous amenities. A special home in an enviable park-side setting-move in and enjoy!
Map data © OpenStreetMap contributors
No open houses are scheduled for this home.
Can't make it? Request a private viewing.
| Oct 6, 2026 | $799,500 | ▼ $10,499 |
| Sep 19, 2026 | $809,999 | First recorded price |
Price changes since Sep 19, 2026.
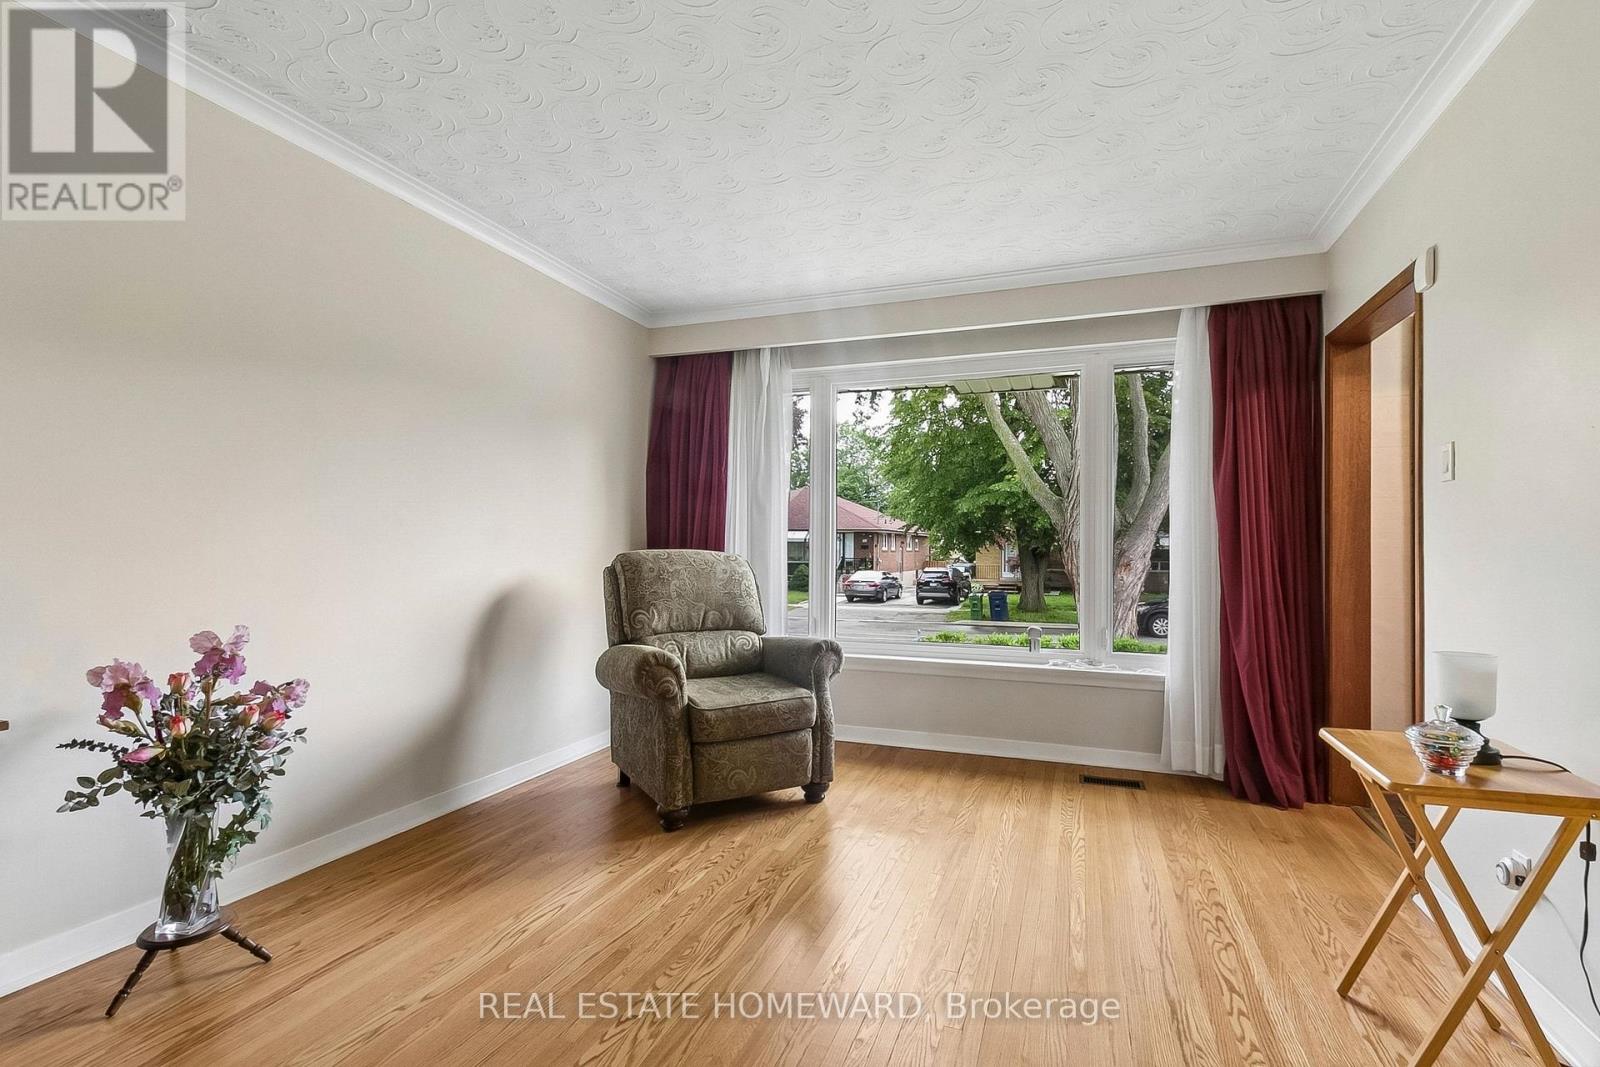
| Living room | Main level | 6.82 x 3.46 m |
| Kitchen | Main level | 3.72 x 2.85 m |
| Primary Bedroom | Main level | 4.19 x 3.33 m |
| Bedroom | Main level | 3.22 x 2.93 m |
| Bedroom | Main level | 3.36 x 2.85 m |
| Recreational, Games room | Lower level | 6.44 x 3.4 m |
| Bedroom | Lower level | 6.13 x 2.89 m |
| Laundry room | Lower level | 2.41 x 3.44 m |
| Other | Lower level | 5.18 x 3.44 m |
| Other | Lower level | 2.89 x 1.38 m |




