
 For sale 50
$679,000
2 bed2 bath1,600–1,799 sq ft
2350 Bridletowne Circle #503
L'Amoreaux, Toronto
1 month agoMLS® E13719198
ONE PERCENT REALTY LTD.
944 Dundas Street East
South Riverdale, Toronto, Ontario M4M1R3
For sale· Added
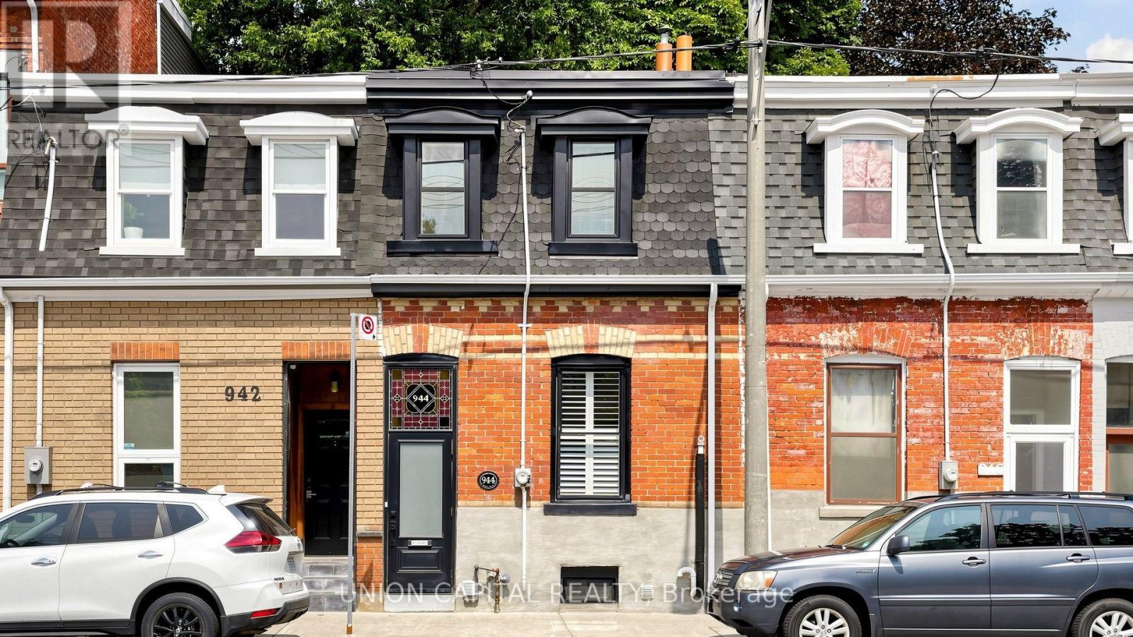
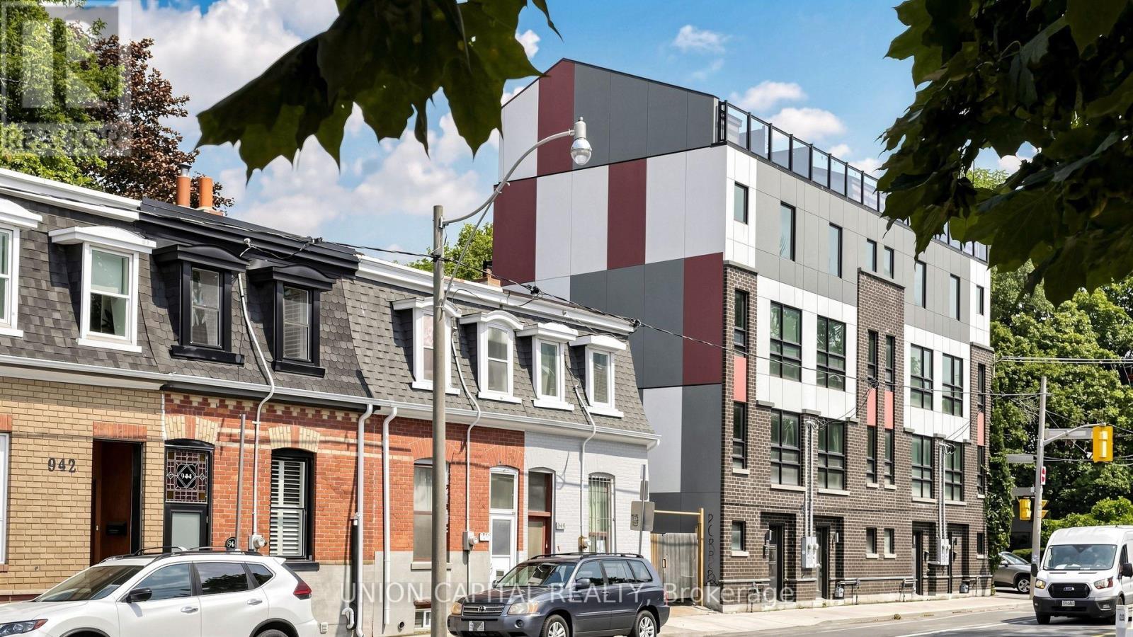
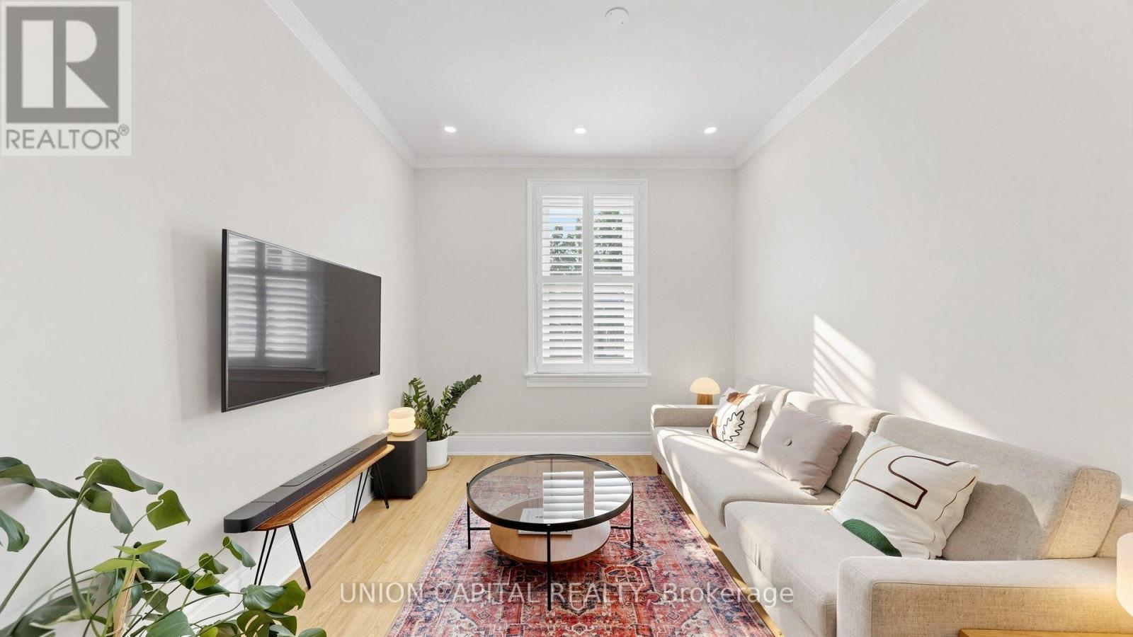
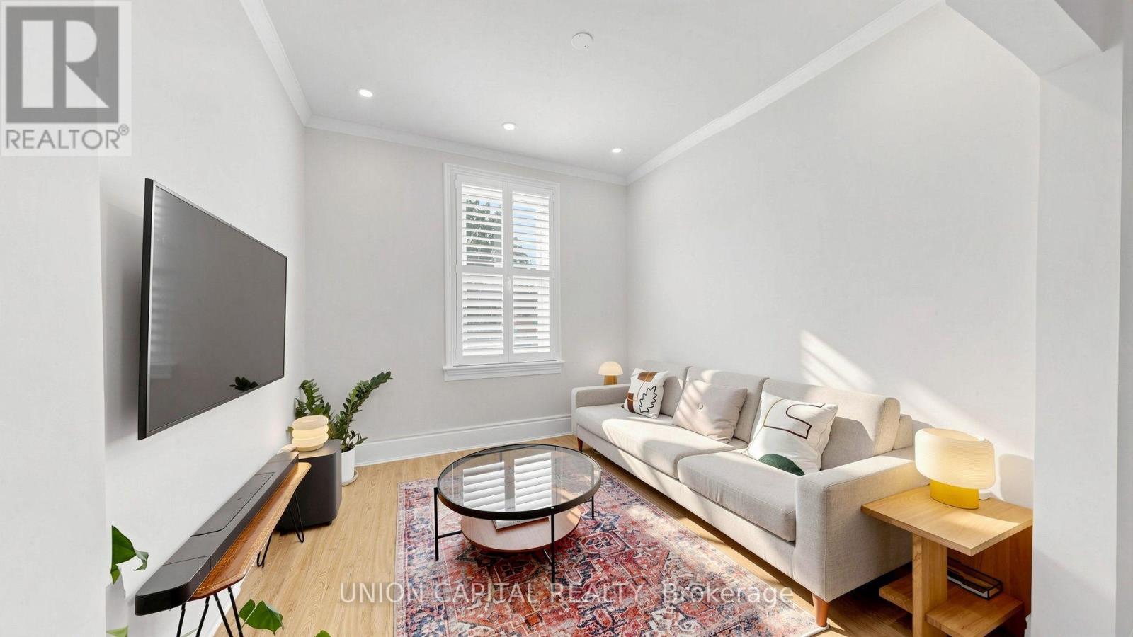
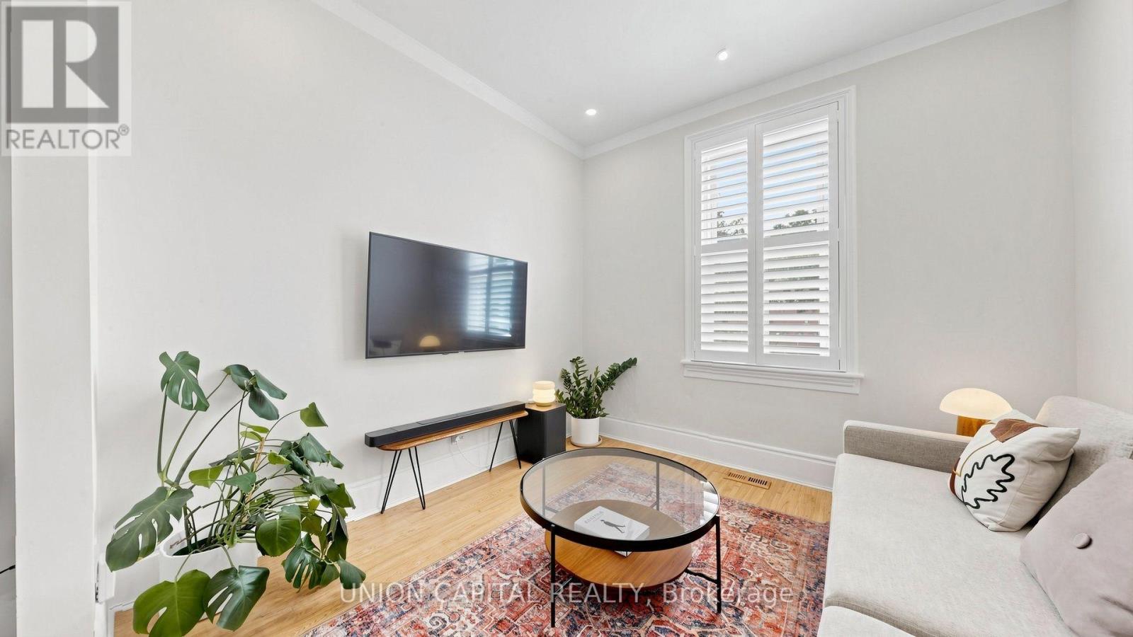
Welcome To 944 Dundas St E, A Beautiful Two-Storey Victorian Red-Brick Home Blending Timeless Character With Thoughtful Modern Updates. Soaring 10-Ft Ceilings And Abundant Natural Light Create A Bright, Airy Interior, Complemented By Hardwood Flooring On The Main Level And Updated Flooring Upstairs. The Kitchen And Bathroom Were Fully Renovated In 2021, Featuring Modern Finishes, Stainless Steel Appliances And Granite Countertops. Additional Improvements Include Updated Electrical With The Knob-And-Tube Wiring Removed, Pot Lights, Crown Moulding, Custom Shutters And Updated Gutters. Step Outside To A Private, Fully Fenced And Landscaped Backyard With A Spacious Deck-Perfect For Relaxing Or Entertaining. Conveniently Located Steps From TTC, Schools, Parks And The Shops, Restaurants And Entertainment Of Queen Street East.
Map data © OpenStreetMap contributors
No open houses are scheduled for this home.
Can't make it? Request a private viewing.
| Oct 6, 2026 | $899,000 | ▼ $50,000 |
| Sep 15, 2026 | $949,000 | First recorded price |
Price changes since Sep 15, 2026.
| Living room | Main level | 3.09 x 2 m |
| Dining room | Main level | 4.14 x 3.37 m |
| Kitchen | Main level | 3.22 x 2.88 m |
| Primary Bedroom | Second level | 4.41 x 3.83 m |
| Bedroom 2 | Second level | 3.4 x 2.63 m |
| Bathroom | Second level | 3.11 x 2.56 m |




