
 For sale 50
$641,900
1+1 bed2 bath700–799 sq ft
35 Bastion Street #714
Niagara, Toronto
15 days agoMLS® C13835030
SAVE MAX SUPERSTARS
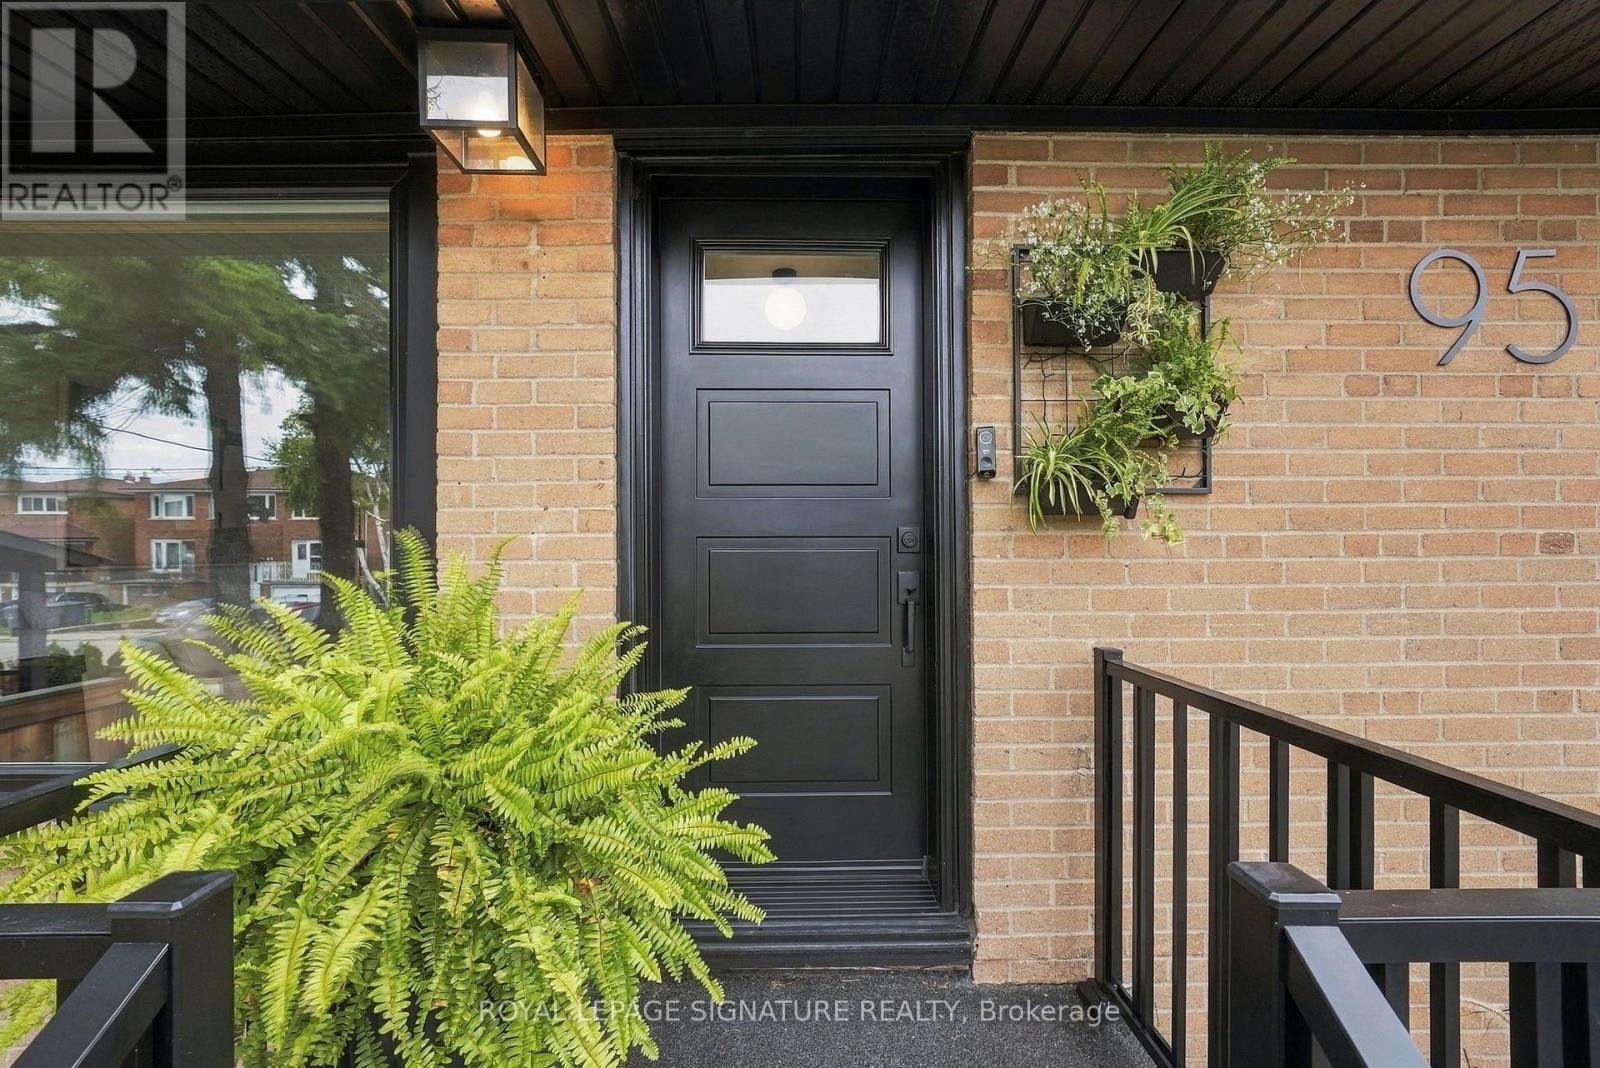
95 Laurel Avenue
Kennedy Park, Toronto, Ontario M1K3J8
For sale· Added
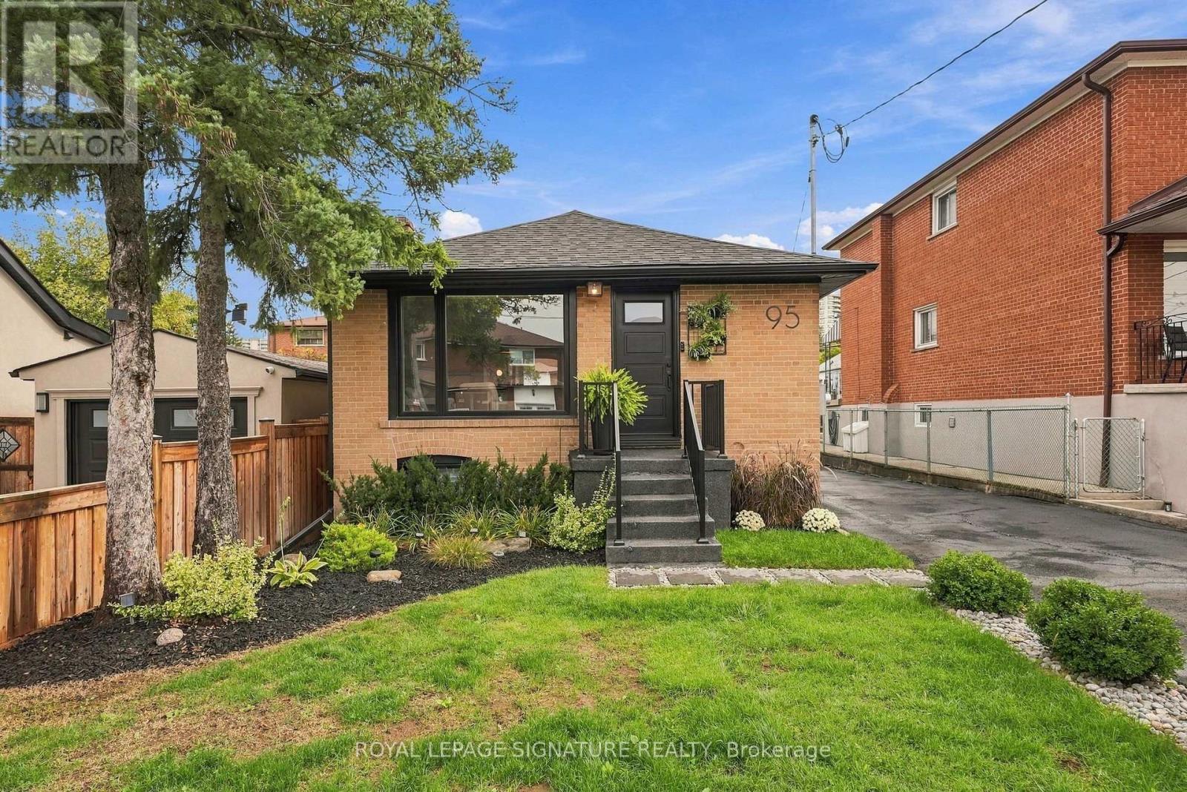
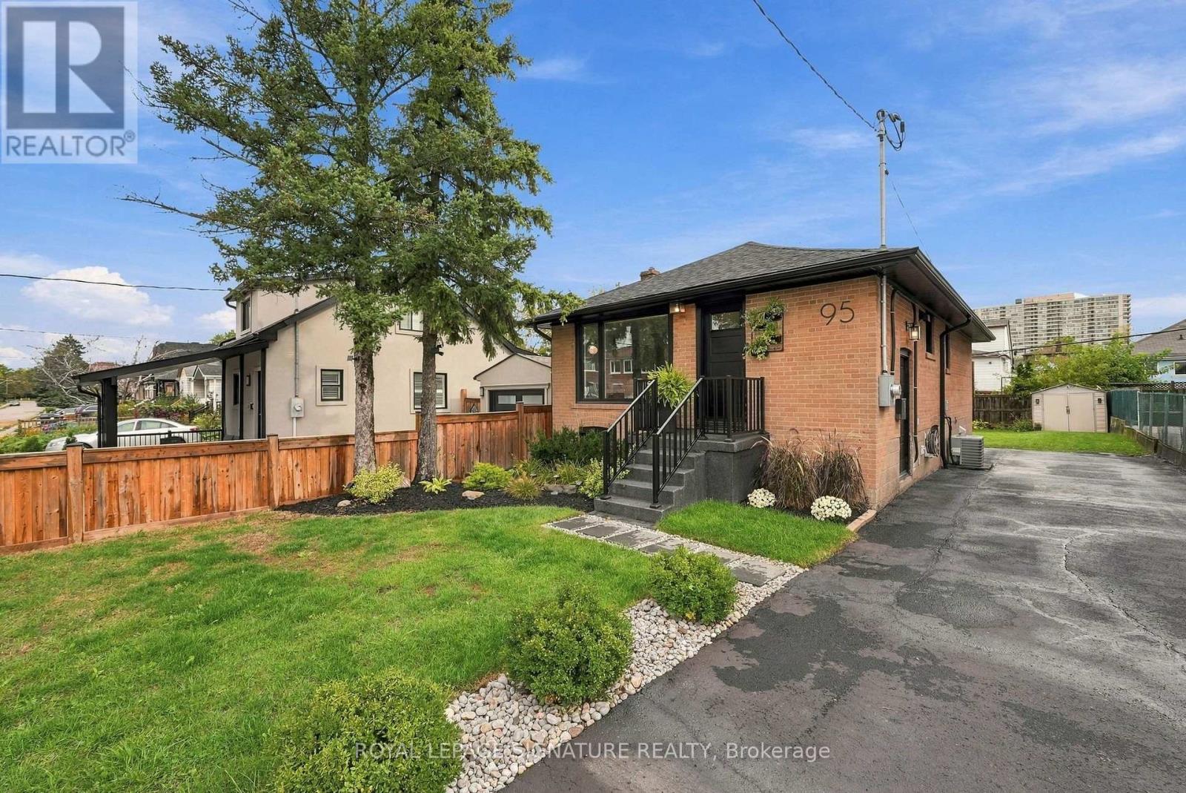
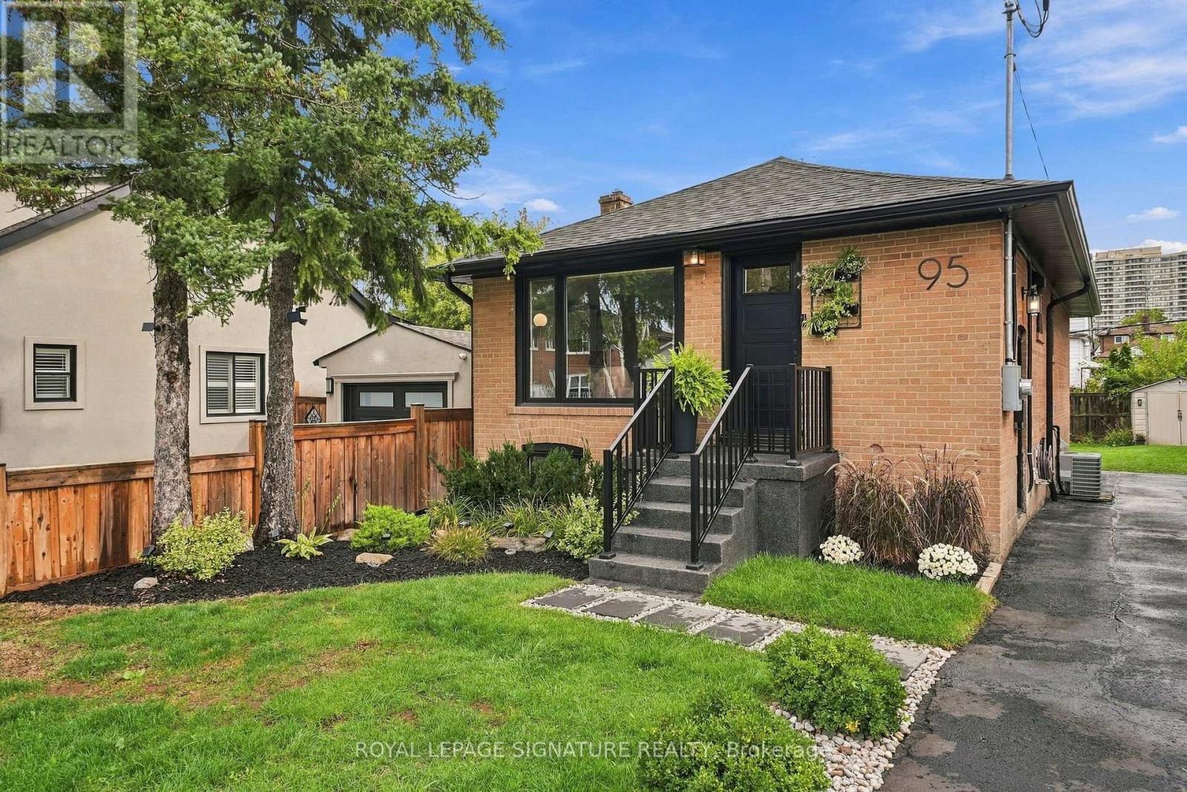
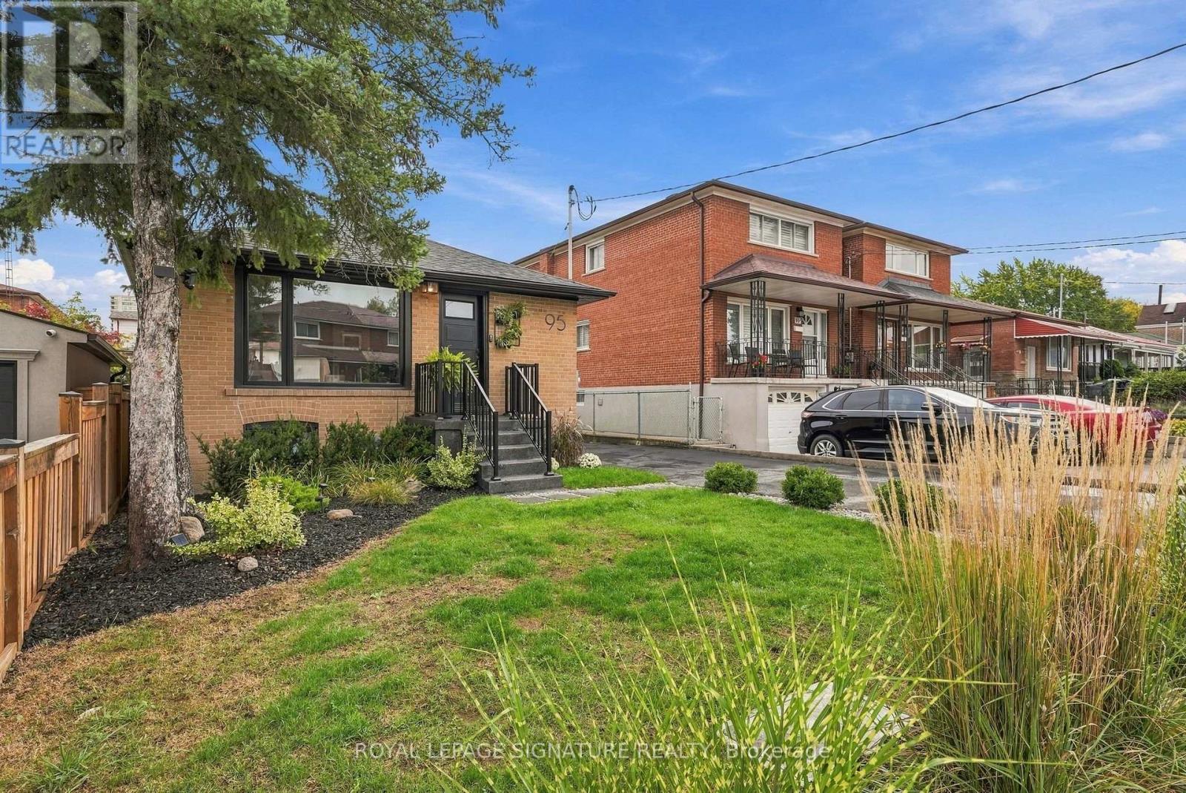
Modern. Refined. Exceptionally Designed. Welcome to 95 Laurel Ave, a beautifully updated home in the heart of Scarborough where contemporary European-inspired design meets smart, functional living. Updated in 2024, this thoughtfully designed home features 2+1 bedrooms and 2 bathrooms,plus a versatile basement with a living room, office and kitchen-ideal for extended family,guests or added living space. Clean lines, custom-tailored layouts and an exceptional use of space make every square foot count. Upgraded 200-amp electrical panel. Motorized window shades throughout add a touch of luxury and convenience. Situated in a sought-after, well established,family-friendly neighbourhood, it is just minutes to the TTC, Scarborough GO train station,Eglinton LRT, libraries, schools, parks, grocery stores, Golden Mile shopping Centre,Scarborough Town Centre, and so much more. A modern urban retreat that truly delivers on style,function and location. What more could you ask for.
Map data © OpenStreetMap contributors
No open houses are scheduled for this home.
Can't make it? Request a private viewing.
| Living room | Main level | 3.08 x 4.27 m |
| Dining room | Main level | 2.99 x 2.41 m |
| Kitchen | Second level | 2.47 x 3.14 m |
| Primary Bedroom | Second level | 4.08 x 3.08 m |
| Bedroom 2 | Second level | 2.92 x 2.83 m |
| Media | Lower level | 2.47 x 5.06 m |
| Kitchen | Lower level | 2.99 x 2.41 m |
| Office | Lower level | 3.08 x 3.35 m |
| Office | Lower level | 3.08 x 3.35 m |
| Bedroom 3 | Lower level | 2.99 x 2.86 m |




