
 For sale 50
$669,900
2 bed2 bath700–799 sq ft
2220 Lakeshore Boulevard West #1602
Mimico, Toronto
25 days agoMLS® W13802464
RE/MAX REAL ESTATE CENTRE INC.
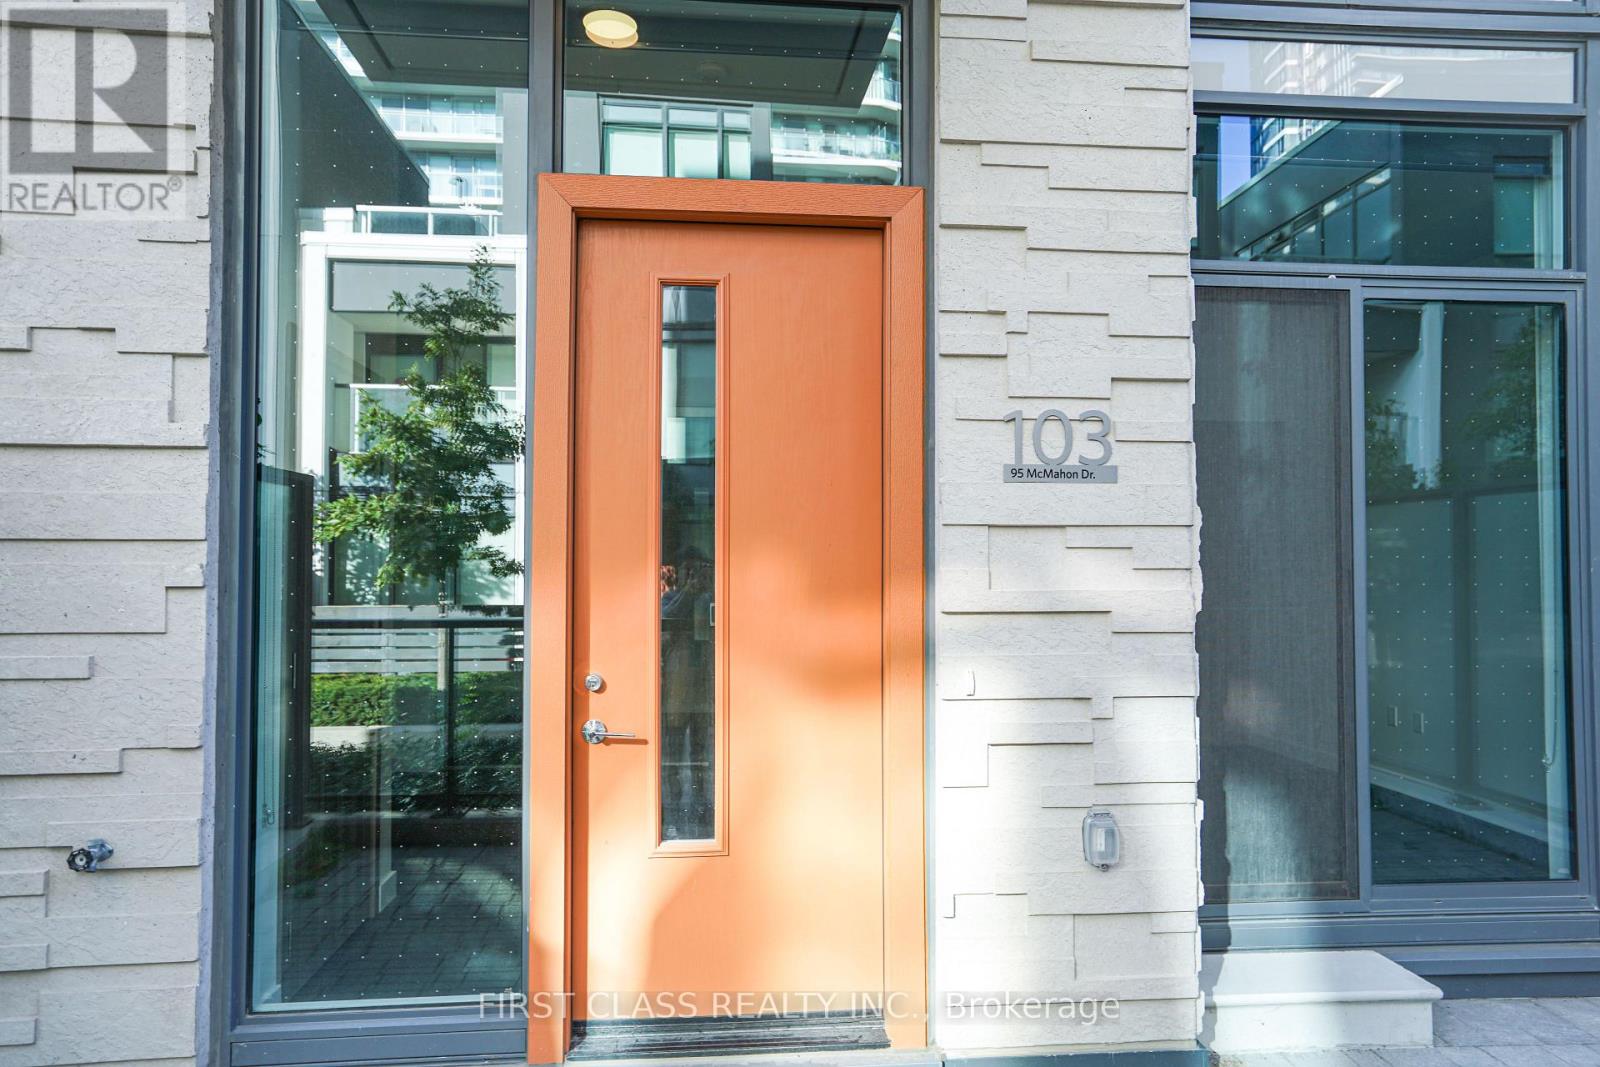
95 Mcmahon Drive #TH103
Bayview Village, Toronto, Ontario M2K0H2
For sale· Added
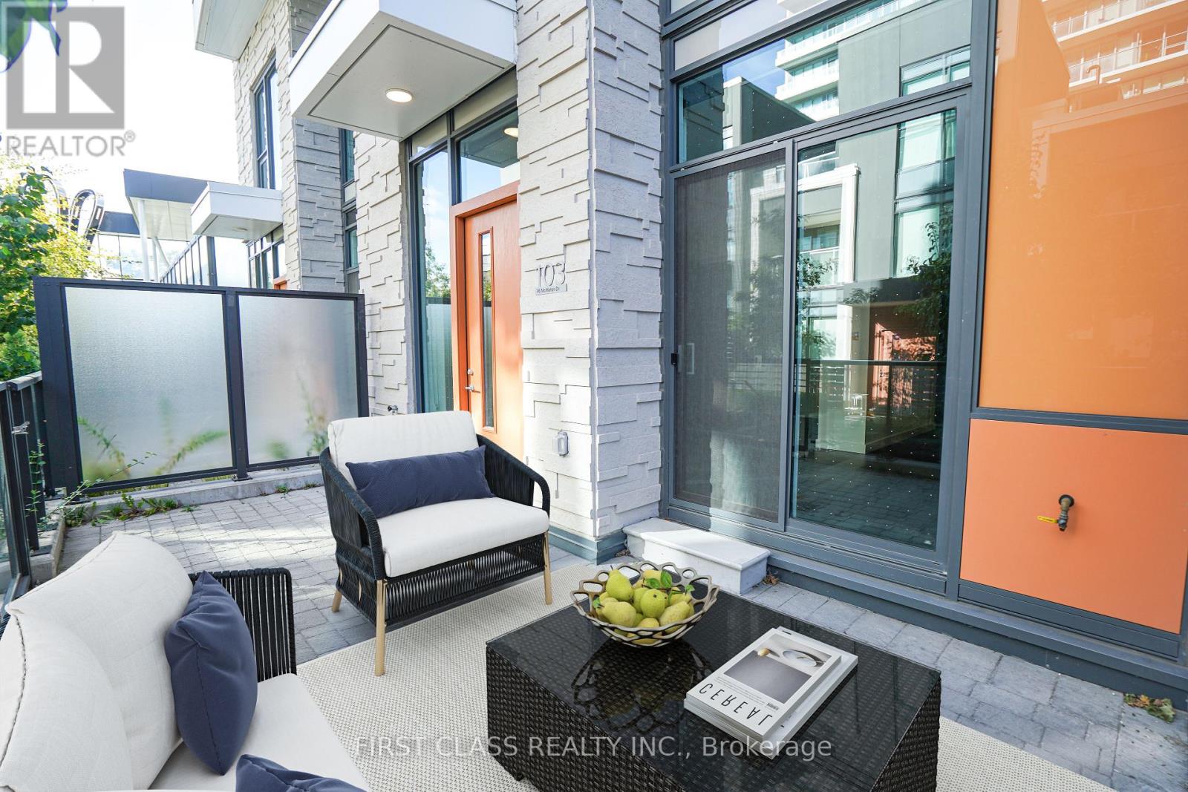
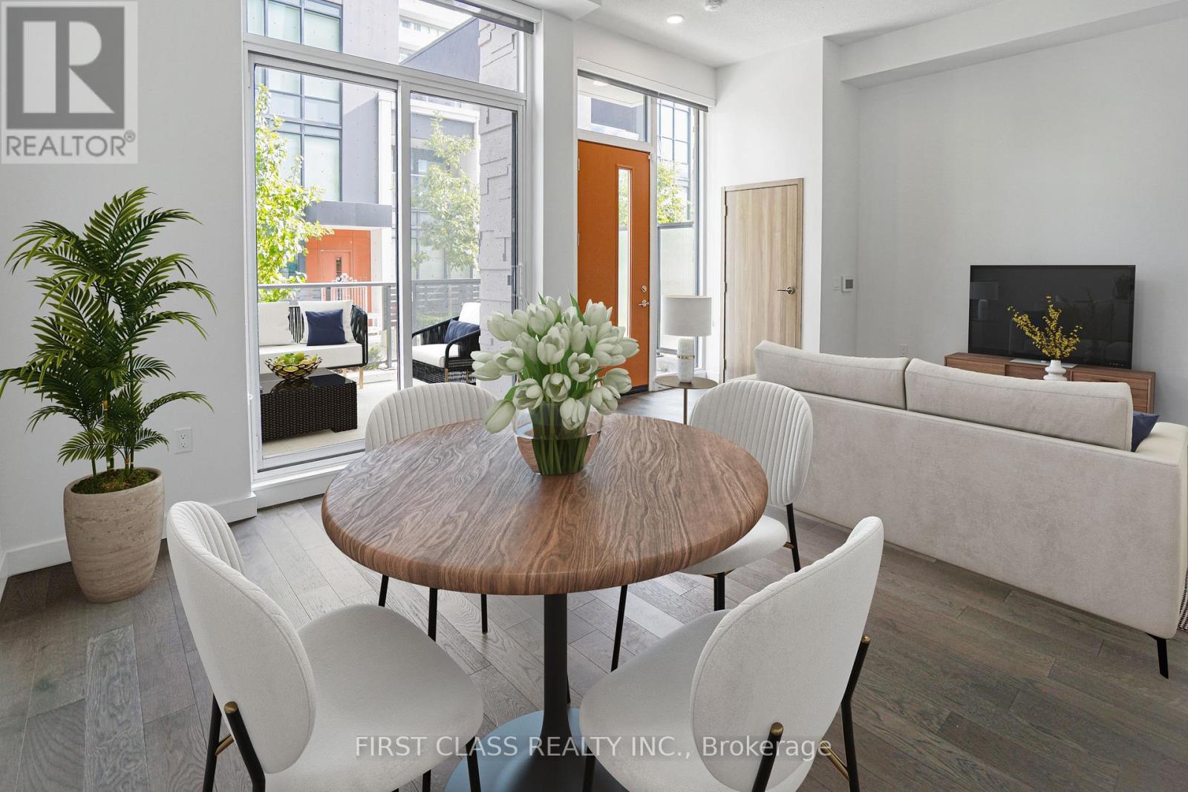
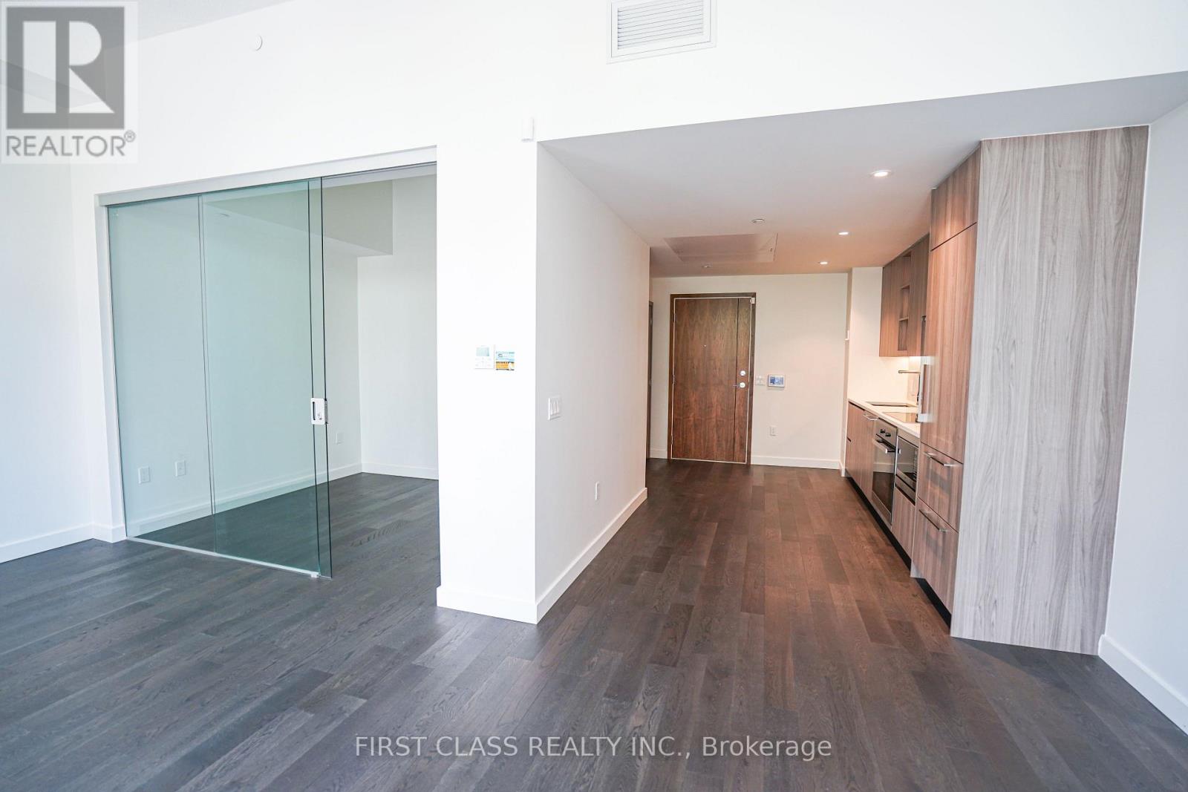
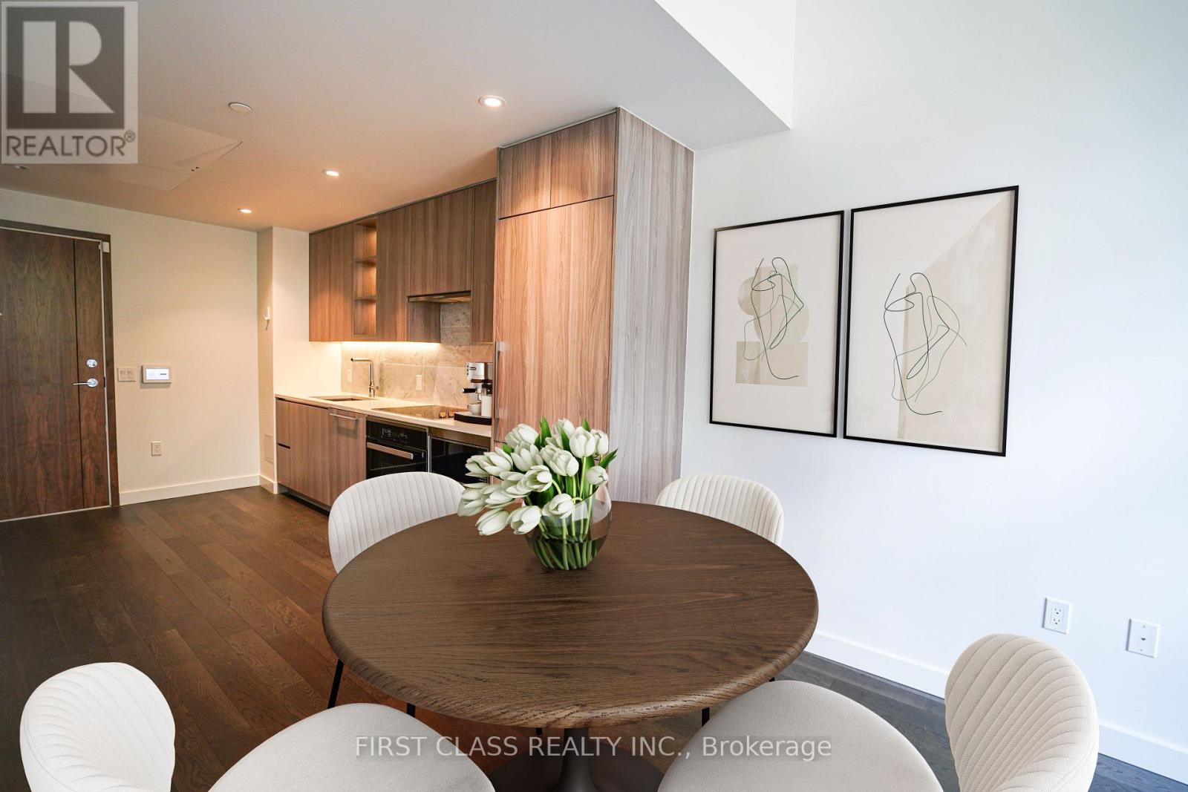
Luxurious 2-Storey 3+1 Bedroom Townhouse, Built 1 Year Ago, 1315 sqft In Unit + 240 sqft Patio Area. 11 Foot High Ceilling, Big Windows With East Exposure. Located In Bayview Village Of North York. Premium Miele Appliances And Designer Cabinets With Organizers. Residents Will Enjoy Exclusive Access To 80,000 S.F. Amenities (Indoor Swimming Pool, Tennis/Basketball Court Etc). Steps To Subway, Parks, Shopping And Dining. Minutes To Bayview Village Mall, Ikea, Hwy 401&404.
Map data © OpenStreetMap contributors
No open houses are scheduled for this home.
Can't make it? Request a private viewing.
| Kitchen | Main level | 4.27 x 2.03 m |
| Living room | Main level | 6.2 x 3.73 m |
| Bedroom 2 | Main level | 3.2 x 2.49 m |
| Primary Bedroom | Second level | 4.17 x 3.35 m |
| Bedroom 3 | Second level | 3.25 x 2.85 m |
| Den | Second level | 2.39 x 2.24 m |
| Laundry room | Second level | 2.24 x 1.27 m |




