 For sale 50
$6,195,000
4 bed6 bath3,500–5,000 sq ft
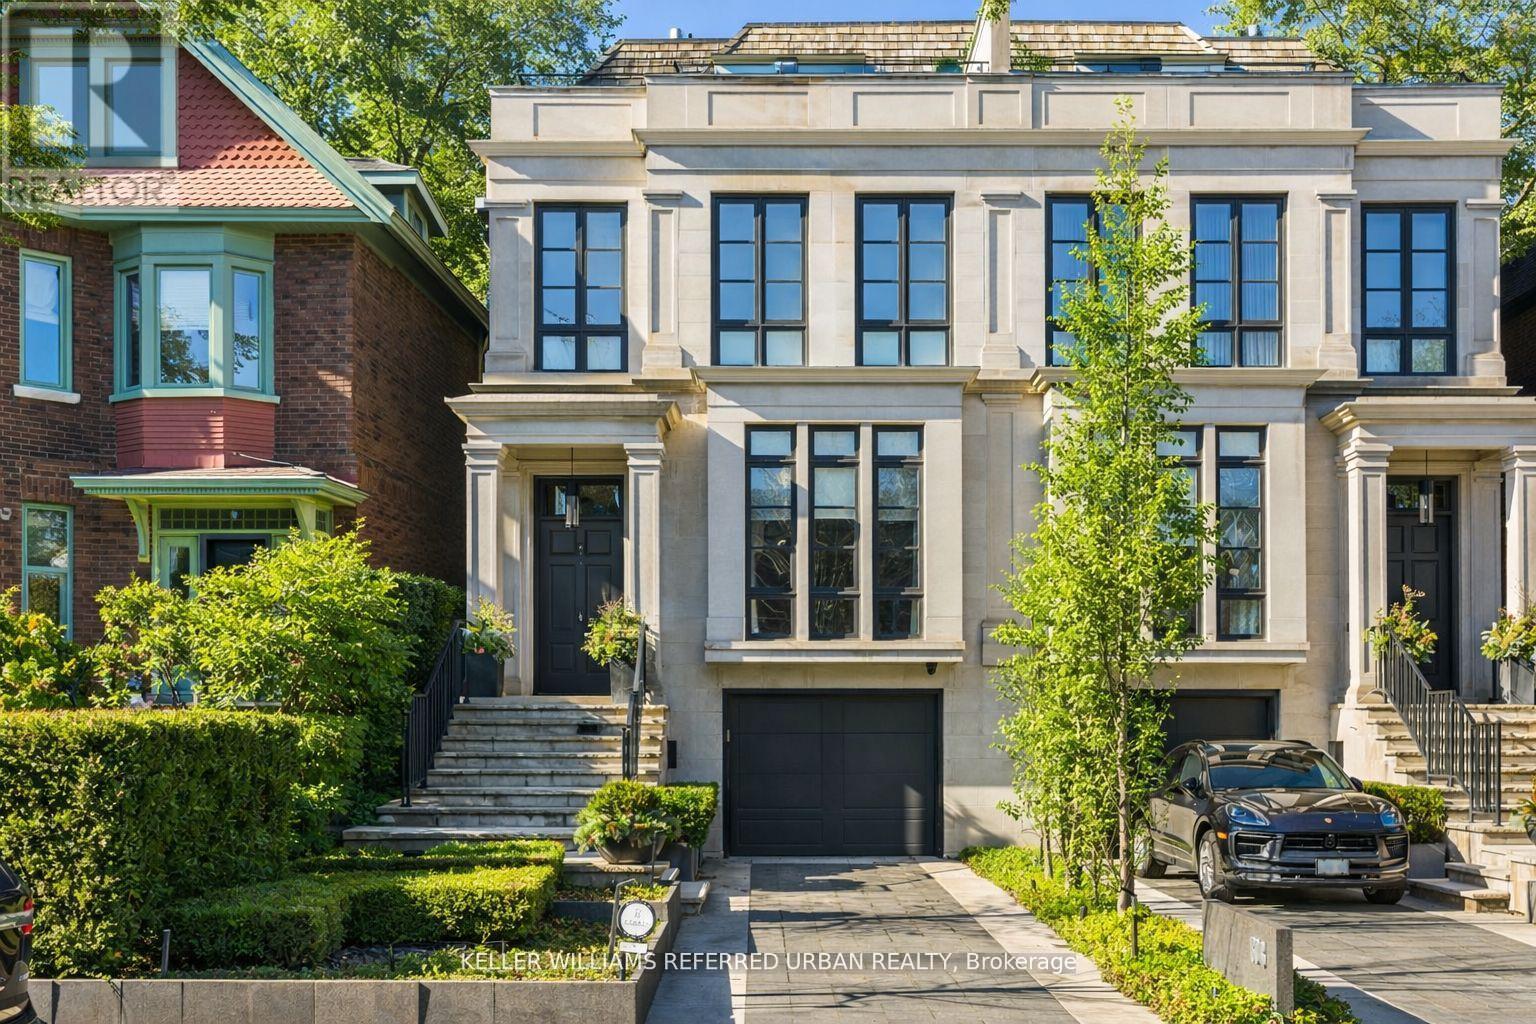
130 B Farnham Avenue
Yonge-St. Clair, Toronto
1 month agoMLS® C13760890
KELLER WILLIAMS REFERRED URBAN REALTY
95 Riverview Drive
Lawrence Park North, Toronto, Ontario M4N3C6
For sale· Added
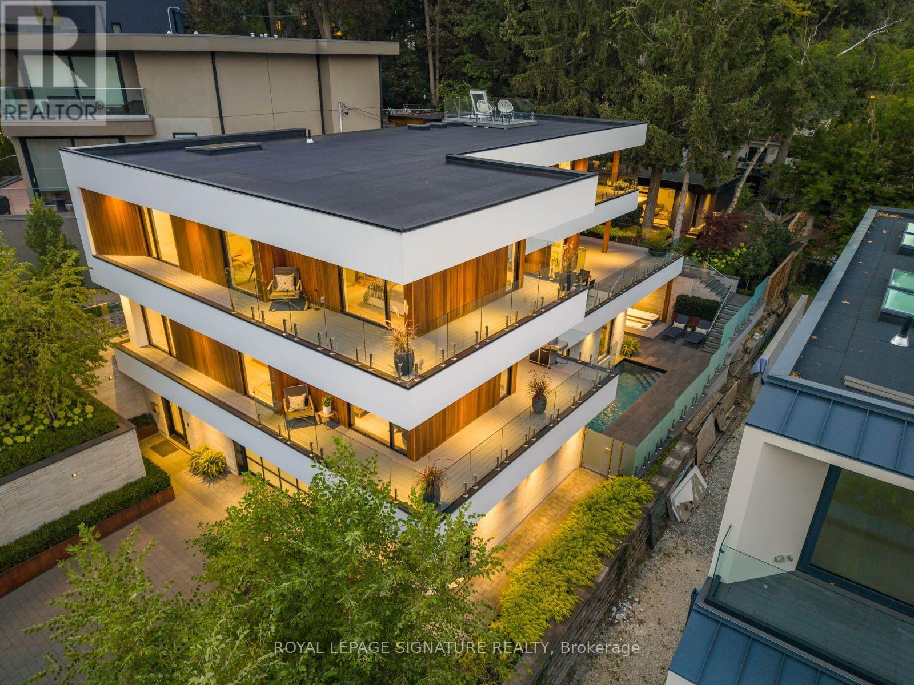
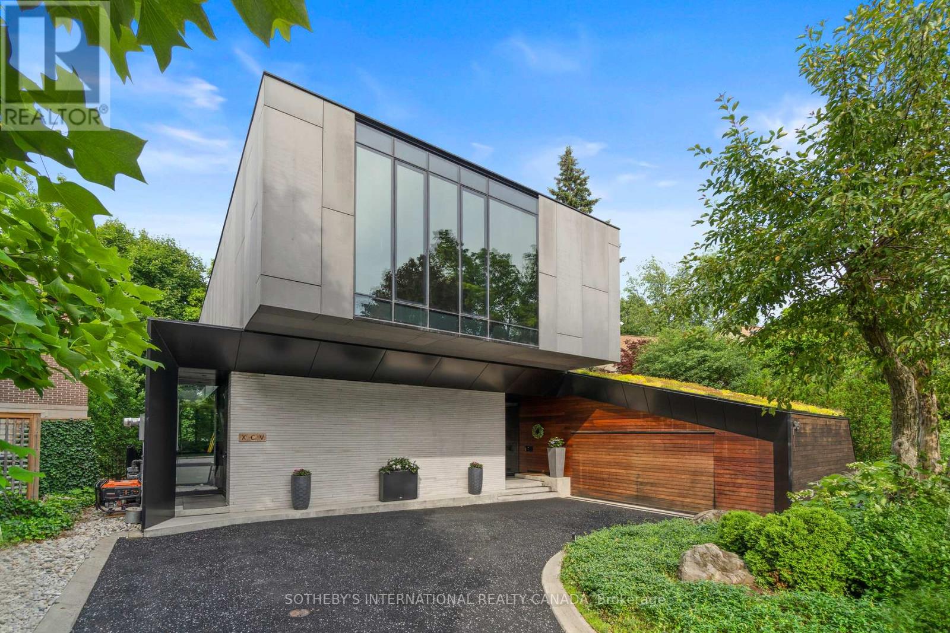
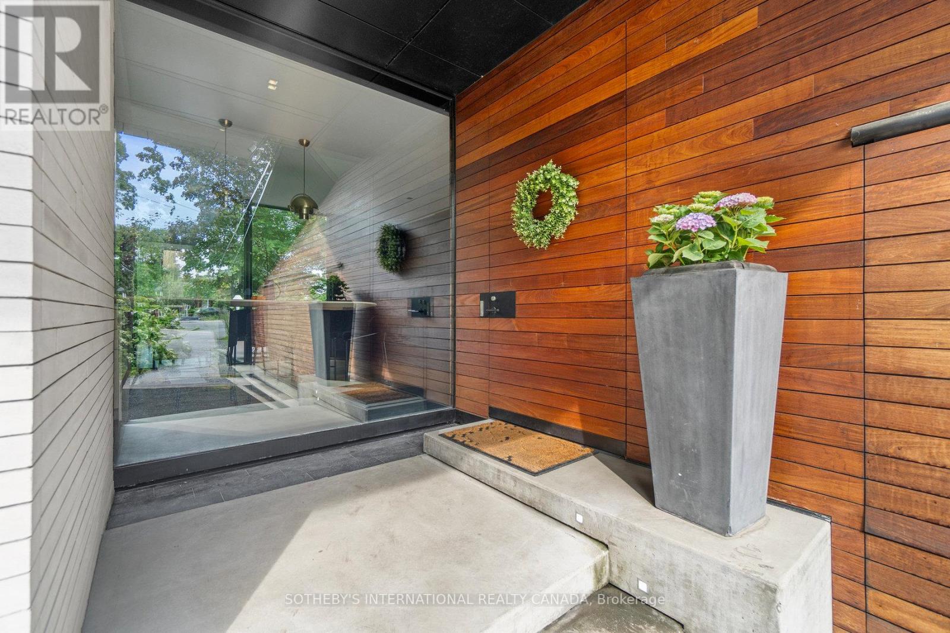
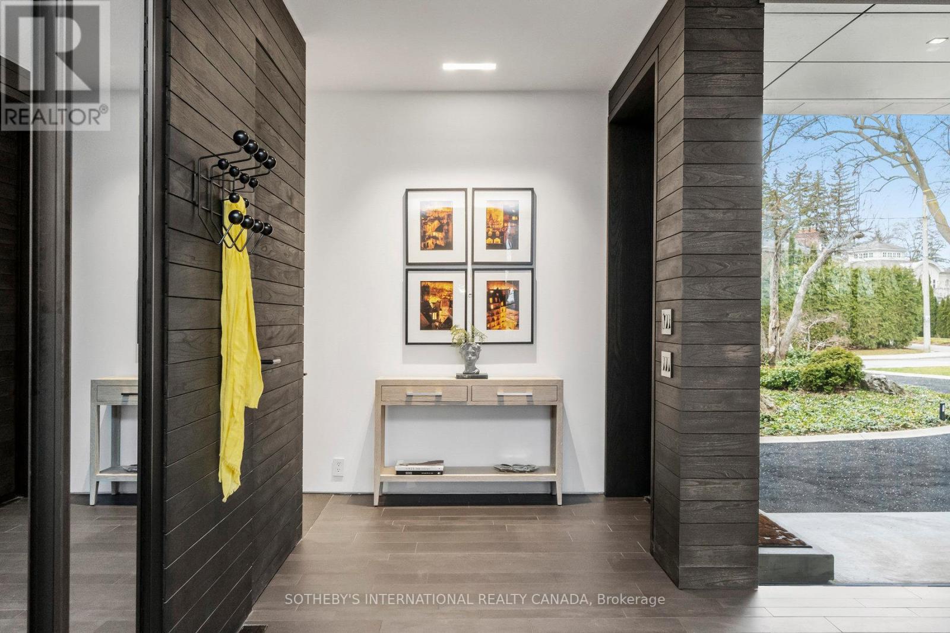
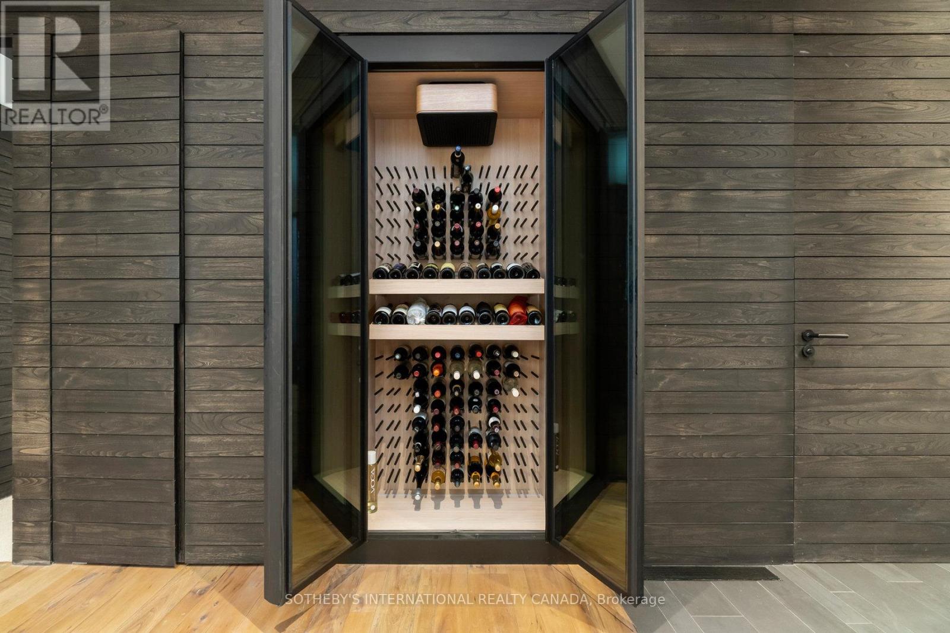
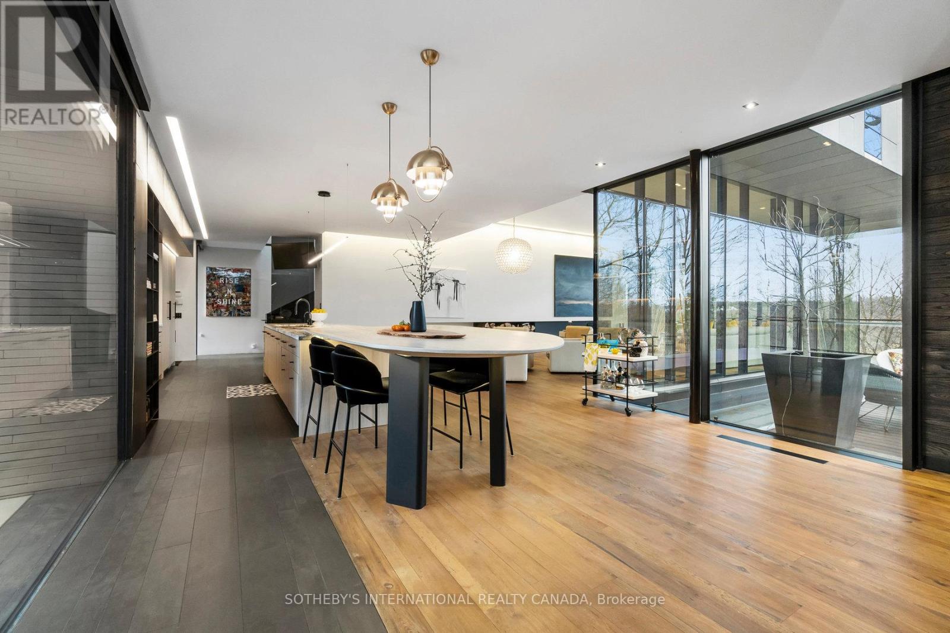
Riverview House is a rare architectural statement overlooking Rosedale Golf Club, quietly positioned within the exclusive enclave of Teddington Park. Designed by Bruce Kuwabara and built to sit within the ravine, not on it, the home embodies a seamless dialogue between modern design and its natural setting, where architecture and nature exist in perfect balance. Expansive glass curtain walls dissolve the boundary between indoors and out, inviting light to move freely through the home while framing uninterrupted views of the surrounding landscape. A reflecting pool captures sunlight and casts its reflections across the living room ceiling, creating an ever changing play of light throughout the day. Reclaimed elm flooring, milled from historic factory beams, and ipe wood detailing bring warmth and texture to the home's clean contemporary lines.The entire main level flows seamlessly, anchored by a chef's kitchen with an oversized marble island as its focal point. Open living and dining spaces unfold around it, with a wood burning fireplace bringing warmth and intimacy to the living room. A sculptural single piece steel staircase beneath a dramatic skylight leads to the upper level, where the primary suite appears to float above the ravine, evoking the feeling of a private treehouse, complemented by a spa inspired marble ensuite. Two additional bedrooms and an open den complete the upper level, with a discreet guest suite and 4 piece bath on the main floor. The lower level, with heated concrete floors, offers a comfortable space ideal for relaxing, watching TV or working out. Outdoors, a hot tub, sauna and cold plunge create a private wellness retreat immersed in nature. Green roofs, a permeable driveway, radiant floor heating and high efficiency zoned systems reflect the home's thoughtful sustainable design.Moments from Toronto's top private schools, including Havergal, Crescent and Toronto French School, Riverview House is a residence of rare distinction.
Map data © OpenStreetMap contributors
No open houses are scheduled for this home.
Can't make it? Request a private viewing.
| Living room | Ground level | 11.94 x 5.02 m |
| Recreational, Games room | Lower level | 8.37 x 8.14 m |
| Family room | Ground level | 5.02 x 11.94 m |
| Dining room | Ground level | 5.44 x 3.35 m |
| Kitchen | Ground level | 8.31 x 3.78 m |
| Eating area | Ground level | 5.44 x 3.35 m |
| Bedroom 4 | Ground level | 4.85 x 3.76 m |
| Primary Bedroom | Second level | 6.11 x 5.41 m |
| Bedroom 2 | Second level | 5.67 x 3.83 m |
| Bedroom 3 | Second level | 5.11 x 4.06 m |
| Den | Second level | 6.2 x 3.4 m |