
 For sale 50
$1,026,000
3 bed2 bath900–999 sq ft
181 Sterling Road #1002
Dufferin Grove, Toronto
22 days agoMLS® C13808608
REMAX YOUR COMMUNITY REALTY
95 Whistling Hills Drive
Milliken, Toronto, Ontario M1V3K7
For sale· Added
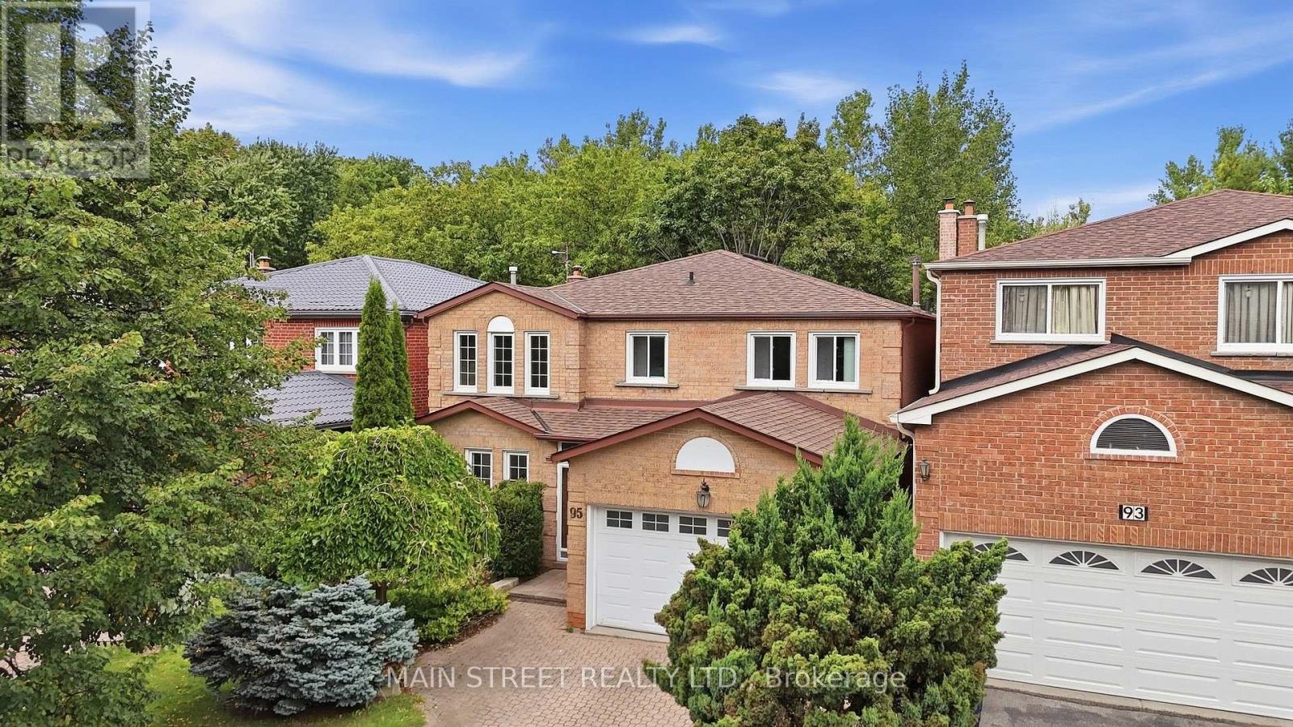
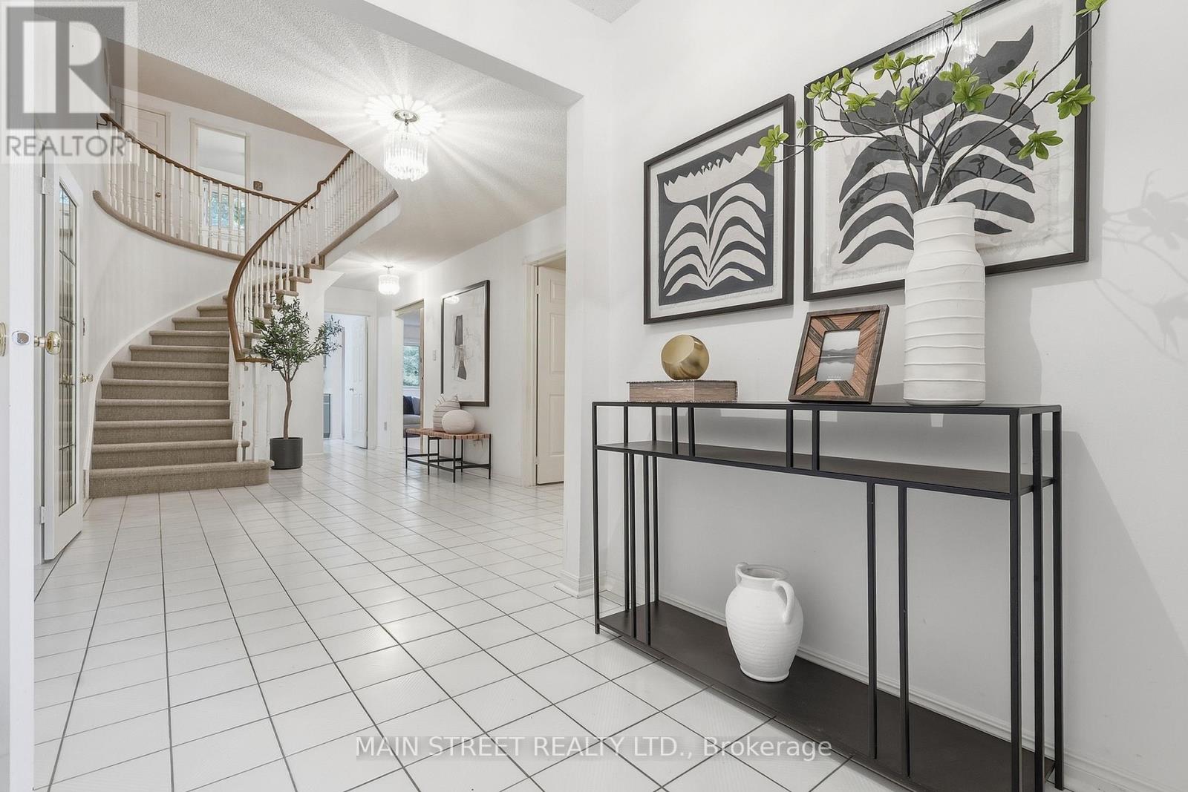
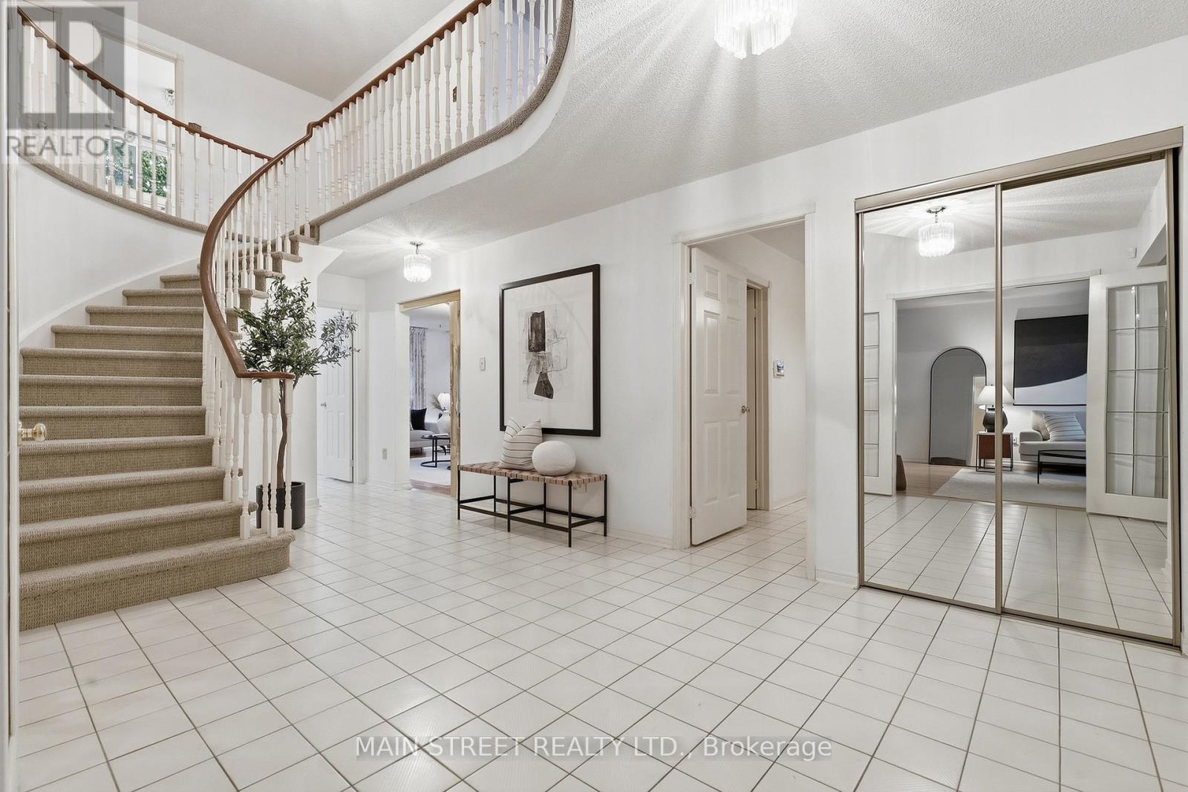
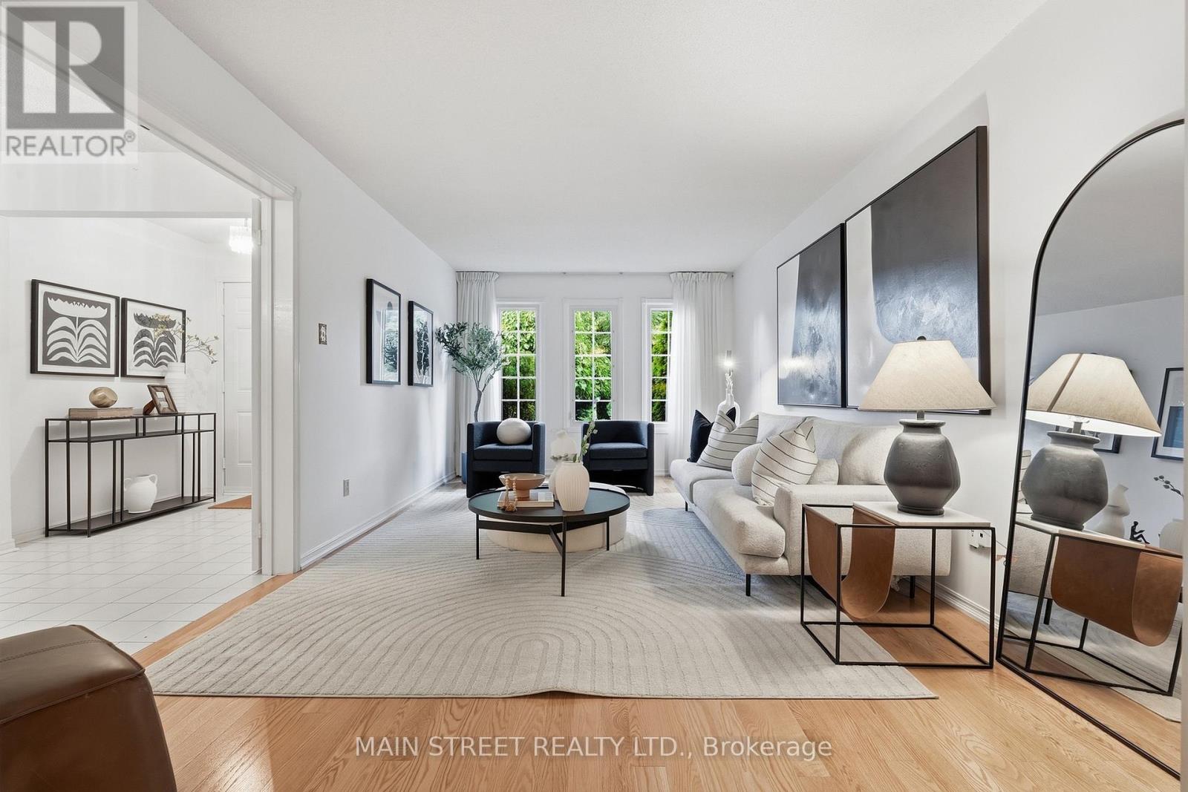
Nature and Green Space Right at your Doorstep! Located In A Mature Scarborough Neighbourhood, This Gem Is Waiting For You To Make It Your Own! Featuring New Hardwood Floors Throughout the Spacious Living/ Dining Room With Elegant French Doors And Cozy Family Room With WETT Certified Wood-Burning Fireplace. Large Eat-In Kitchen Offers Ample Cupboard Storage And Walk-Out To Large Private Deck With No Neighbours Behind! 2nd Floor Showcases Large Primary Suite With New Carpet And Spacious 4pc Ensuite, New Carpets On Stairs And Hallway, And 3 More Expansive Bedrooms - Perfect For A Growing Family. Extras Include Direct Garage Access And Large Mud Room. Backing Onto Milliken District Park Offers Plenty of Walking/Cycling Trails And A Playground With Splash Pad! You Don't Want To Miss This!
Map data © OpenStreetMap contributors
No open houses are scheduled for this home.
Can't make it? Request a private viewing.
| Living room | Main level | 5.77 x 3.32 m |
| Dining room | Main level | 4.45 x 3.32 m |
| Family room | Main level | 5.7 x 3.33 m |
| Kitchen | Main level | 3.45 x 3.16 m |
| Eating area | Main level | 3.1 x 3.37 m |
| Primary Bedroom | Second level | 6.16 x 3.32 m |
| Bedroom 2 | Second level | 5.4 x 3.37 m |
| Bedroom 3 | Second level | 4.72 x 3.24 m |
| Bedroom 4 | Second level | 5.31 x 3.37 m |




