

 For sale 50
$1,250,000
3+1 bed3 bath1,600–1,799 sq ft
6 Parkwood Avenue #Th106
Casa Loma, Toronto
2 months agoMLS® C13667856
BENCHMARK SIGNATURE REALTY INC.
98 Roselawn Avenue
Yonge-Eglinton, Toronto, Ontario M4R1E6
For sale· Added
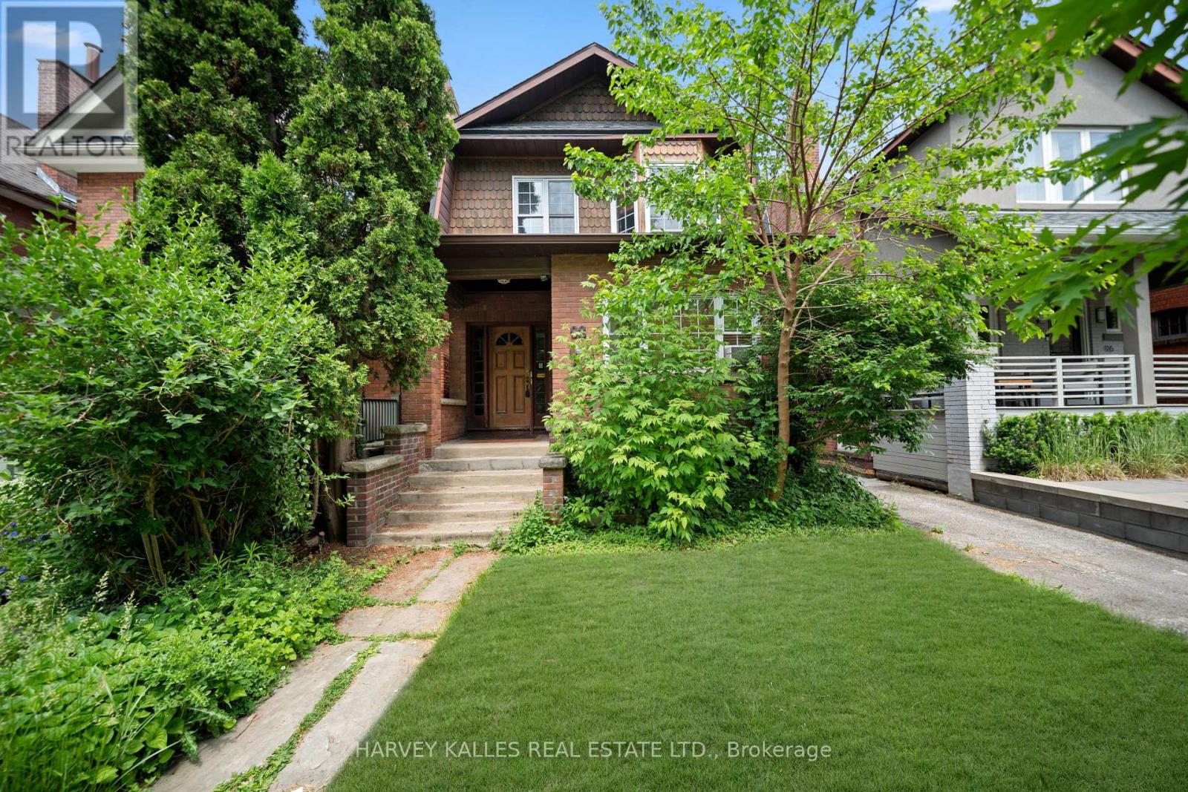
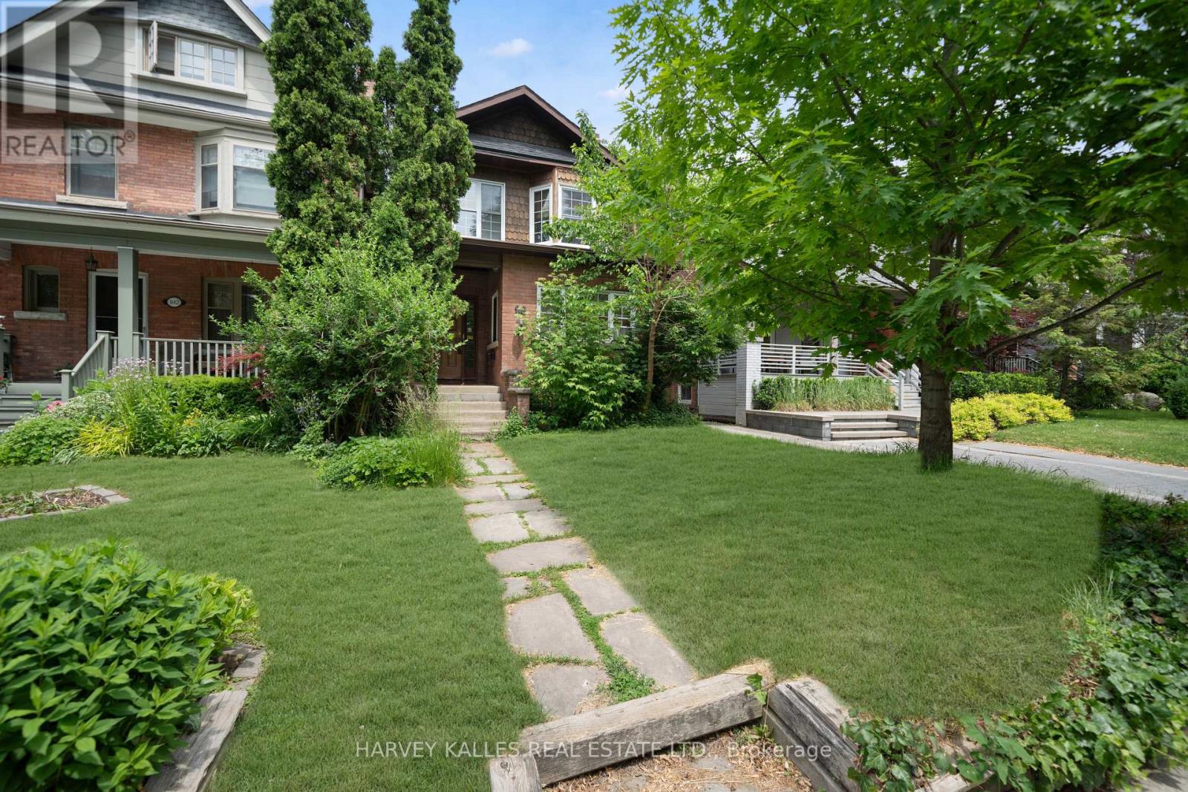
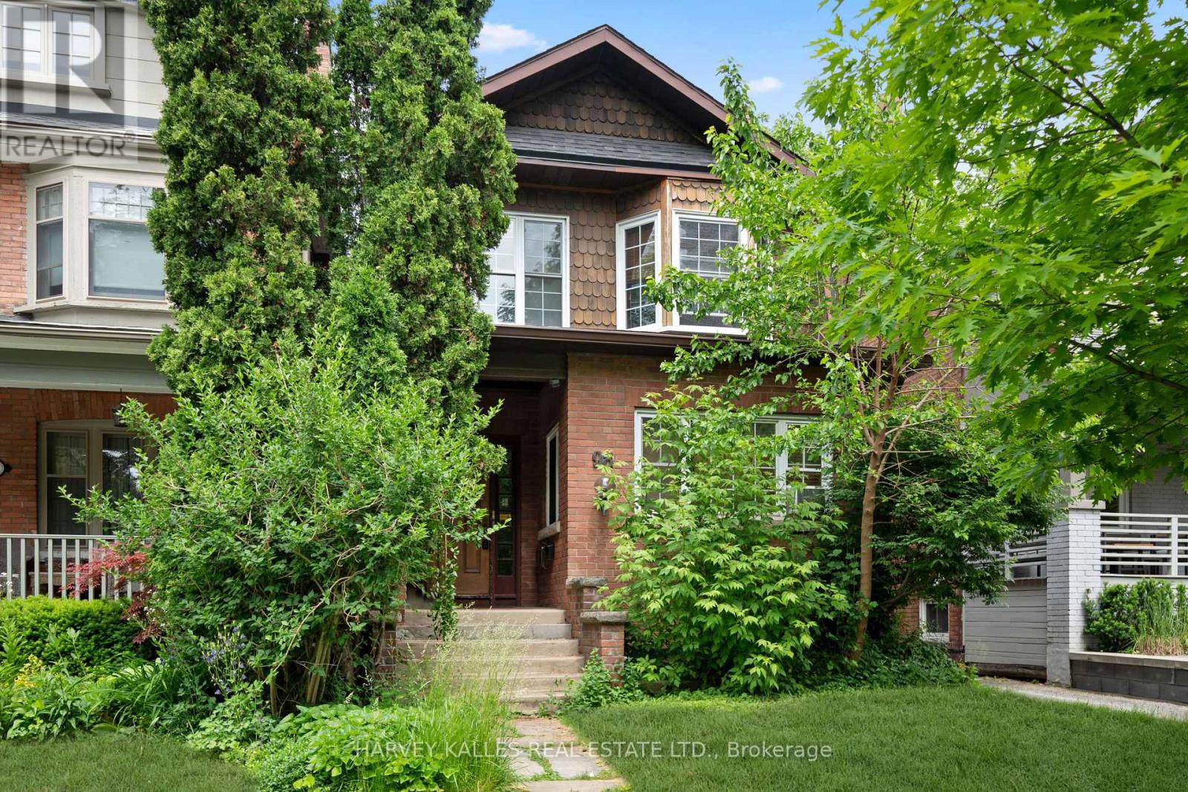
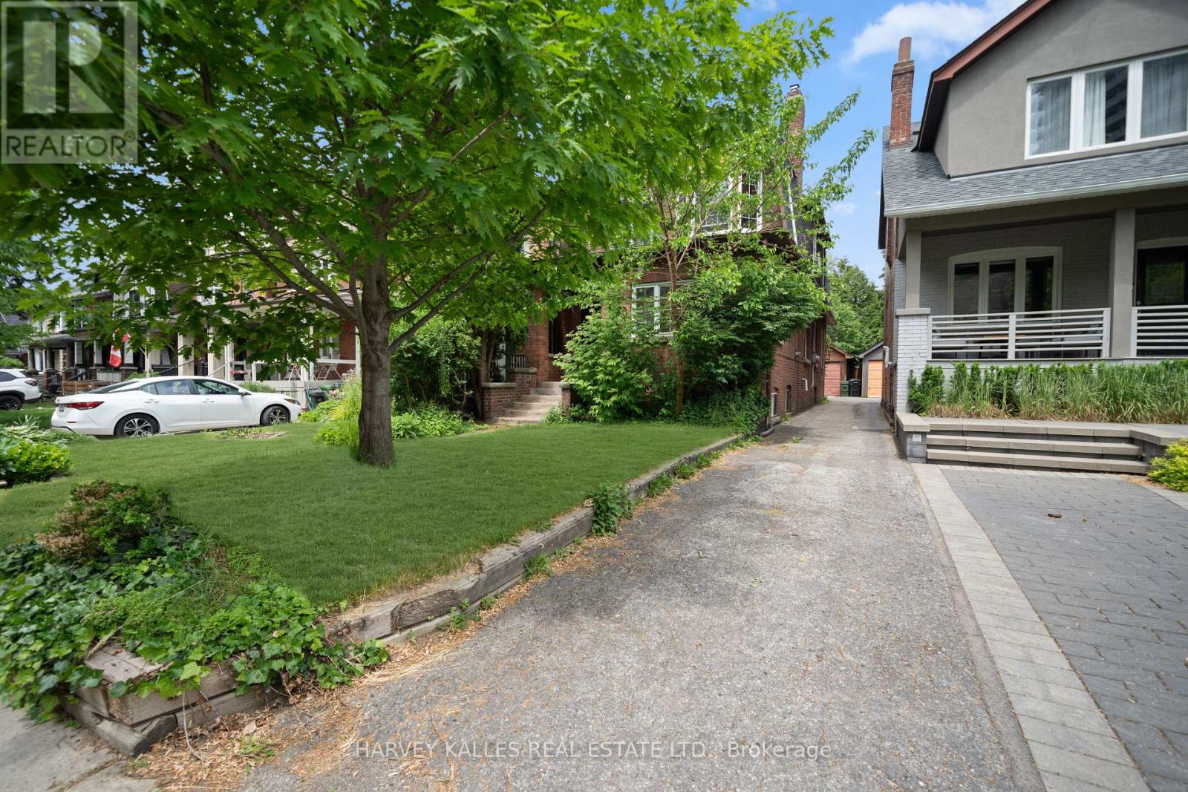
Ideally Located In The Heart Of Midtown Toronto, This Spacious And Versatile Home Is Just Steps From The Vibrant Yonge & Eglinton Neighbourhood, Offering Convenient Access To Transit, Shops, Restaurants, Parks, And Everyday Amenities. Currently Configured As A Duplex, This Home Offers Excellent Flexibility For Investors And End-Users Alike, And Can Also Be Easily Converted Back To A Single-Family Residence To Suit Your Needs. This Property Features 2 Bedrooms And 2 Bathrooms On Both The Main And Second Floors, With Hardwood Floors Throughout A Bright, Functional Layout. The Main Floor Includes A Private Backyard And Deck, Along With A Spacious Eat-In Kitchen Providing Plenty Of Room For Family Gatherings And Everyday Living. The Second Floor Also Boasts An Eat-In Kitchen Accompanied By A Lovely Light-Filled Sunroom. A Garage And Separate Utility Meters Enhance Both Convenience And Versatility. A Rare Opportunity To Own A Move-In-Ready Property In One Of Toronto's Most Sought-After Neighbourhoods.
Map data © OpenStreetMap contributors
No open houses are scheduled for this home.
Can't make it? Request a private viewing.
| Living room | Main level | 3.3 x 5.23 m |
| Bedroom | Second level | 3.72 x 3.38 m |
| Office | Second level | 3.17 x 3.92 m |
| Dining room | Main level | 2.16 x 2.43 m |
| Kitchen | Main level | 3.32 x 2.99 m |
| Office | Main level | 3.17 x 2.9 m |
| Bedroom | Main level | 3.03 x 3.12 m |
| Bedroom | Main level | 3.33 x 3.12 m |
| Living room | Second level | 4.56 x 4.1 m |
| Dining room | Second level | 2.73 x 2.44 m |
| Kitchen | Second level | 3.12 x 2.38 m |
| Bedroom | Second level | 3.11 x 3.32 m |




