 For sale 50
$12,995,000
6+1 bed8 bath5,000–100,000 sq ft
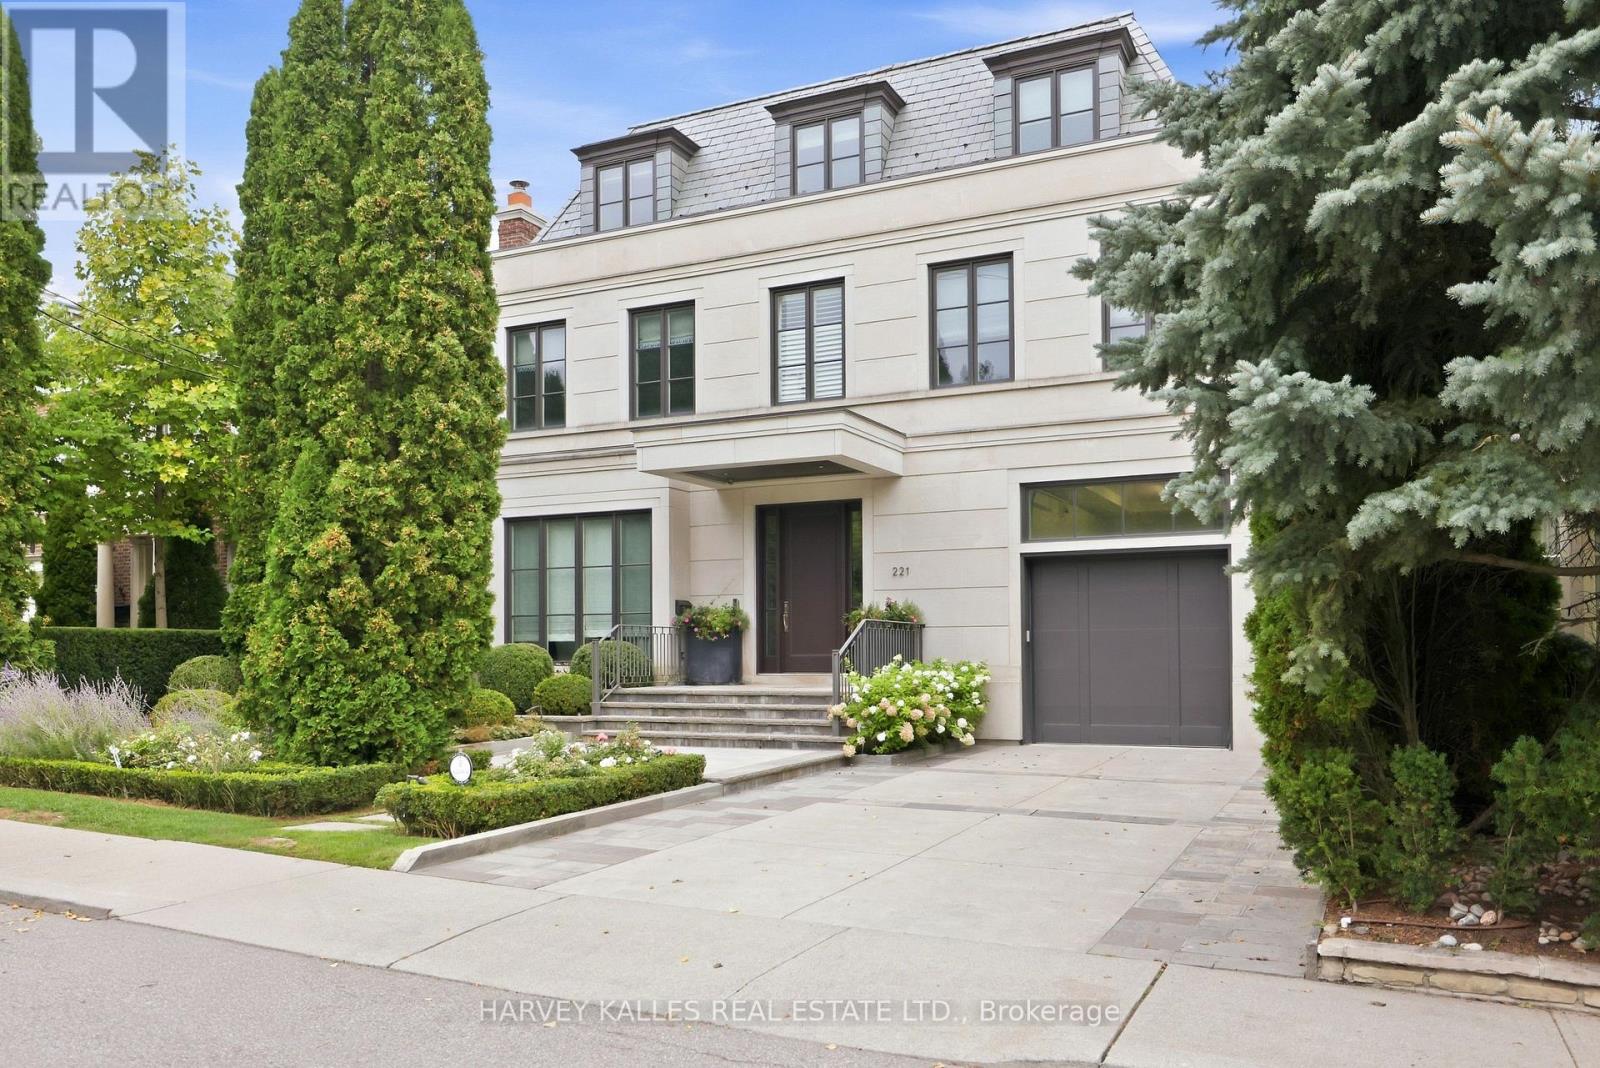
221 Dunvegan Road
Forest Hill South, Toronto
21 days agoMLS® C13816180
HARVEY KALLES REAL ESTATE LTD.
99 Bayview Ridge
Bridle Path-Sunnybrook-York Mills, Toronto, Ontario M2L1E5
For sale· Added
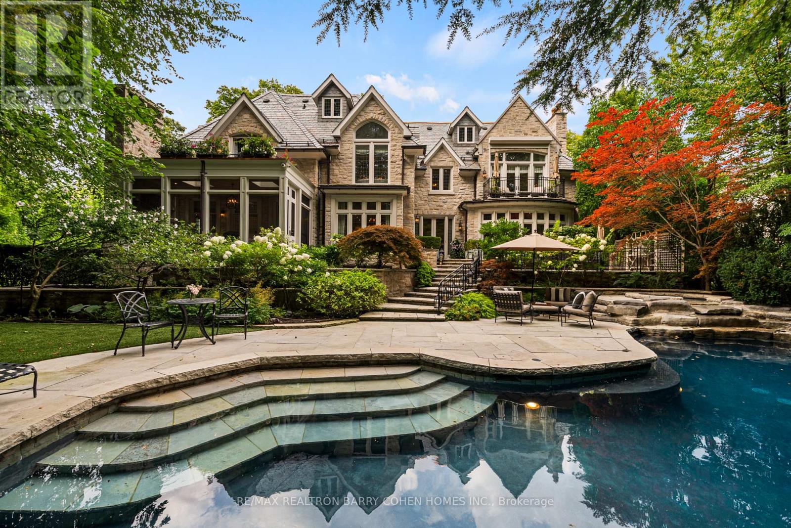
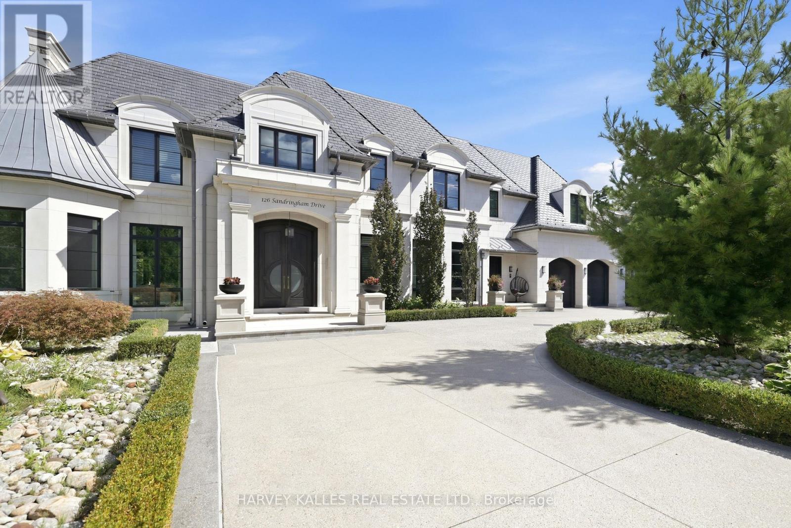
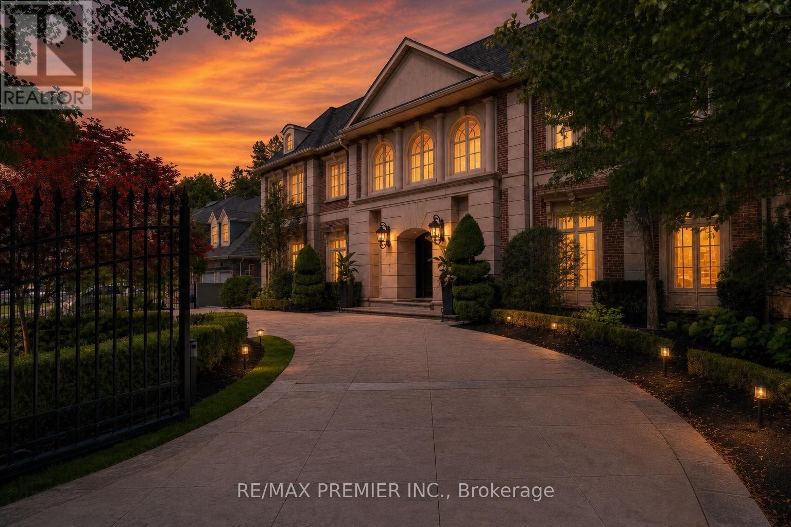
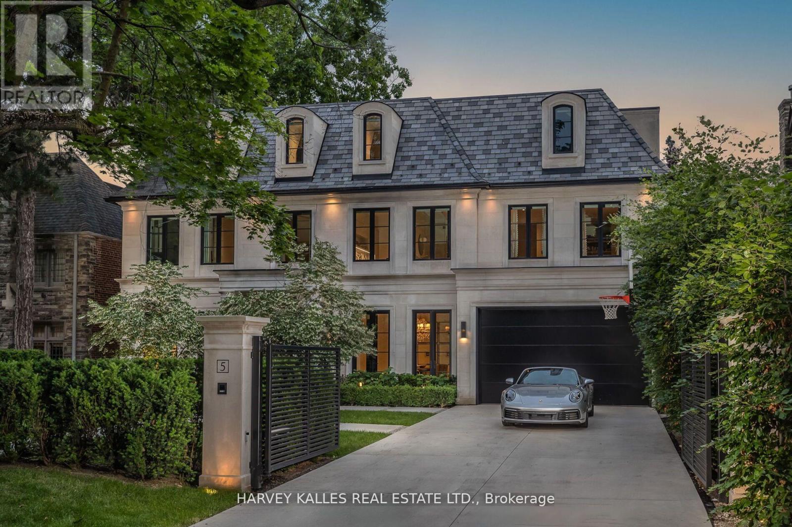
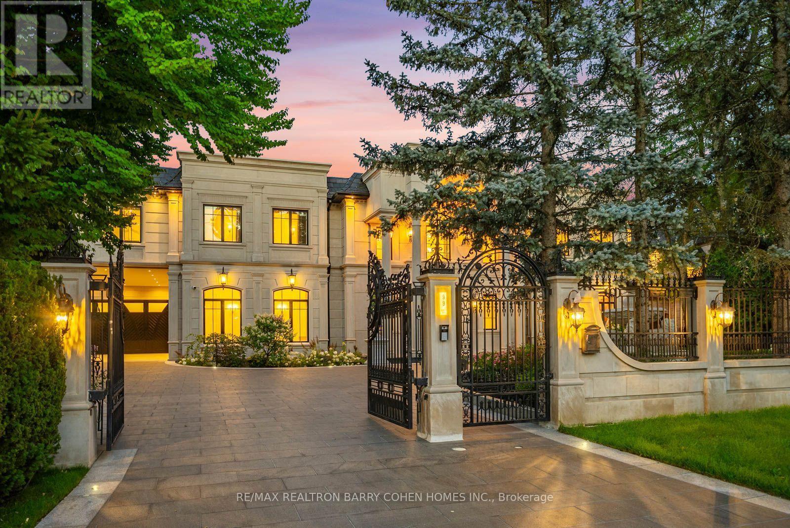
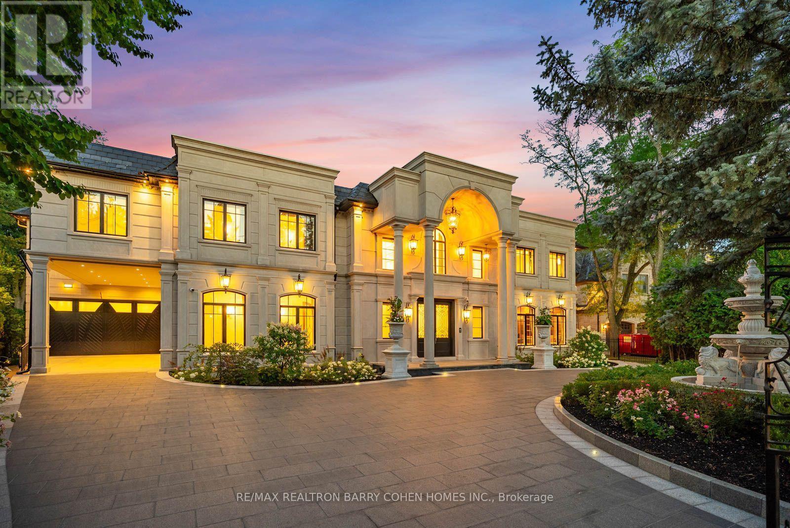
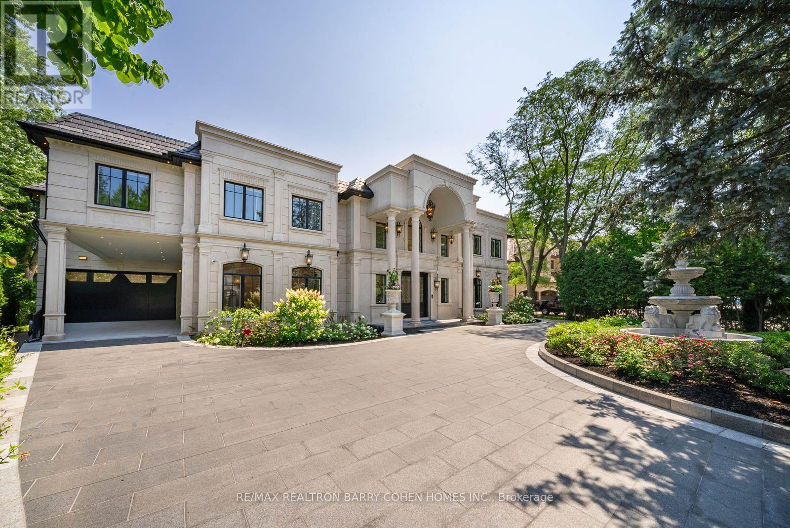
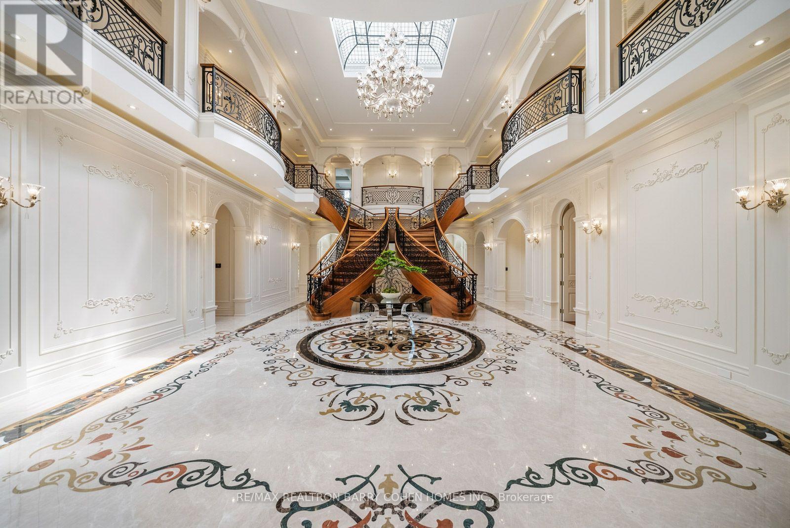
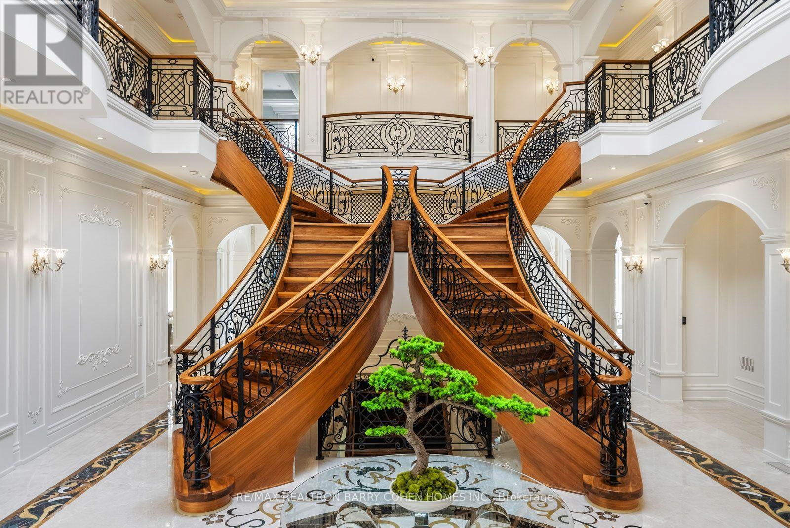
Grand Palatial Newly Completed Custom Residence On A Sun-Rich South-Facing Dual-Gated Lot In The Exclusive Bridle Path Enclave. Featuring 75 Feet Of Frontage And Widening To An Impressive 193.5 Feet At The Rear, Offering A Unique And Expansive Lot Configuration. This Extraordinary Estate Represents The Pinnacle Of Opulence With Over 19,925 Sq Ft Of Exquisitely Designed Living Space Featuring A State-Of-The-Art Theatre, Spectacular Oversized Indoor Salt Water Pool And Spa, Grand Atrium With Striking Romeo & Juliet Sweeping Staircase, And Extravagant In-Law Suite Plus Guest Accommodations. A Soaring Cathedral Skylight Illuminates The Interior's Rich Walnut Hardwood And Intricate Water Jet-Cut Marble Floors. The Chef's Kitchen Features A Stunning Show Kitchen Plus Well-Appointed Work Kitchen For Elegant Entertaining. The Exceptional Primary Suite Is A Private Sanctuary With Sitting Room, Elaborate His & Hers Dressing Rooms, Spa-Inspired 8-Piece Ensuite, And Balcony Overlooking The Meticulously Landscaped Grounds. The Walk-Up Lower Level Features Temperature-Controlled Wine Cellar, Games Room, Fitness Center, Sprawling Rec Room Overlooking The Indoor Pool With Full Bar Plus Kitchen And Walk-Up To The Rear Garden. Outdoors, Enjoy A Spectacular Japanese Garden And Tea Room, Decorative Pavillion, Extensively Landscaped Grounds With A Showstopping 100-Year-Old Willow Tree, Expansive Entertaining Areas, Meticulously Carved Premium White Marble Fountains And Elongated Garden Bench, And A Fully-Equipped Built-In BBQ Station For Effortless Outdoor Cooking And Entertaining. Fully Automated With Control4 Automation, Convenient Snow-Melting Natural Black Galaxy Granite Circular Private Drive With Inground Lighting, Extensive Security Measures, And Exceptional Craftsmanship At Every Turn. Truly A Once-In-A-Lifetime Offering In One Of Toronto's Most Coveted Neighborhoods, Designed To Surpass The Expectations Of The Most Discerning Clientele.
Map data © OpenStreetMap contributors
No open houses are scheduled for this home.
Can't make it? Request a private viewing.
| Foyer | Main level | 9.83 x 9.83 m |
| Bedroom 3 | Second level | 6.1 x 4.27 m |
| Bedroom 4 | Second level | 6.16 x 4.57 m |
| Bedroom 5 | Second level | 5.22 x 4.02 m |
| Recreational, Games room | Lower level | 13.38 x 6.37 m |
| Media | Lower level | 6.01 x 4.57 m |
| Living room | Main level | 5.46 x 5.09 m |
| Dining room | Main level | 8.02 x 4.85 m |
| Kitchen | Main level | 3.58 x 2.99 m |
| Eating area | Main level | 7.07 x 7.02 m |
| Library | Main level | 7.25 x 4.42 m |
| Bedroom | Main level | 7.25 x 3.84 m |
| Sitting room | Second level | 6.13 x 4.51 m |
| Primary Bedroom | Second level | 6.13 x 5.82 m |
| Bedroom 2 | Second level | 4.51 x 4.3 m |