
 For sale 50
$1,049,900
3 bed2 bath1,000–1,199 sq ft
195 Mccaul Street #1011
Kensington-Chinatown, Toronto
1 month agoMLS® C13772224
BRAD J. LAMB REALTY 2016 INC.
99 Euclid Avenue
Trinity-Bellwoods, Toronto, Ontario M6J2J8
For sale· Added
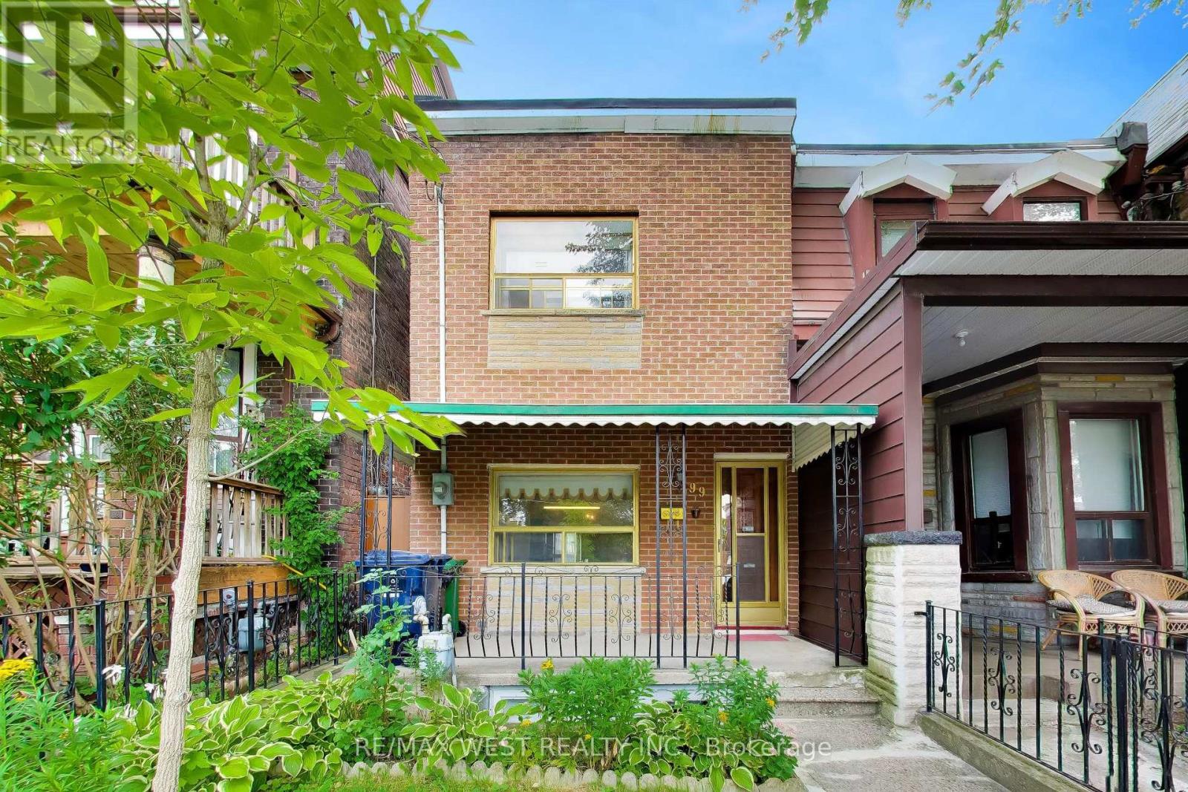
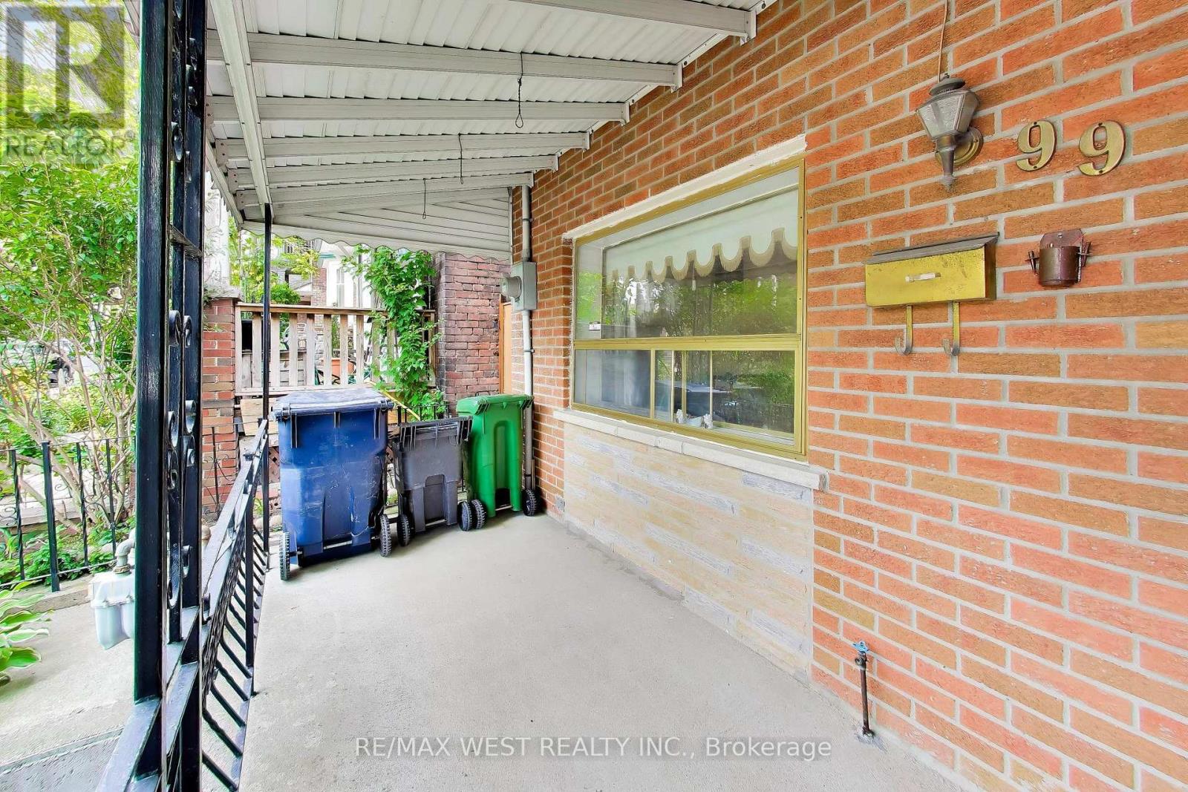
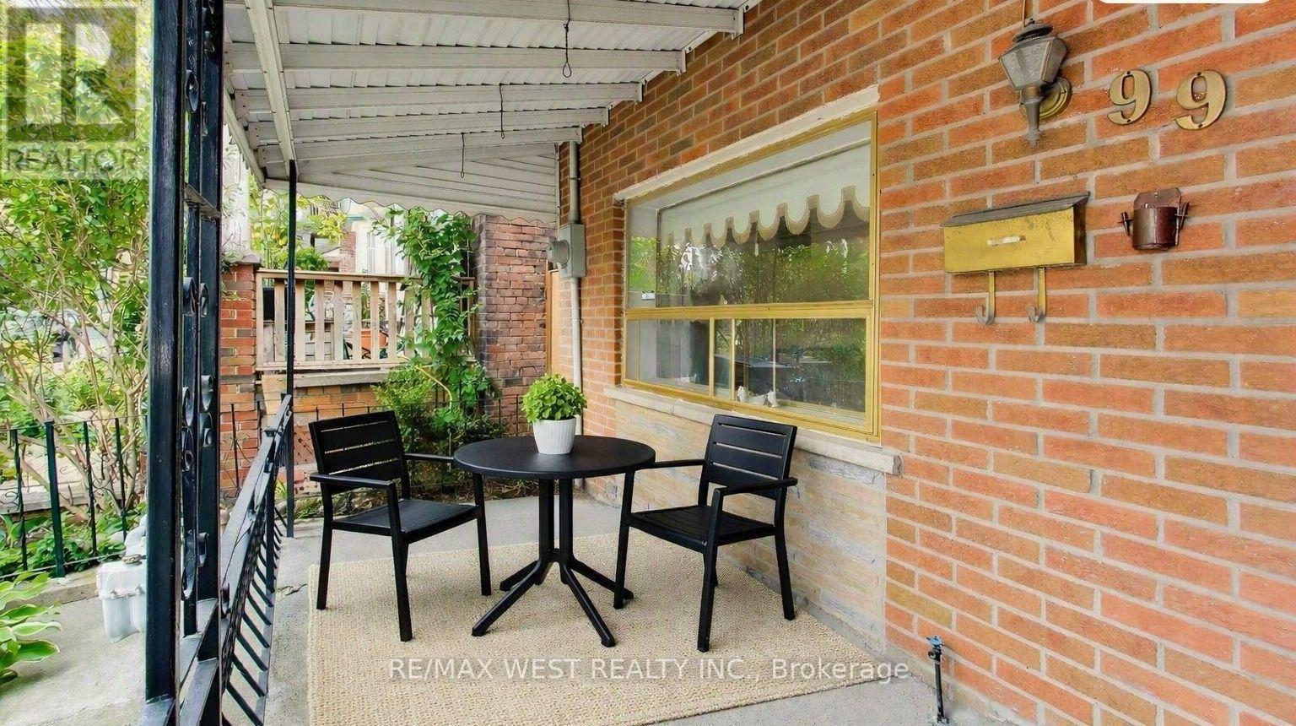
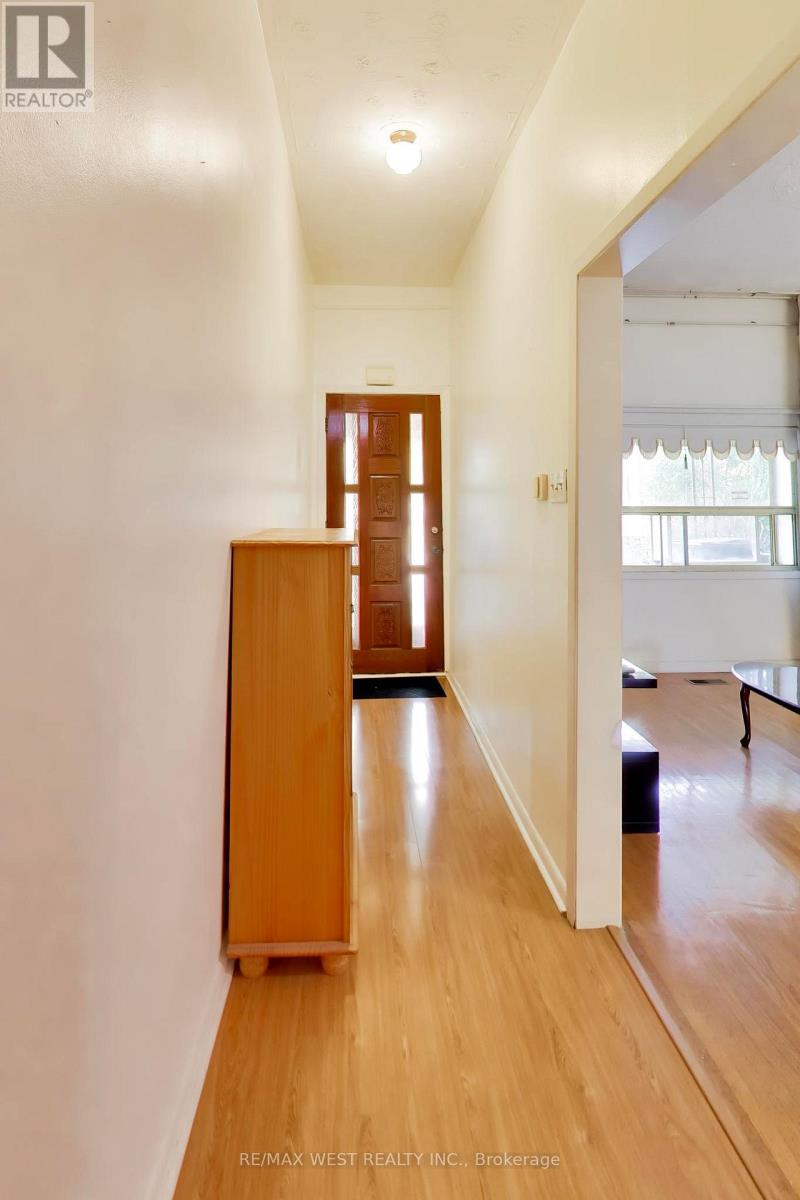
Located in the sought-after Trinity Bellwoods community, short walk to Queen St and Dundas St. This semi-detached home offers exceptional space and convenience. Featuring a welcoming front porch, over 9 ft ceilings on the main floor, open concept living and dining rooms, an eat-in Kitchen and a family room. The home includes 3 generous-sized bedrooms and 2 full bathrooms, along with a finished basement with walkout-ideal for a home office, in-law suite, or potential rental apartment. The large backyard provides ample outdoor space for entertaining and potential for a garden or laneway suite, complemented by 2 parking spaces via the laneway. With a 96 Walk Score and 97 Bike Score, Steps to schools, shopping, cafés, restaurants, and 24 hrs transit, this address delivers exceptional convenience.
Map data © OpenStreetMap contributors
No open houses are scheduled for this home.
Can't make it? Request a private viewing.
| Living room | Main level | 3.9 x 3.3 m |
| Dining room | Main level | 4.2 x 2.8 m |
| Family room | Main level | 3.5 x 2.9 m |
| Kitchen | Main level | 3.9 x 3.3 m |
| Primary Bedroom | Second level | 4.5 x 3.8 m |
| Bedroom 2 | Second level | 4.3 x 2.9 m |
| Bedroom 3 | Second level | 3.4 x 3.4 m |
| Recreational, Games room | Basement | 6.3 x 4.4 m |
| Laundry room | Basement | 3.2 x 2.6 m |
| Utility room | Basement | 2.6 x 3.2 m |




