
 For sale 50
$694,999
4+2 bed4 bath1,400–1,599 sq ft
21 Livonia Place #142
Morningside, Toronto
28 days agoMLS® E13786706
INTERCITY REALTY INC.
99 John Bell Crescent
Clairlea-Birchmount, Toronto, Ontario M1L0G5
For sale· Added
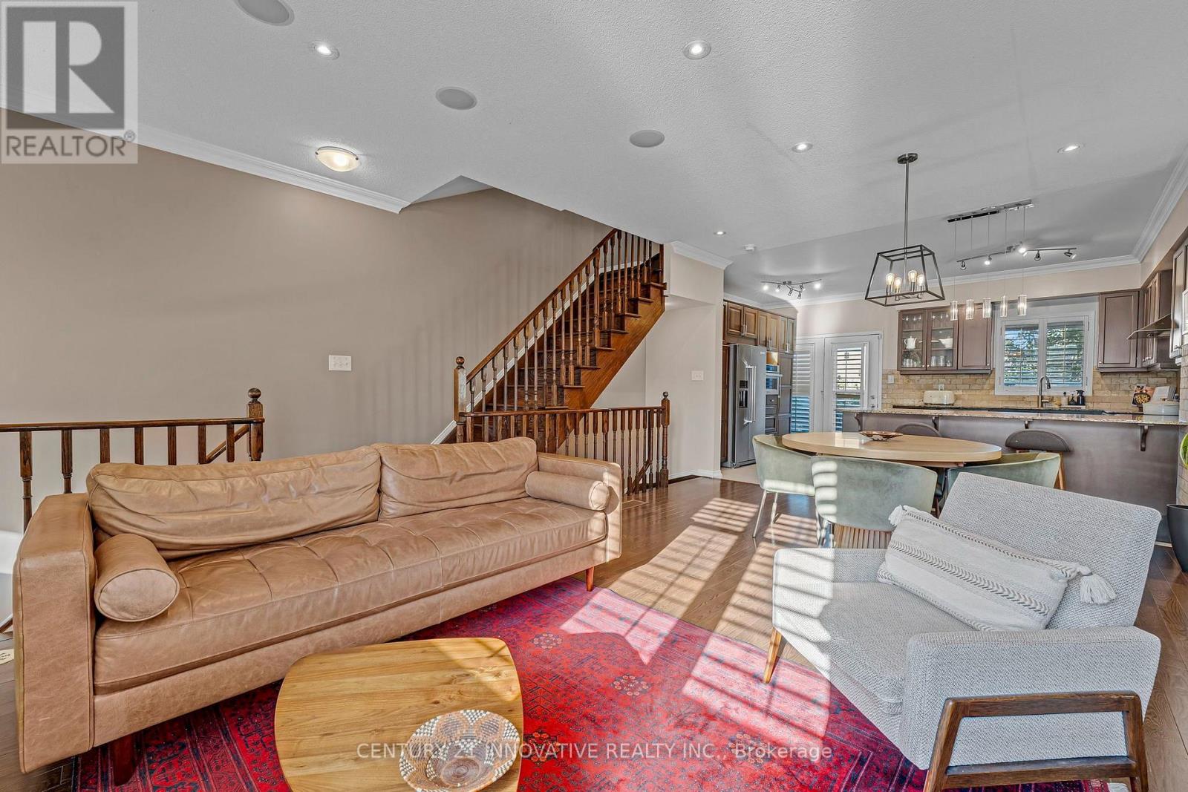
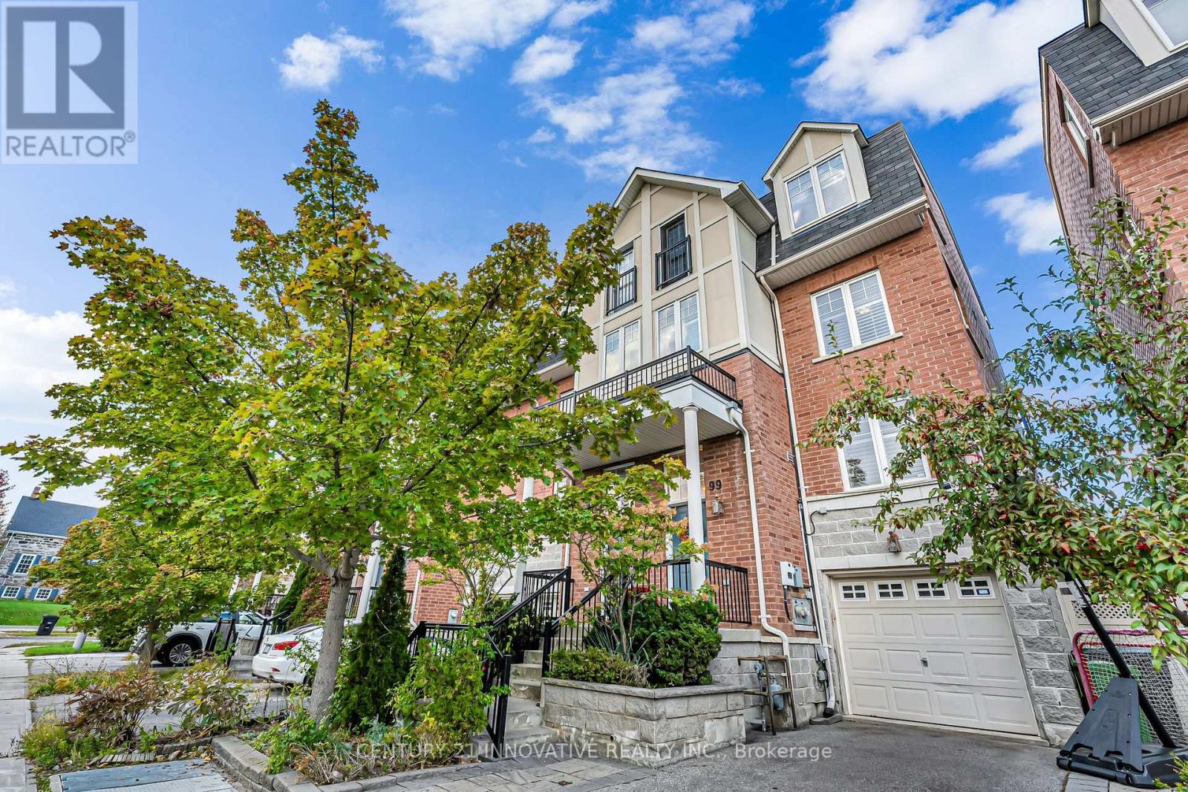
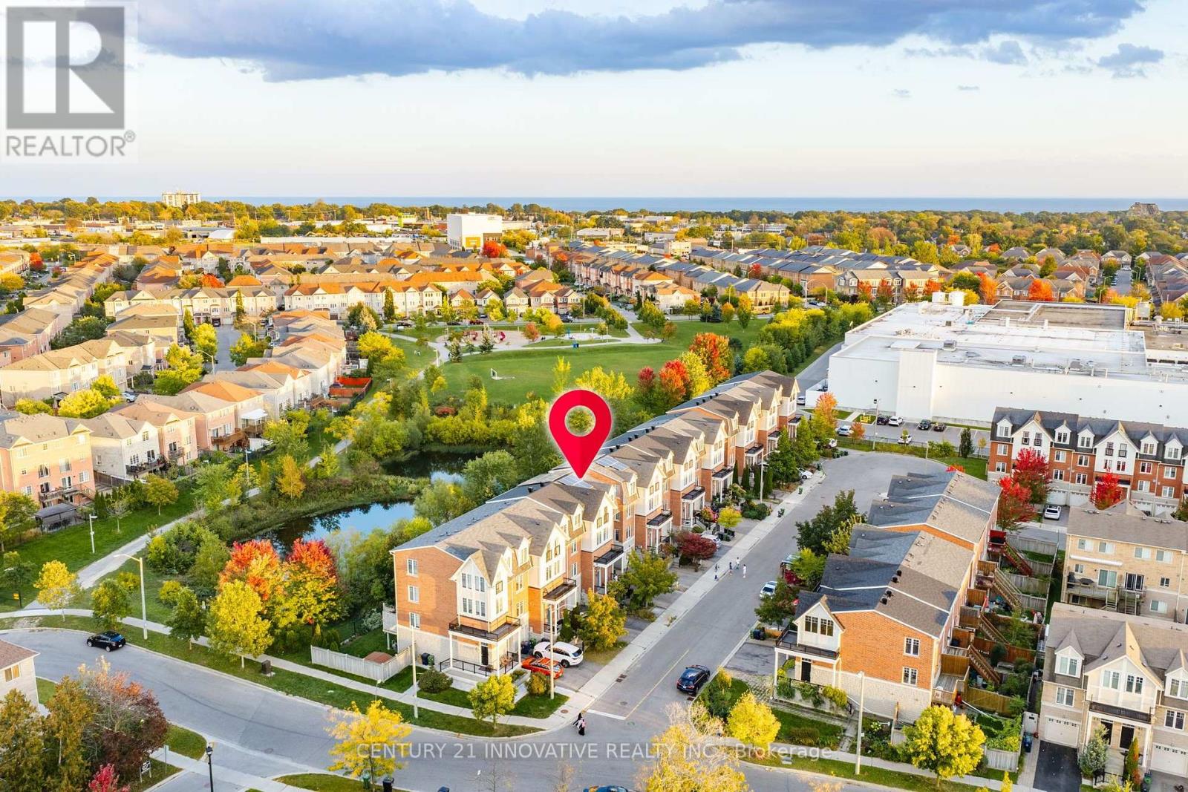
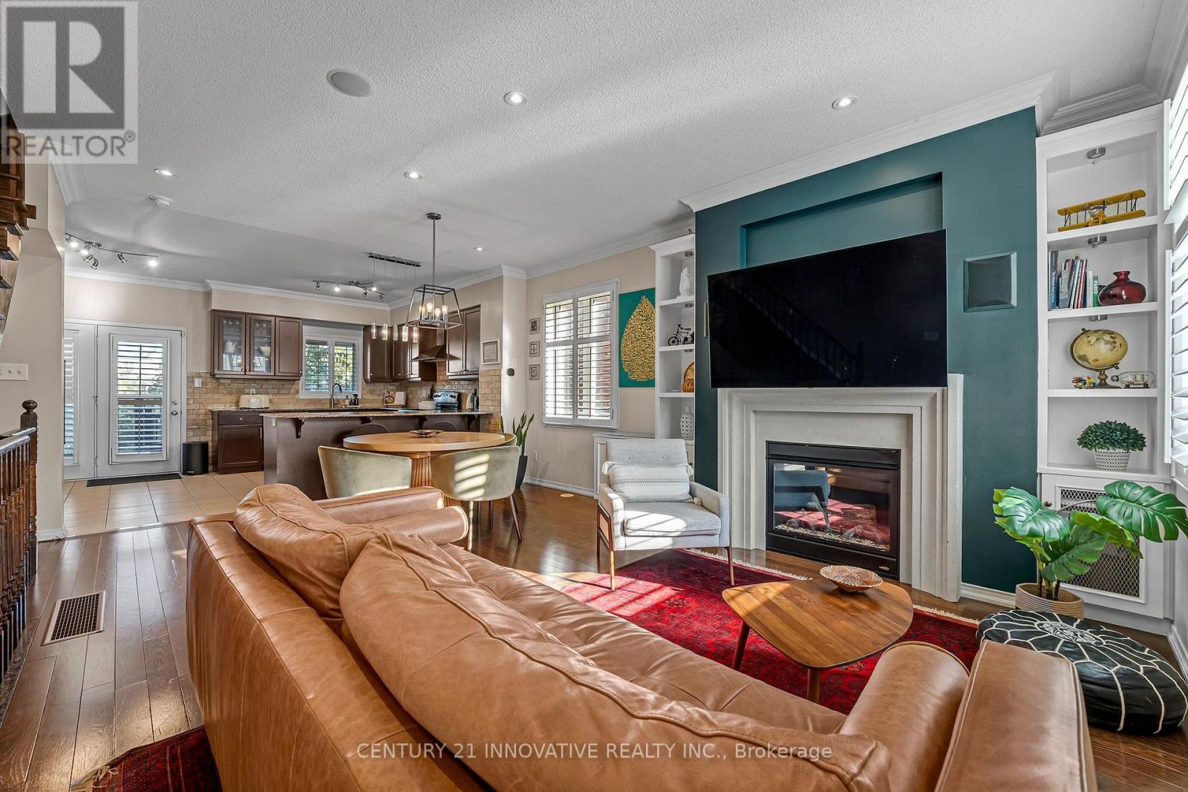
A meticulously maintained executive end-unit townhome situated on a premium lot facing the pond and park. Enjoy lovely open views from your private wooden deck, gleaming hardwood floors, upper-level laundry and a versatile finished basement. The top floor features a dream primary bedroom retreat with a spa-like ensuite and a huge walk-in closet. Rooftop solar panels turn your roof into an income generator while offsetting utility bills! Updated appliances, hot water tank and humidifier. Prime location close to top schools, shopping, parks, and quick transit access. Show with confidence!
Map data © OpenStreetMap contributors
Eastern time. Can't make it? Request a private viewing.
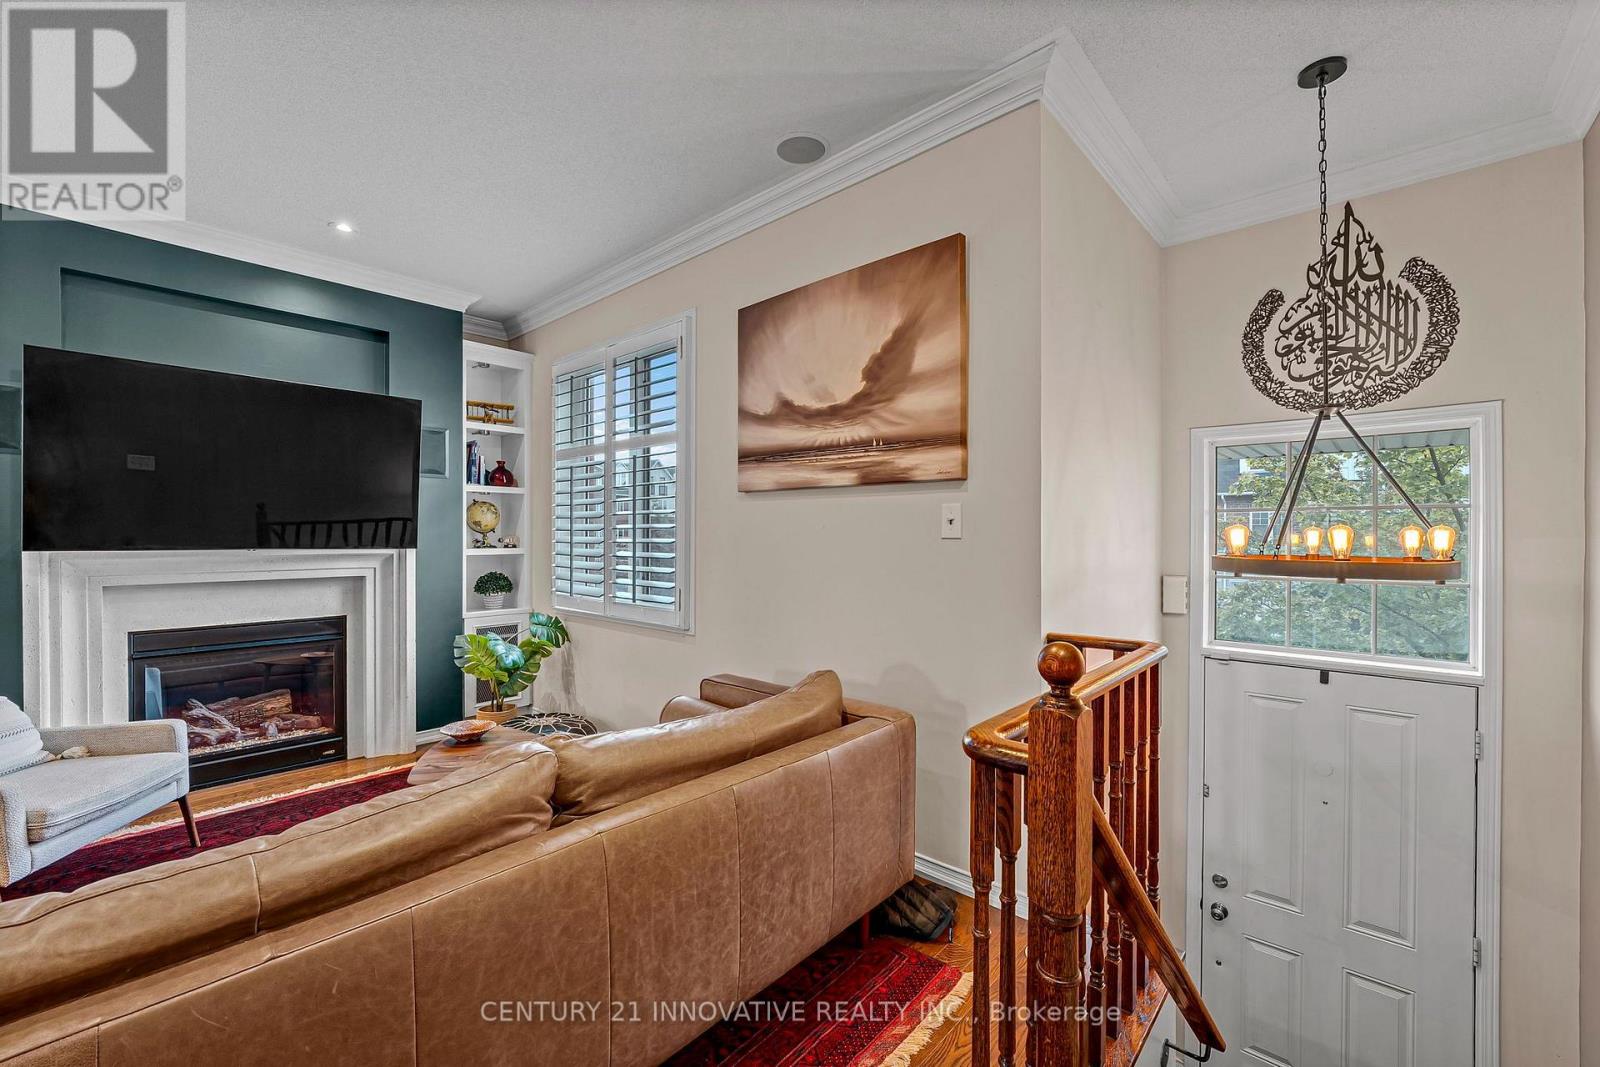
| Living room | Main level | 5.8 x 4.27 m |
| Dining room | Main level | 5.8 x 4.27 m |
| Kitchen | Main level | 3.36 x 5.19 m |
| Family room | Basement | 3.06 x 3.38 m |
| Bedroom | Second level | 3.36 x 4.3 m |
| Bedroom 2 | Second level | 3.07 x 3.41 m |
| Primary Bedroom | Third level | 6.42 x 5.19 m |
| Office | Second level | 1.86 x 1.25 m |




