
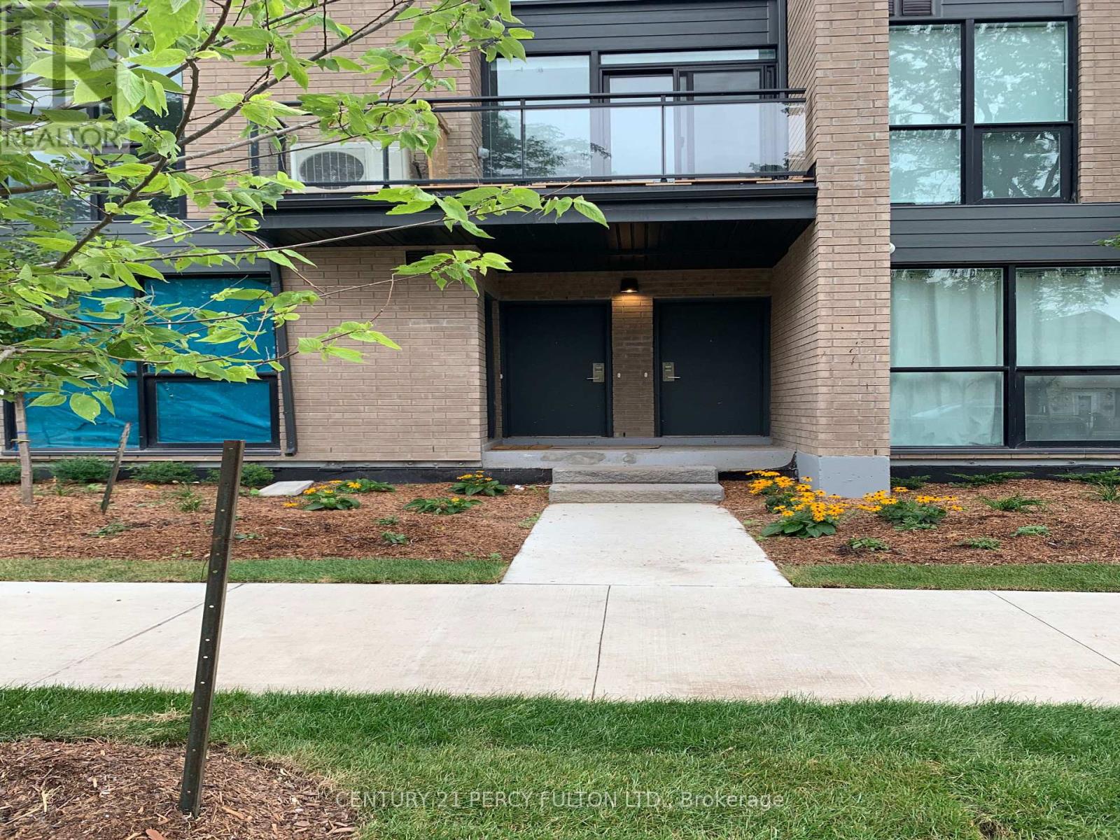
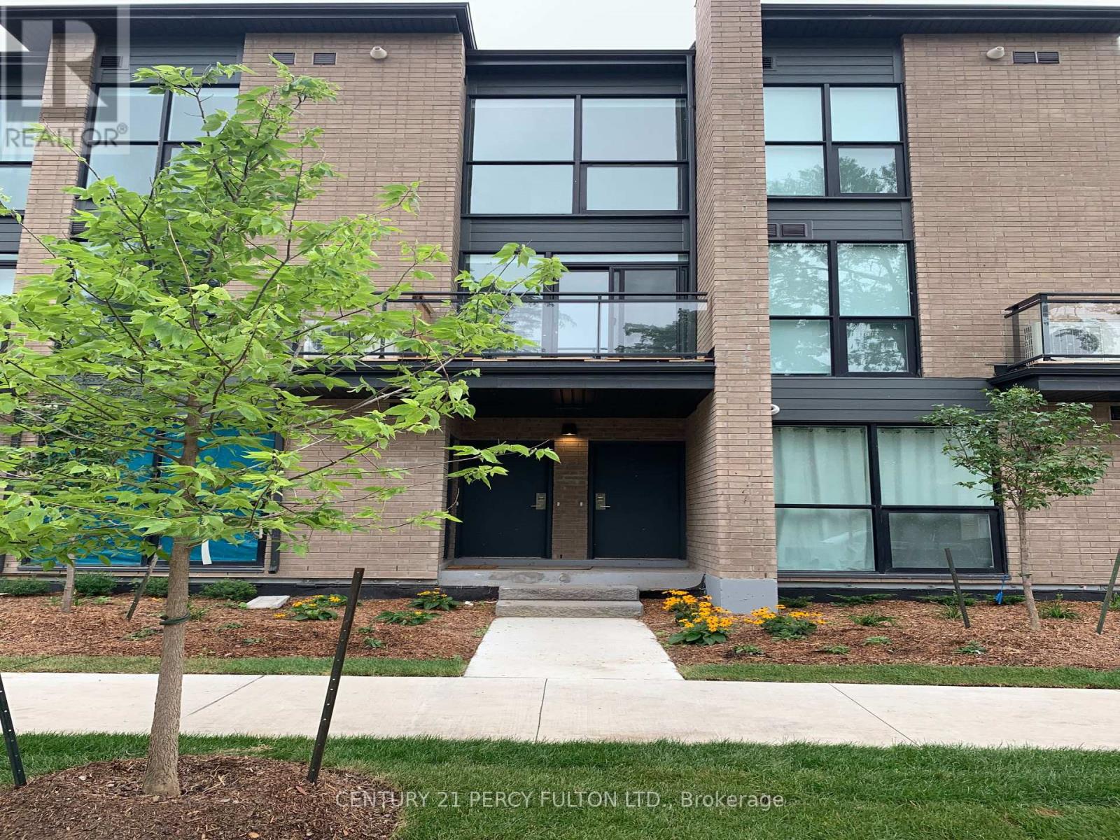
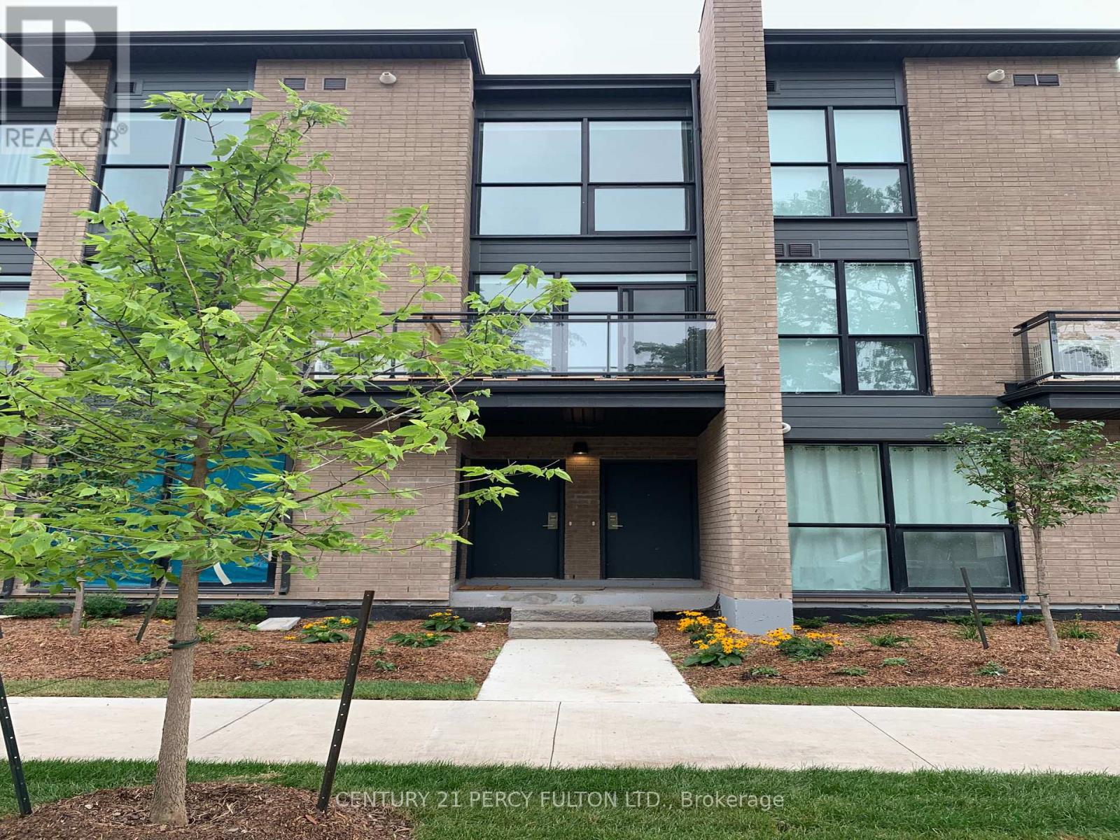
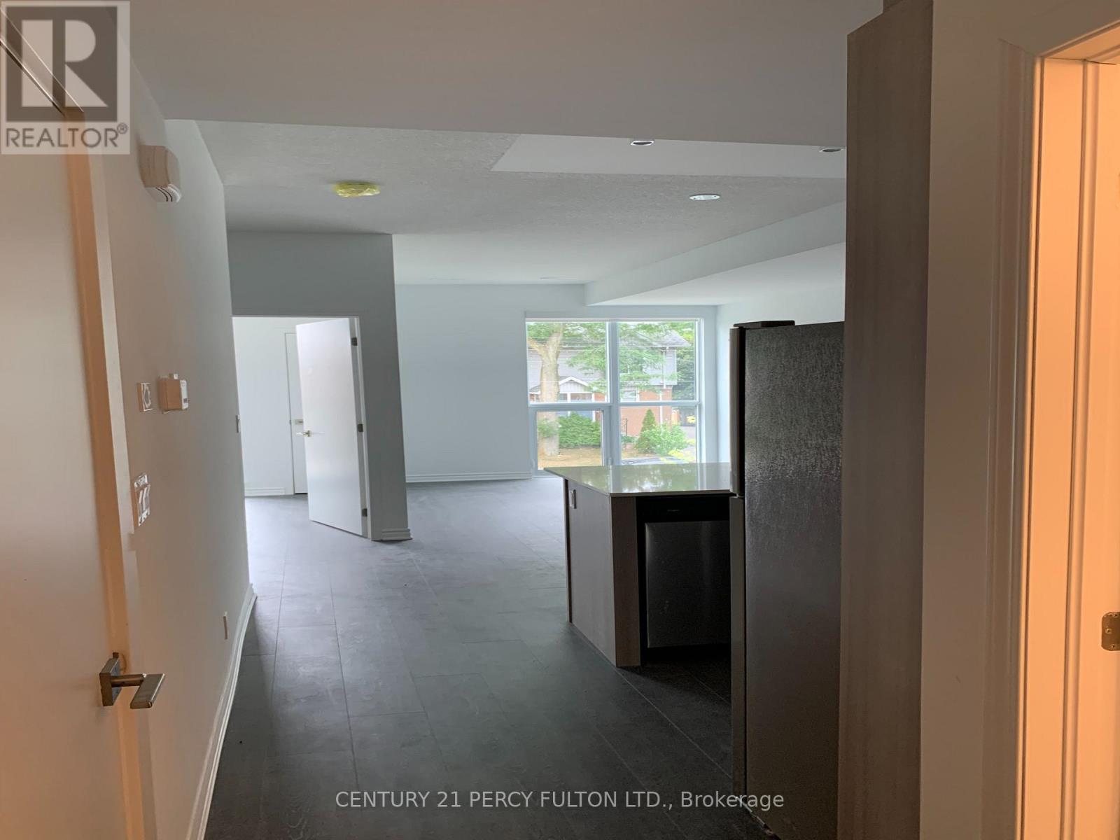
 For sale 50
$524,900
1 bed1 bath700–799 sq ft
455 Rosewell Avenue #205
Lawrence Park South, Toronto
13 days agoMLS® C13842656
SUTTON GROUP - SUMMIT REALTY INC.
9b Falaise Road
West Hill, Toronto, Ontario M1E0C5
For sale· Added
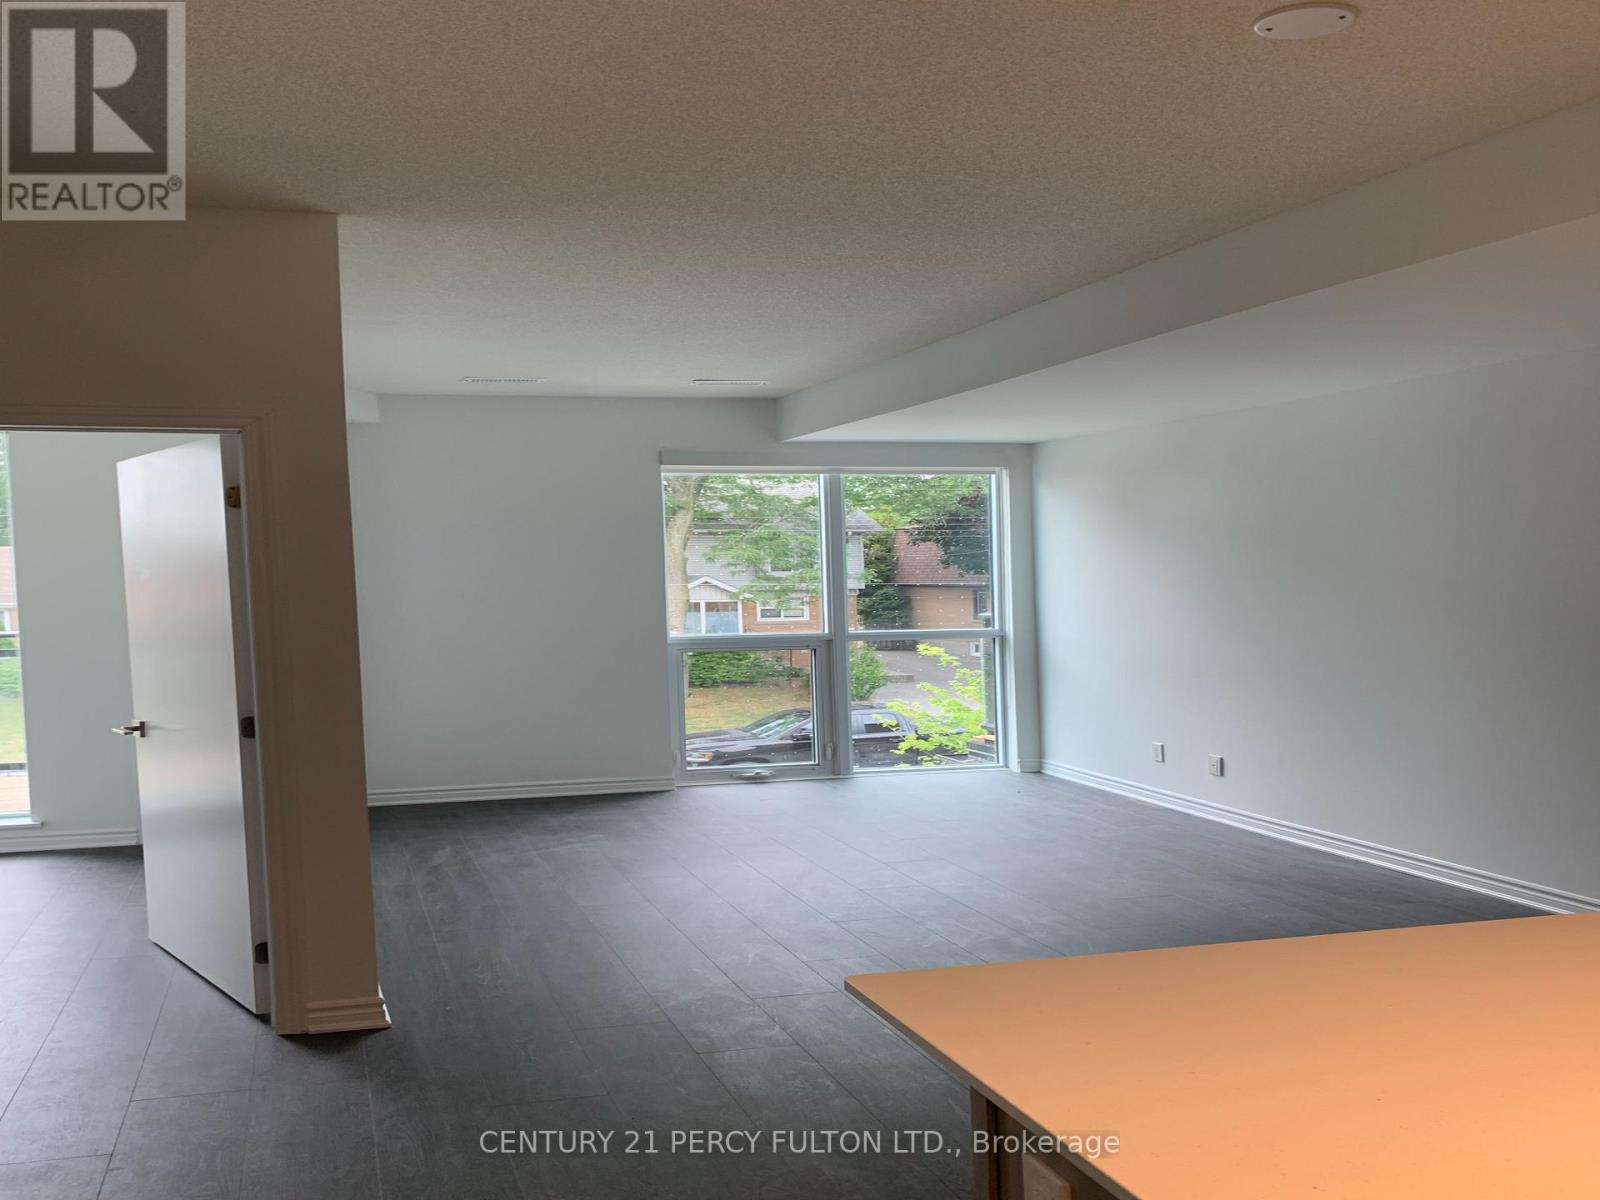
Prime Location!! Price To Sell! For First Time Home Buyer As Well As Investor (Great Rental Potential) ! Don't Miss This Amazing Spacious Town Home!! Comes With 3 Spacious Bedrooms, 3 Full Washrooms, 1 Parking. Huge Living Room, Open Balcony, !! Huge Family Kitchen With Breakfast Area, With All Stainless Steel Appliances And Granite Counter Top!! Primary Bedroom With 4 Pc. Ensuite And His/Her Closets, Lots Of Large Windows Make The Home Bright!! Amazing Lay Out!! Wide Stairs!! Steps To Ttc, School, Park, Shopping, Groceries, Utsc, Centennial College, Pan Am Games Rec Centre, Hwy 401, Bank, Clinics!! Much More!!
Map data © OpenStreetMap contributors
No open houses are scheduled for this home.
Can't make it? Request a private viewing.
| Oct 3, 2026 | $699,000 | ▼ $25,900 |
| Sep 4, 2026 | $724,900 | First recorded price |
Price changes since Sep 4, 2026.
| Living room | Main level | 3.05 x 5.11 m |
| Dining room | Main level | 3.05 x 5.11 m |
| Bedroom 3 | Main level | 2.5 x 3.2 m |
| Kitchen | Main level | 2.74 x 3.13 m |
| Bathroom | Main level | 0 x 0 m |
| Primary Bedroom | Second level | 3.71 x 4.65 m |
| Bedroom 2 | Second level | 2.5 x 3.2 m |
| Bathroom | Second level | 0 x 0 m |
| Laundry room | Second level | 0 x 0 m |




