 For sale 50
$680,000
2 bed1 bath700–1,100 sq ft
54 Lake Road
Rural Trent Hills, Trent Hills
4 months agoMLS® X13164164
SOLID ROCK REALTY
124 Cromwell Street
Campbellford, Trent Hills, Ontario K0L1L0
For sale· Added
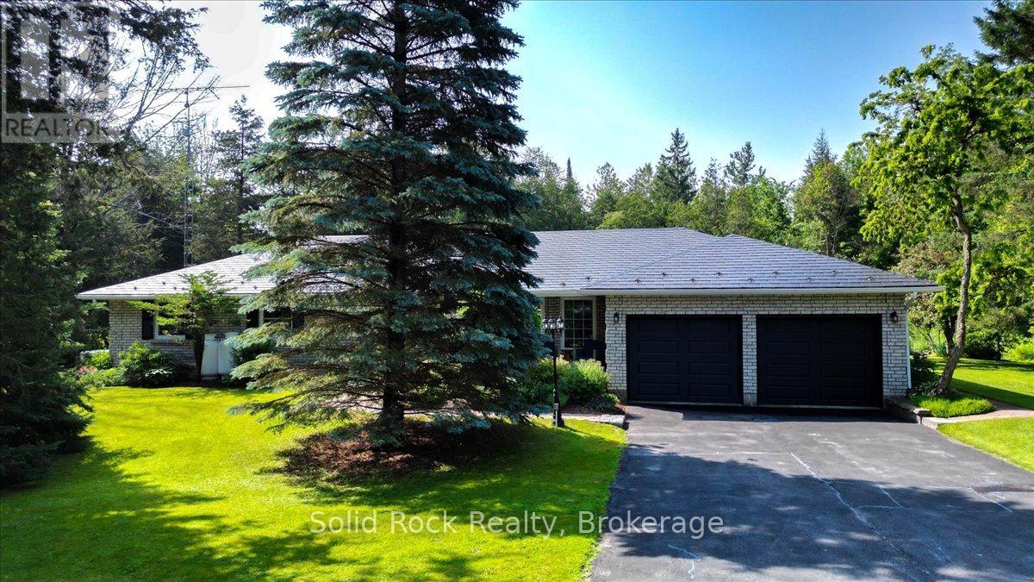
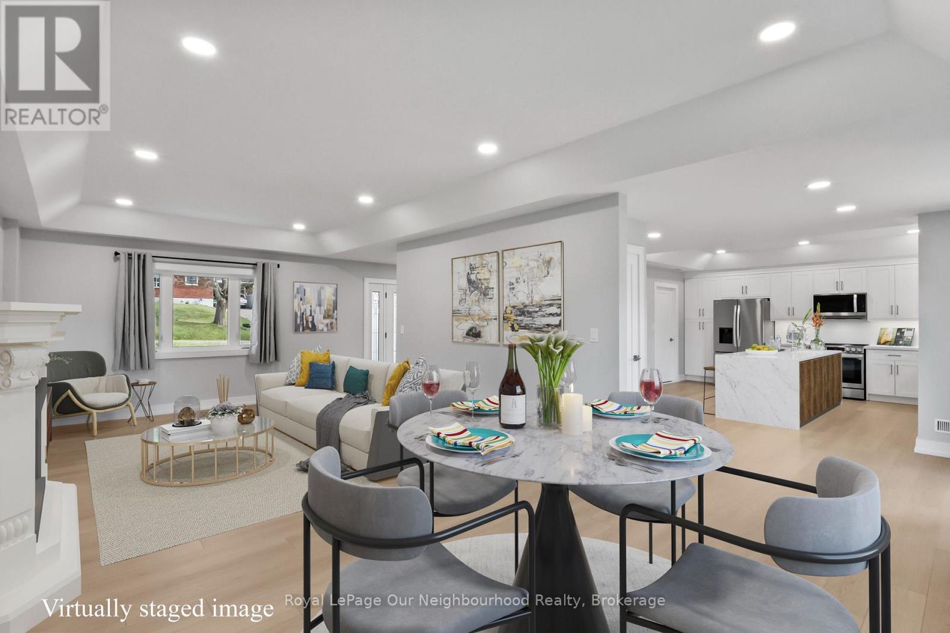
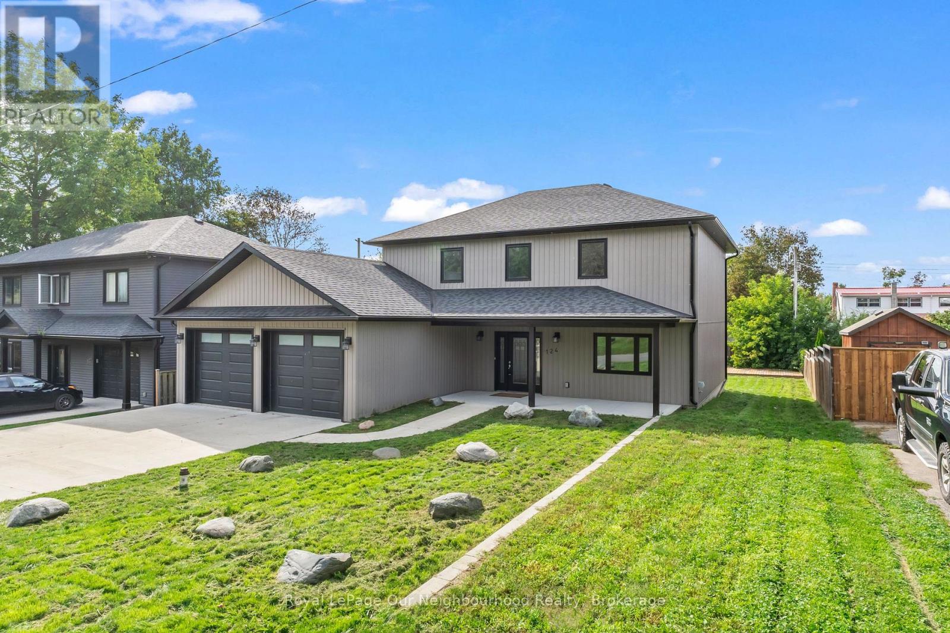
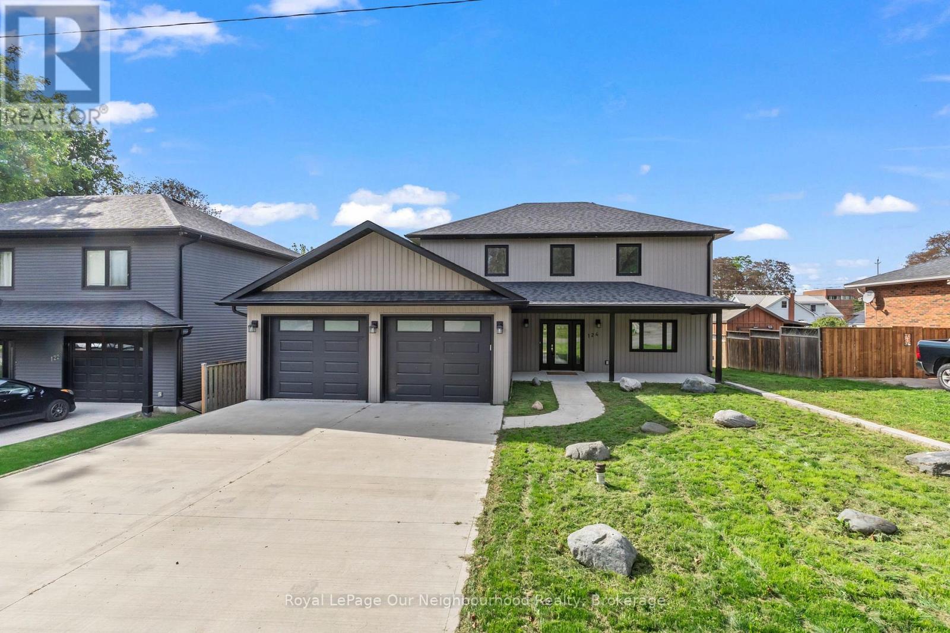
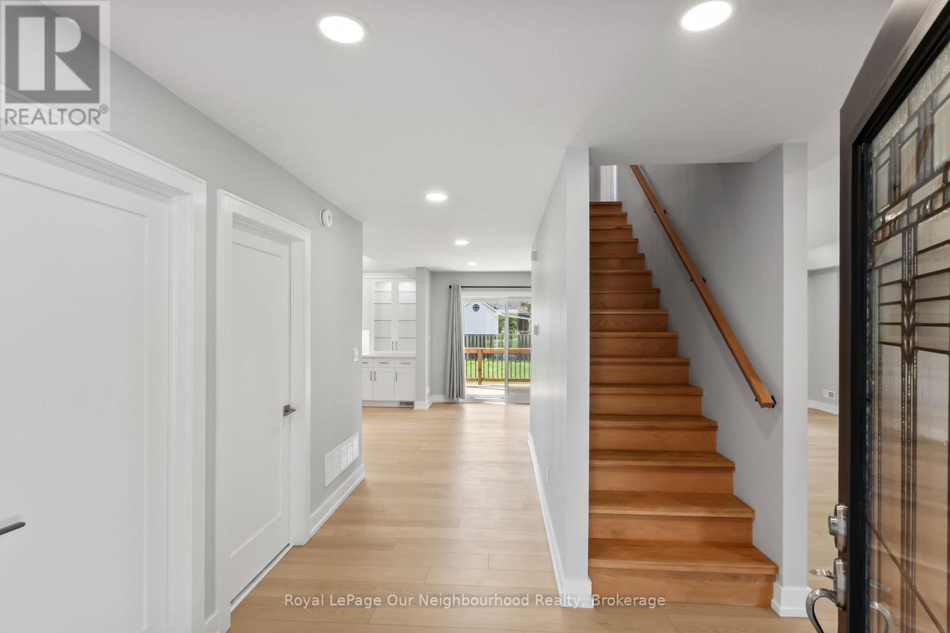
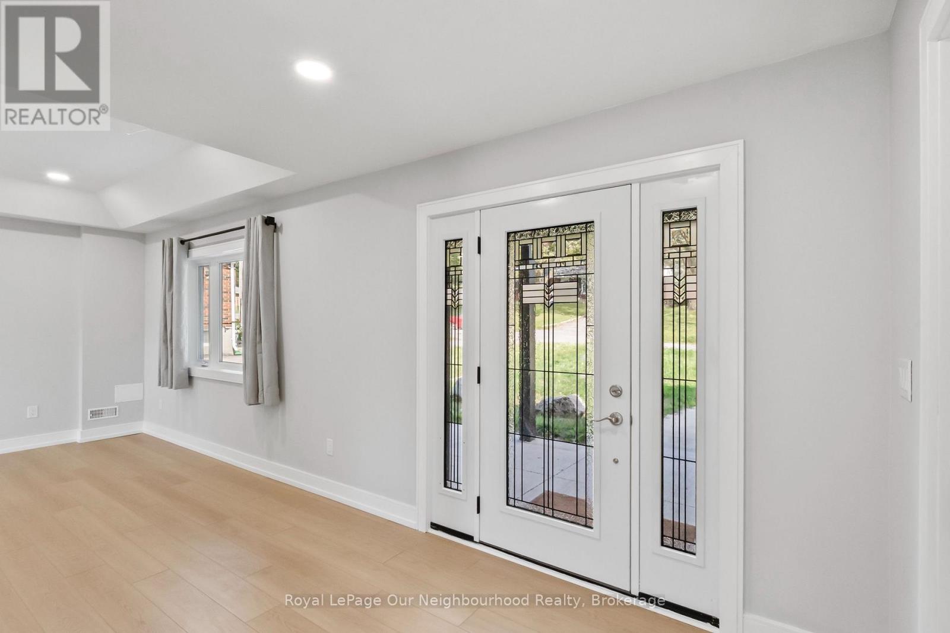
Custom built in 2021, this thoughtfully designed home offers modern finishes and plenty of room to make your own. A welcoming foyer with a generous closet leads into the open-concept main level, where coffered ceilings add character throughout the kitchen, dining area and living room. The large eat-in kitchen features quartz countertops and backsplash, along with plenty of storage in the shaker-style cabinetry. Gather around the dining table or relax in the spacious living room, complete with a rough-in for a future gas fireplace. A walkout extends the living space to the covered deck and fenced backyard. Upstairs, the primary suite includes a spacious walk-in closet and 5-piece ensuite. Two additional well-sized bedrooms feature crown moulding and large windows, complemented by a 6-piece washroom and convenient second-floor laundry. The insulated two-car garage includes a gas hookup for a future heater, while a separate RV parking area offers a 30-amp plug-in. With the elementary school, high school and hospital all within easy walking distance, this home offers comfort and everyday convenience in an established neighbourhood.
Map data © OpenStreetMap contributors
No open houses are scheduled for this home.
Can't make it? Request a private viewing.
| Foyer | Main level | 2.93 x 3.35 m |
| Living room | Main level | 3.92 x 8.14 m |
| Dining room | Main level | 2.93 x 4.79 m |
| Kitchen | Main level | 4.07 x 4.92 m |
| Utility room | Main level | 2.46 x 3.65 m |
| Primary Bedroom | Second level | 3.92 x 4.76 m |
| Bedroom 2 | Second level | 4.72 x 3.91 m |
| Bedroom 3 | Second level | 4.73 x 4.12 m |
| Laundry room | Second level | 2.17 x 1.35 m |