 For sale 50
$680,000
2 bed1 bath700–1,100 sq ft
54 Lake Road
Rural Trent Hills, Trent Hills
4 months agoMLS® X13164164
SOLID ROCK REALTY
162 Puffball Inn Road
Rural Trent Hills, Trent Hills, Ontario K0L1L0
For sale· Added
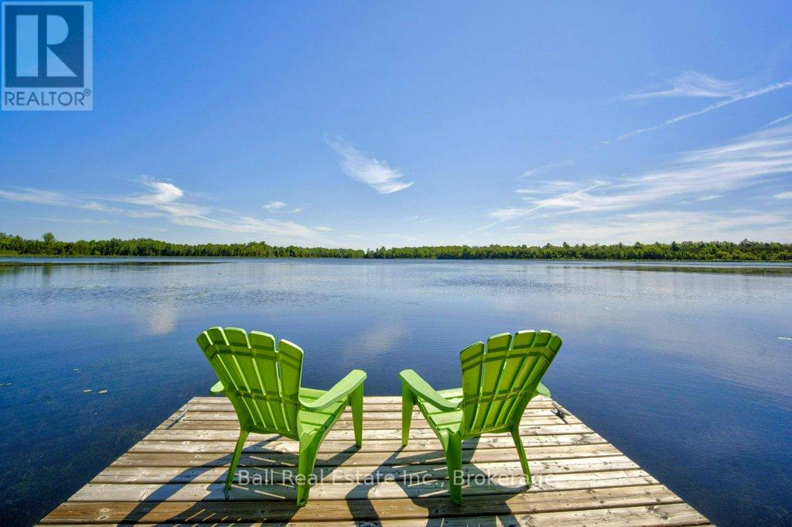
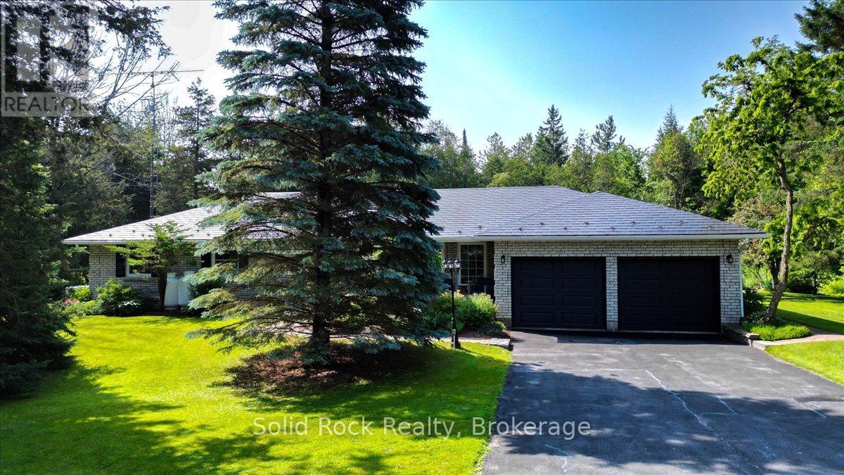
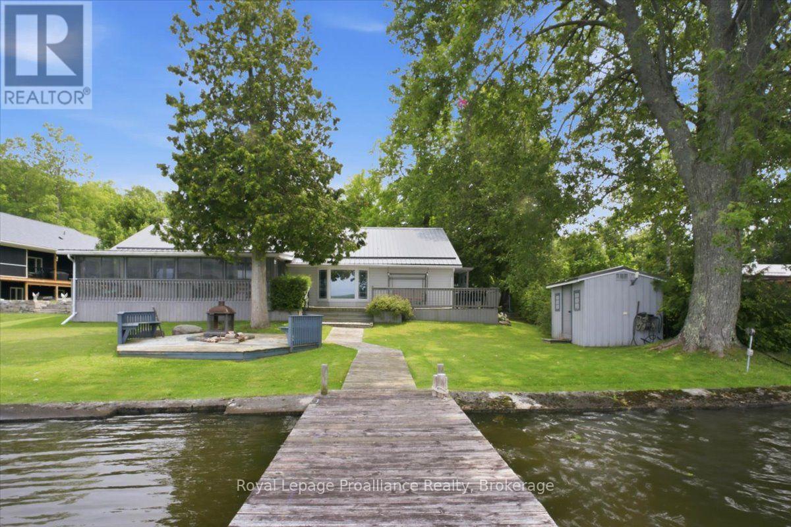
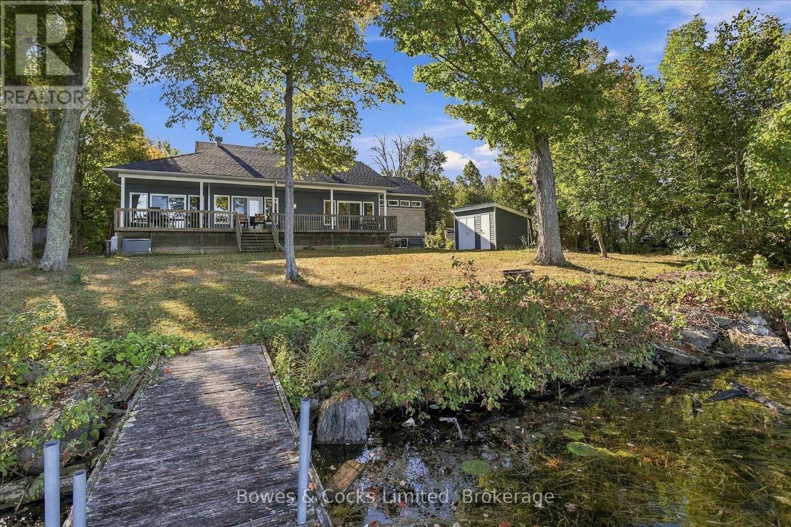
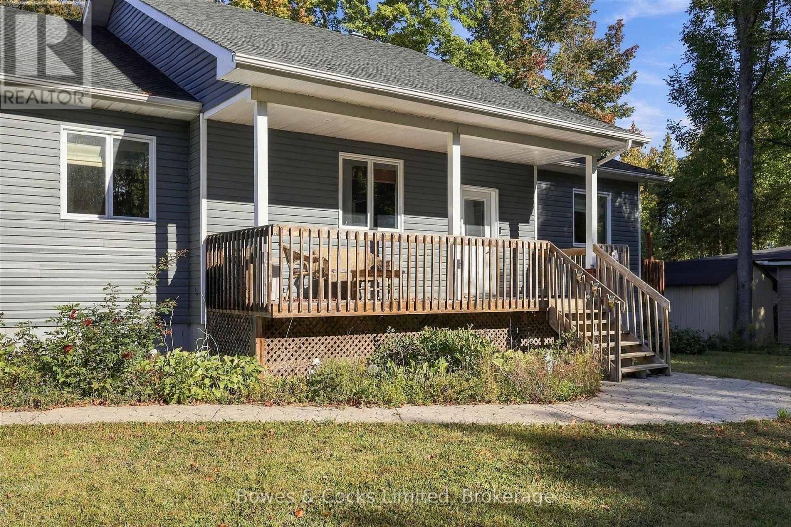
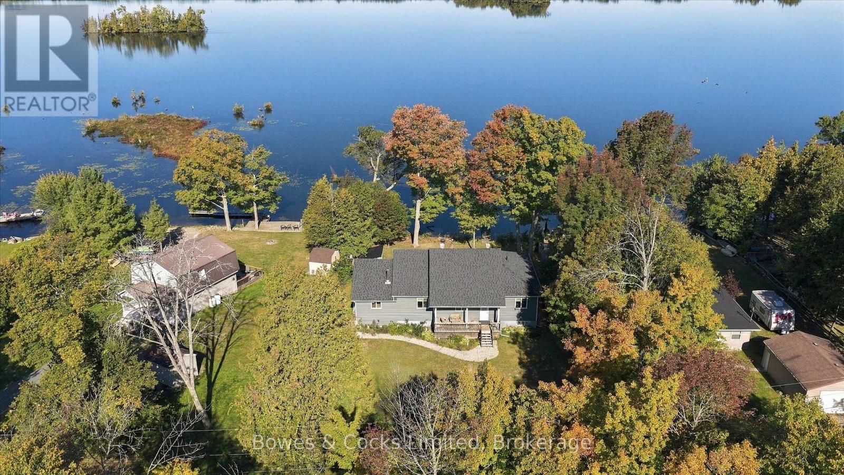
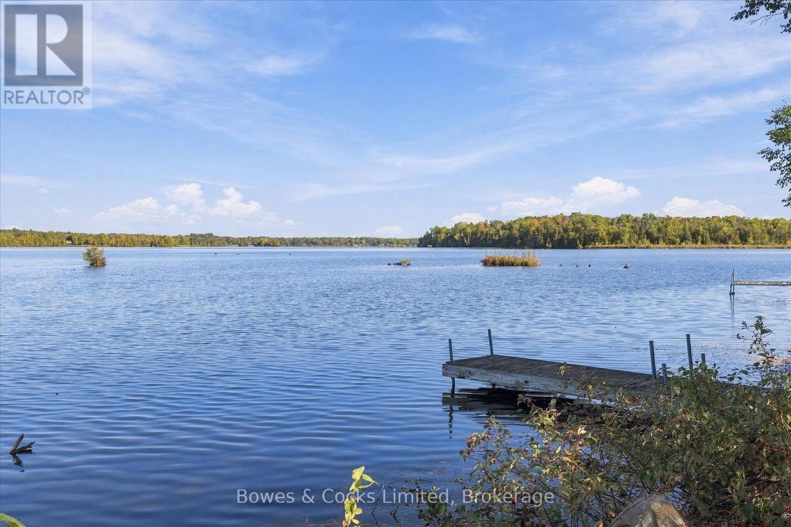
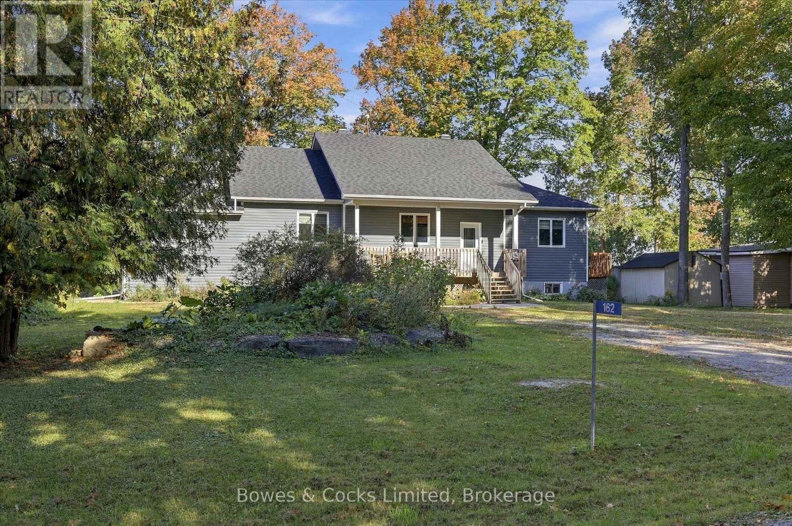
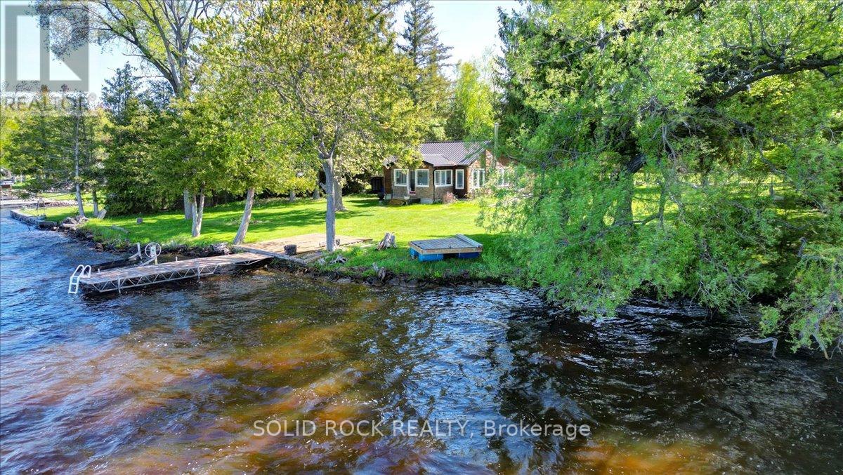
Welcome to waterfront living on beautiful Seymour Lake, part of the Trent River and the renowned Trent-Severn Waterway, offering approximately 15 miles of lock-free boating! Set in a quiet location on a year-round road, this spacious 2006-built bungalow offers gorgeous lake views, sunset exposure and nearly 2,000 sq. ft. on each level. The bright, open-concept main floor is filled with natural light from large windows and features beautiful cherry wood flooring throughout. The spacious living area is warmed by a propane stove and opens to the kitchen, offering abundant cabinetry, Corian countertops and a large centre island. With 3 bedrooms plus a dedicated office on the main level, there is plenty of room for family and guests. The impressive primary suite enjoys beautiful lake views, a walk-in closet, luxurious 5-piece ensuite with jet tub and separate shower, plus a walkout to the full-length lakeside deck-the perfect place to relax and take in the view. Main-floor laundry offers convenient access to the yard and clothesline. The fully finished lower level provides exceptional additional living space with a complete 2-bedroom in-law suite and its own washer and dryer hookups-ideal for extended family or multi-generational living. Outside, enjoy peaceful waterfront surroundings, beautiful sunsets and views toward the island directly offshore, where deer, swans and other wildlife are frequent visitors. Additional features include a Honeywell generator backup system, propane connections for the BBQ, stove, furnace and generator, and all appliances included. Recent updates include shingles, furnace and heat pump, with fibre-optic service available in the area. Enjoy the peace and beauty of waterfront living while remaining just a short drive from Campbellford for shopping, restaurants, hospital services. A wonderful opportunity for year-round lakefront living with space for the whole family! https://pages.finehomesphoto.com/162-Puffball-Inn-Rd/idx
Map data © OpenStreetMap contributors
No open houses are scheduled for this home.
Can't make it? Request a private viewing.
| Living room | Main level | 5.32 x 4.13 m |
| Recreational, Games room | Basement | 10.87 x 9.1 m |
| Dining room | Basement | 2.85 x 3.55 m |
| Dining room | Main level | 4.27 x 2.12 m |
| Kitchen | Basement | 4.26 x 2.95 m |
| Bedroom 4 | Basement | 3.9 x 3.68 m |
| Bedroom 5 | Basement | 3.92 x 3.14 m |
| Bathroom | Basement | 2.89 x 2.71 m |
| Utility room | Basement | 4.62 x 3.75 m |
| Primary Bedroom | Main level | 4.48 x 3.99 m |
| Bedroom 2 | Main level | 3.34 x 4.07 m |
| Bedroom 3 | Main level | 3.17 x 3.47 m |
| Bathroom | Main level | 5.15 x 2.94 m |
| Bathroom | Main level | 2.56 x 2.29 m |
| Office | Main level | 3.34 x 2.87 m |
| Laundry room | Main level | 3.25 x 2.25 m |