 For sale 50
$749,900
1+2 bed3 bath1,100–1,500 sq ft
2877 10th Line East
Campbellford, Trent Hills
28 days agoMLS® X13784792
RE/MAX HALLMARK EASTERN REALTY
18 Applewood Drive
Campbellford, Trent Hills, Ontario K0L1L0
For sale· Added
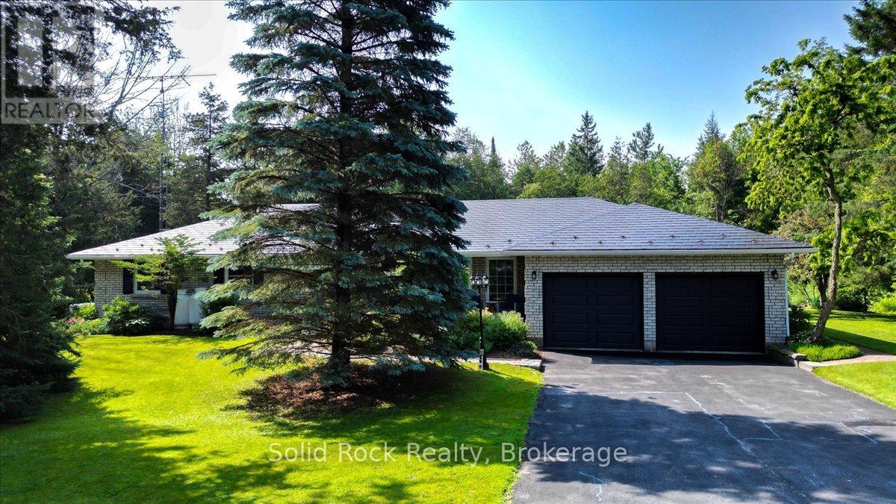
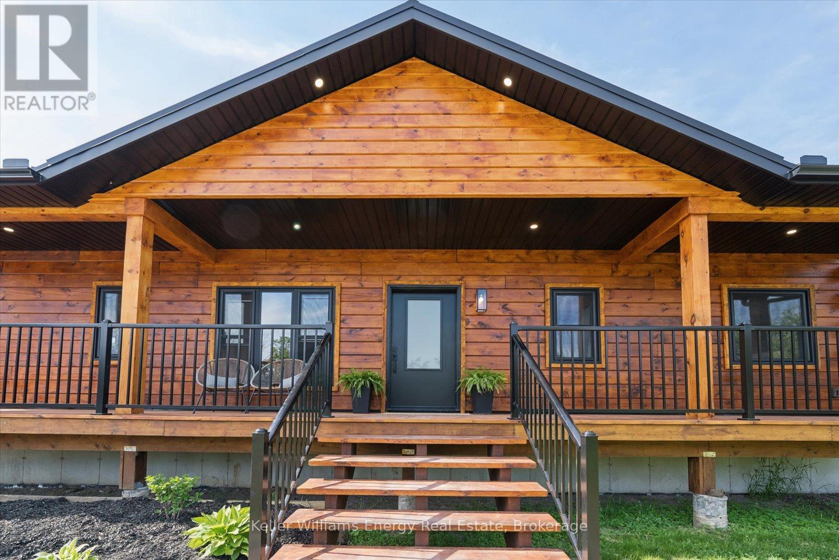
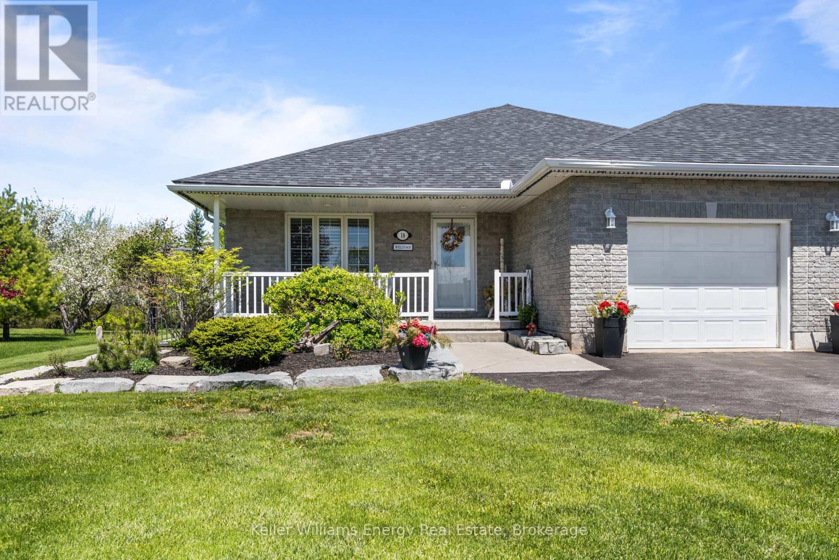
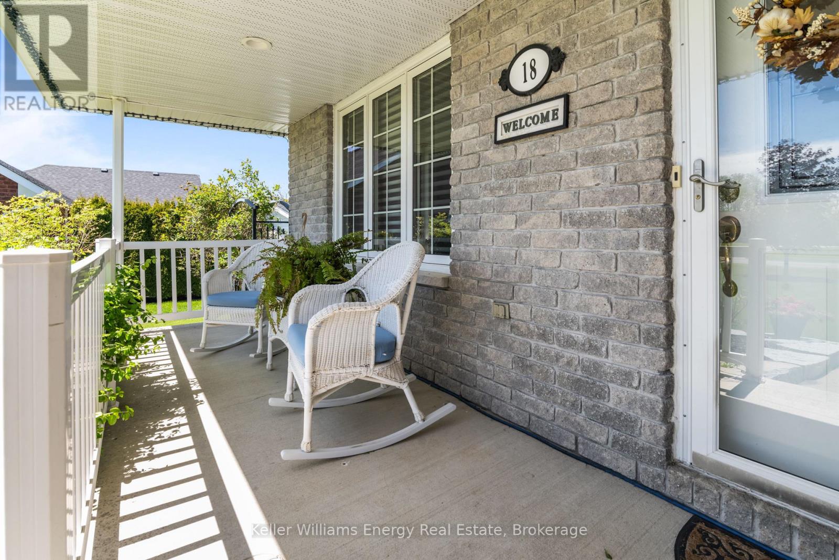
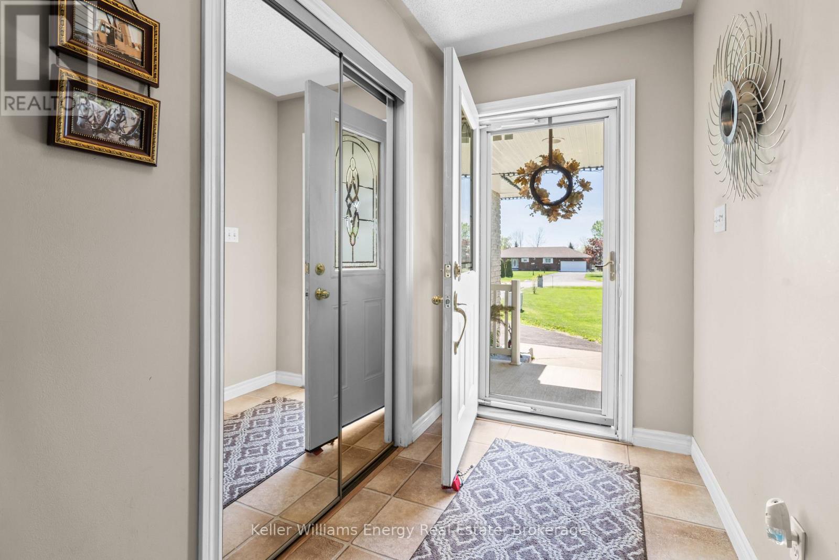
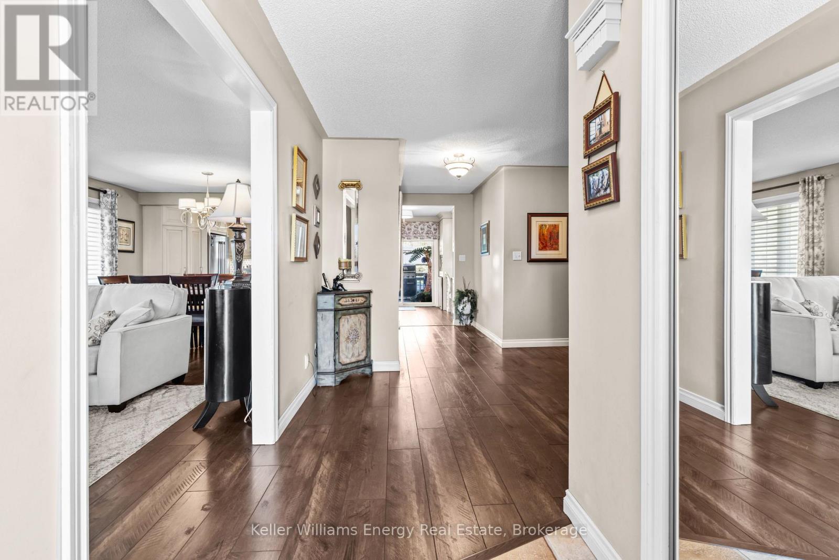
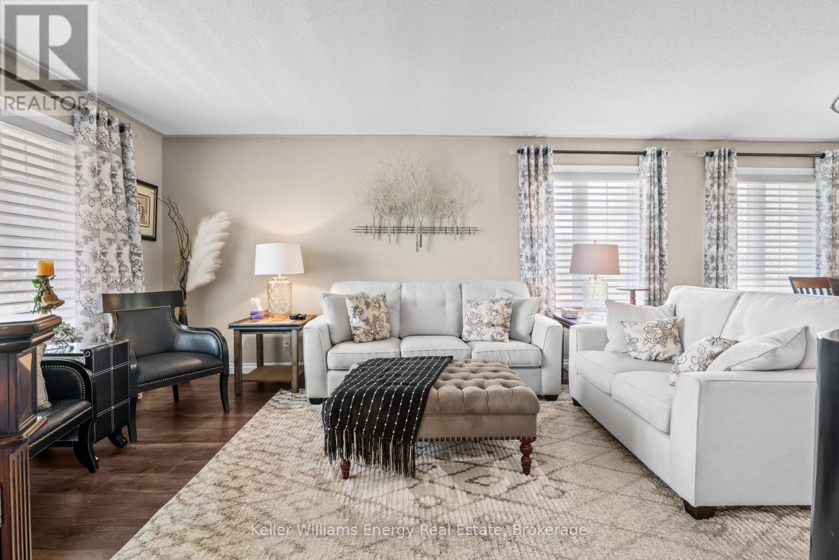
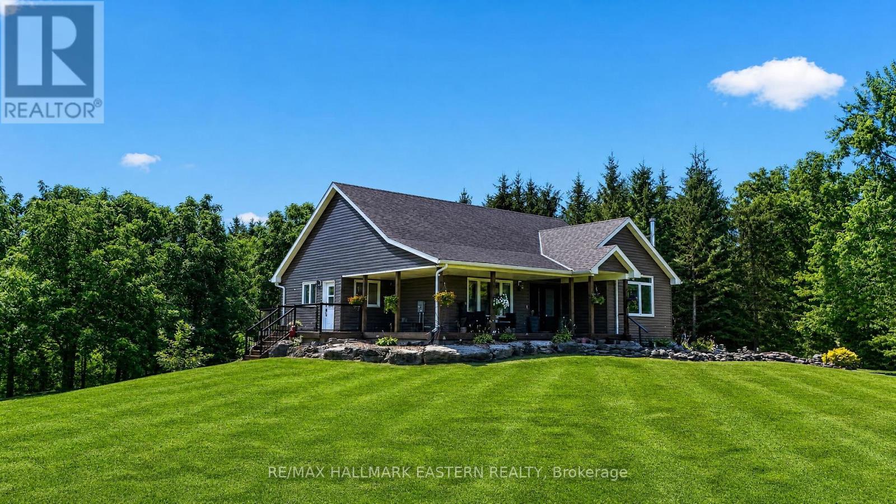
Welcome to 18 Applewood, a beautifully updated bungalow set on just under an acre in a centrally located rural community near the water. This spacious three-bedroom, three-bathroom home offers the perfect blend of country living, comfort, and convenience. Thoughtfully updated throughout, the home features hardwood floors, generous living space, two office areas, an exercise space, and a finished rec room ideal for family living or entertaining. Outside, enjoy the privacy and space of a large lot complete with decks, gazebos, an above-ground pool, paved driveway, and an impressive three-car garage. If you have been looking for room to breathe, space to work and play, and a peaceful setting close to nature, this is a home you will want to see.
Map data © OpenStreetMap contributors
No open houses are scheduled for this home.
Can't make it? Request a private viewing.
| Kitchen | Main level | 3.15 x 6.28 m |
| Other | Lower level | 5.82 x 3.25 m |
| Dining room | Main level | 2.97 x 4.39 m |
| Living room | Main level | 4.95 x 3.66 m |
| Primary Bedroom | Main level | 5 x 3.4 m |
| Bedroom 2 | Main level | 3.15 x 3 m |
| Bedroom 3 | Main level | 3 x 2.97 m |
| Recreational, Games room | Lower level | 7.37 x 5.82 m |
| Exercise room | Lower level | 5.82 x 3.79 m |
| Office | Lower level | 7.62 x 3.48 m |
| Office | Lower level | 4.5 x 2.77 m |