 For sale 50
$680,000
2 bed1 bath700–1,100 sq ft
54 Lake Road
Rural Trent Hills, Trent Hills
4 months agoMLS® X13164164
SOLID ROCK REALTY
198 Skinkle Road
Rural Trent Hills, Trent Hills, Ontario K0K3K0
For sale· Added
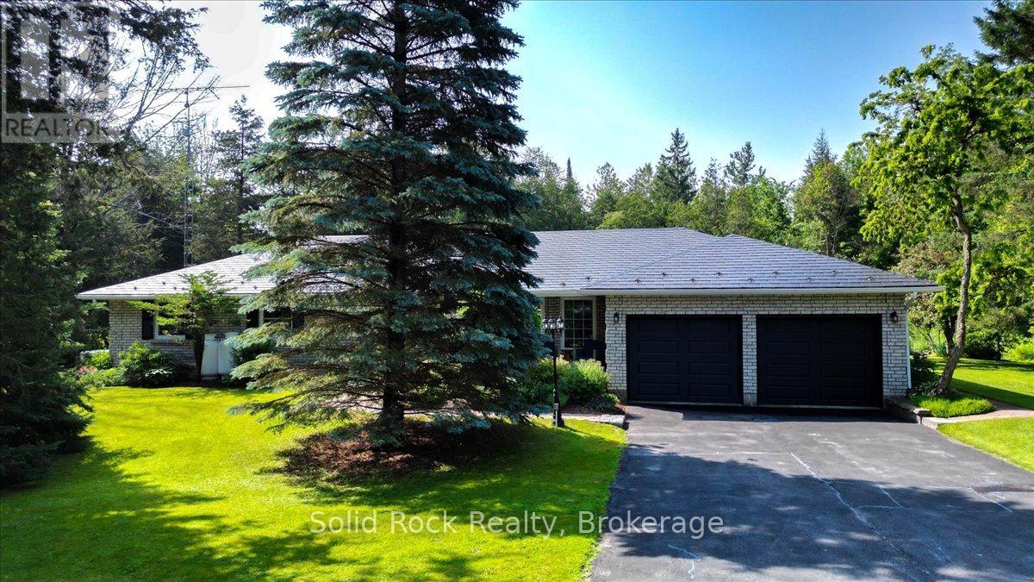
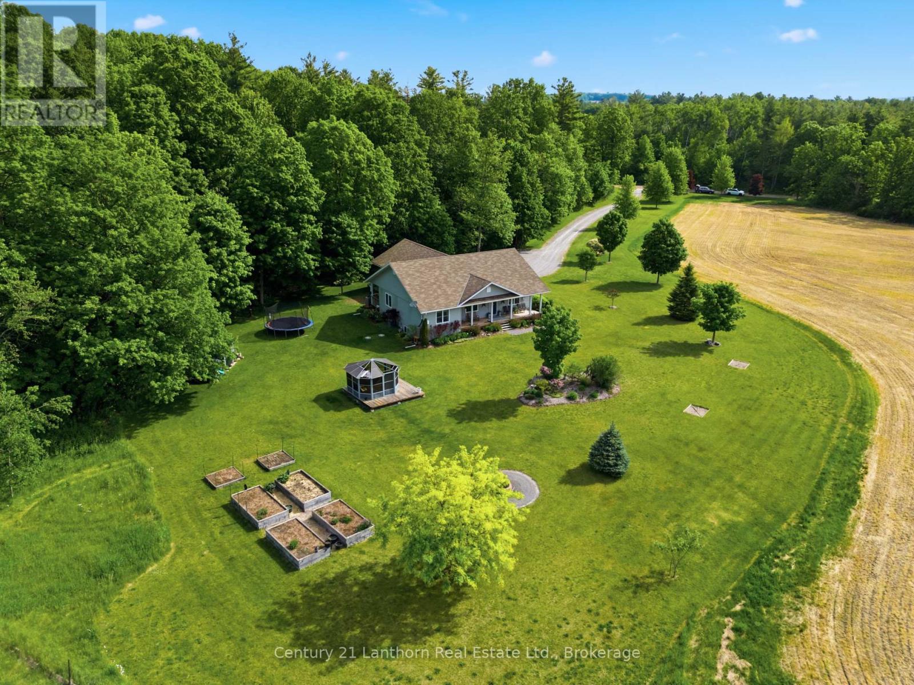
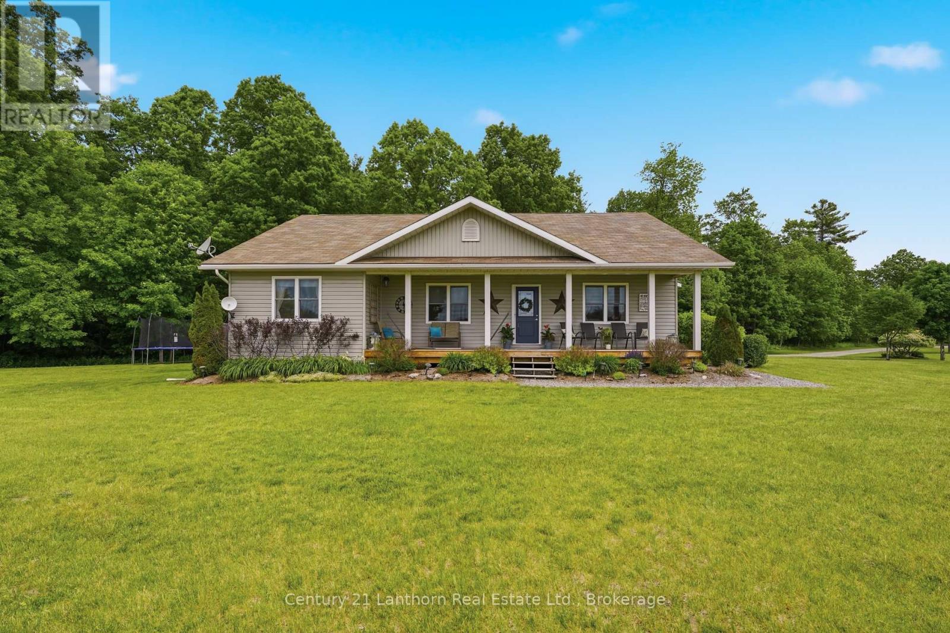
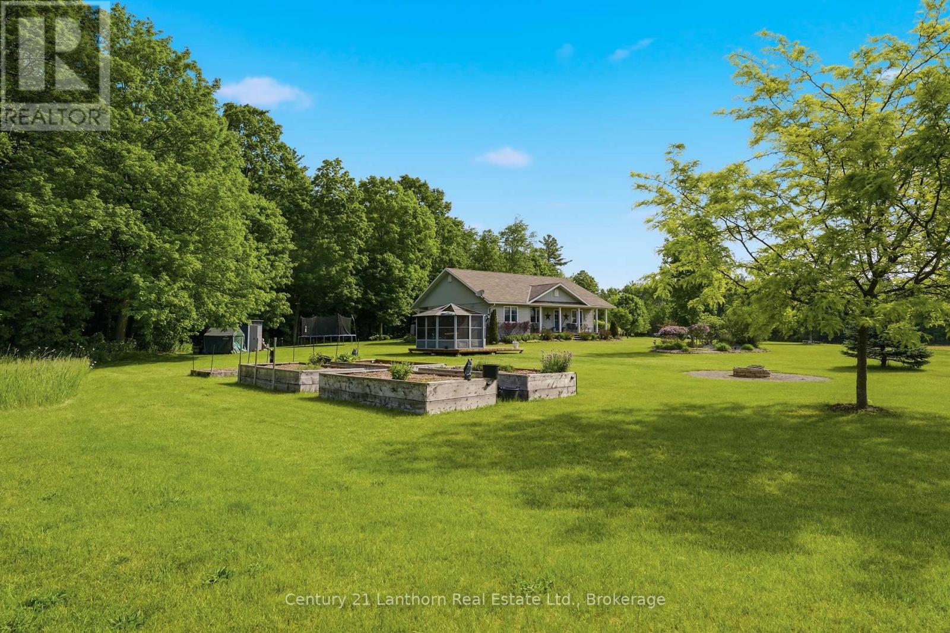
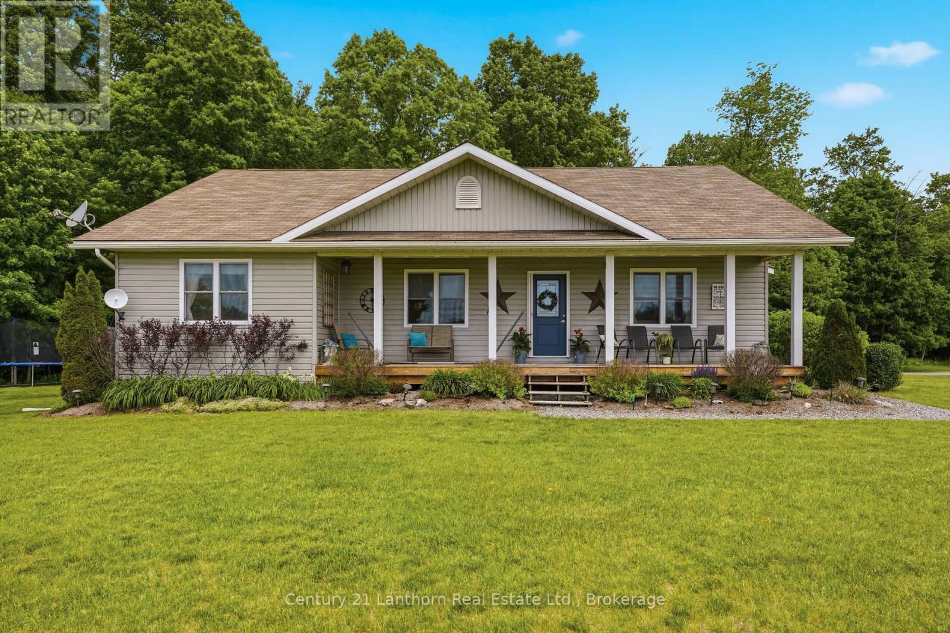
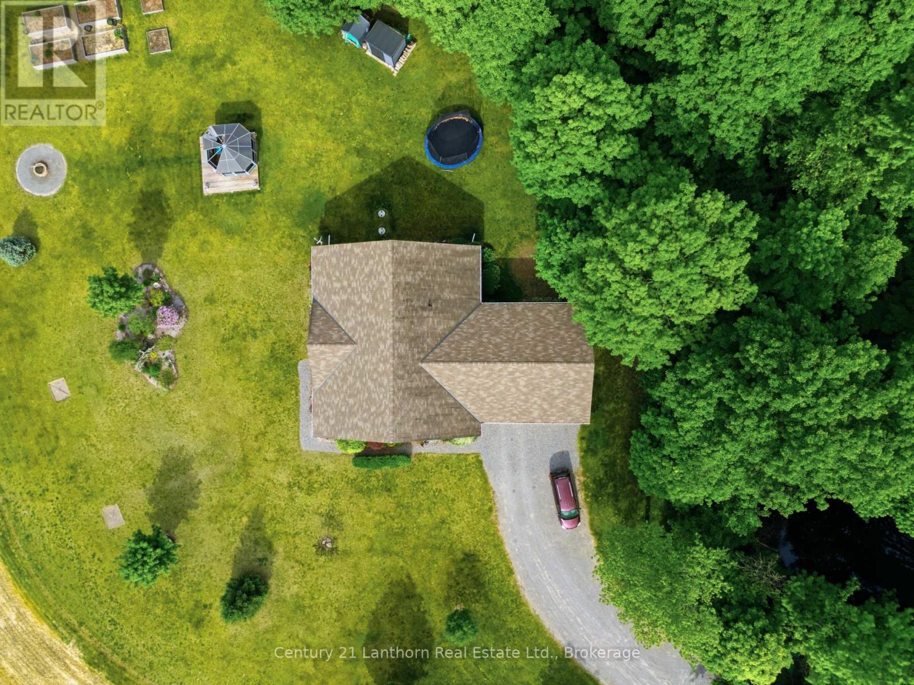
Welcome to your private country retreat on 3.69 picturesque acres on the edge of Warkworth. Surrounded by peaceful forest, rolling pasture fields, and a charming red barn, this spacious bungalow offers the perfect blend of privacy, comfort, and accessible open-concept living. Featuring 3+1 bedrooms, 2 full baths, an attached 2-car garage, and a thoughtfully designed layout, this home is ideal for families, multi-generational living, or those seeking extra space to grow. Hardwood flooring flows throughout the main living areas and bedrooms, complemented by durable ceramic tile in the baths and laundry room. The bright open-concept living and dining area is filled with natural light from large East-facing bow windows and offers stunning countryside views. The spacious kitchen boasts a center island with breakfast bar, under-cabinet lighting, ceramic backsplash, built-in appliances, gas stove, and double stainless steel sink. Walk out from the dining room to the covered back deck with gas BBQ hookup - perfect for entertaining or relaxing outdoors. The primary suite features a walk-in closet with built-in shelving, elegant glass pocket doors, and a private 4-piece ensuite. Two additional main-floor bedrooms offer generous closet space and large windows. The lower level is fully finished, with oversized windows and endless potential for additional bedrooms, family room, home office, or recreation space. Additional features include municipal gas, 200 AMP service, water softener and filtration system, and a spacious garage with side and rear access doors. Conveniently located just 90minutes to the GTA and a short drive to Campbellford and Hastings, this property offers peaceful rural living without sacrificing convenience. Don't miss this incredible opportunity to enjoy easy country living at its finest!
Map data © OpenStreetMap contributors
No open houses are scheduled for this home.
Can't make it? Request a private viewing.
| Other | Lower level | 5.84 x 2.11 m |
| Bedroom | Main level | 3.98 x 3.15 m |
| Bedroom | Main level | 3.1 x 3.07 m |
| Dining room | Main level | 4.47 x 5.1 m |
| Primary Bedroom | Main level | 4.24 x 3.31 m |
| Bathroom | Main level | 2.73 x 1.52 m |
| Recreational, Games room | Lower level | 10.96 x 4.12 m |
| Laundry room | Main level | 0.9 x 2.14 m |
| Bedroom | Lower level | 4.82 x 4.05 m |
| Bathroom | Lower level | 2.2 x 1.38 m |
| Bathroom | Main level | 1.67 x 3.31 m |
| Utility room | Lower level | 3.47 x 4.12 m |
| Other | Lower level | 7.95 x 4.05 m |
| Living room | Main level | 6.41 x 3.18 m |
| Mud room | Main level | 4.84 x 2.11 m |
| Kitchen | Main level | 3.9 x 5.1 m |