 For sale 50
$1,049,900
3+1 bed3 bath1,500–2,000 sq ft
236 Friendly Acres Road
Rural Trent Hills, Trent Hills
6 months agoMLS® X12899046
Century 21 United Realty Inc.
3 Cedar Drive
Hastings, Trent Hills, Ontario K0L1Y0
For sale· Added
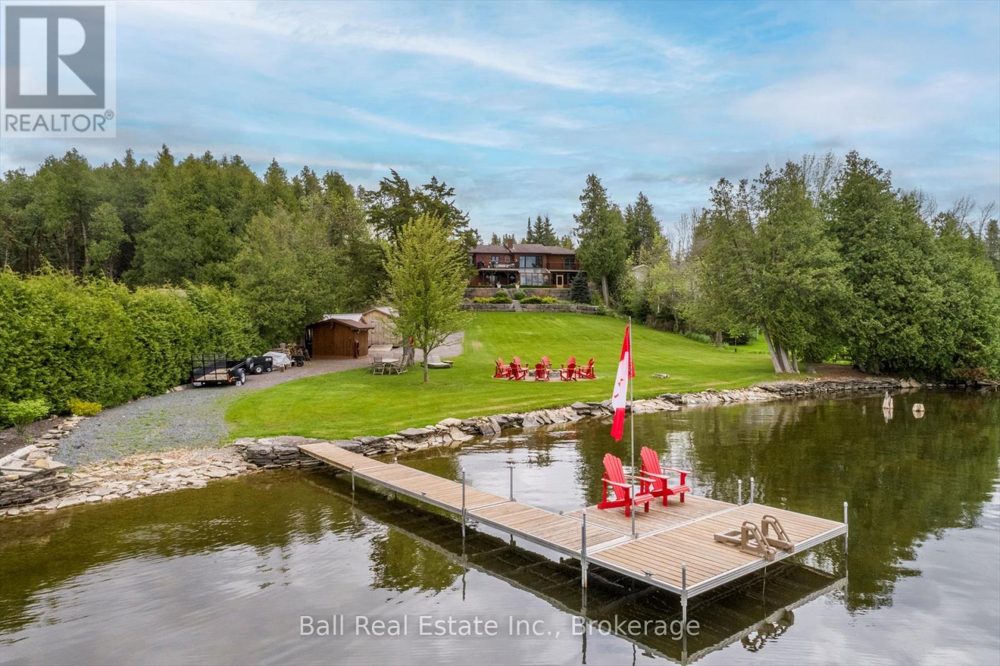
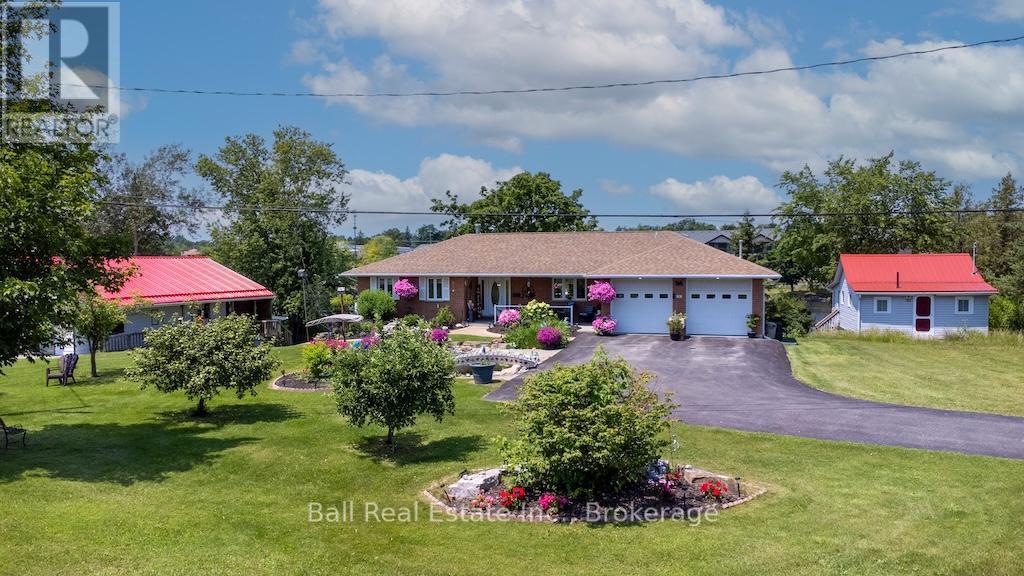
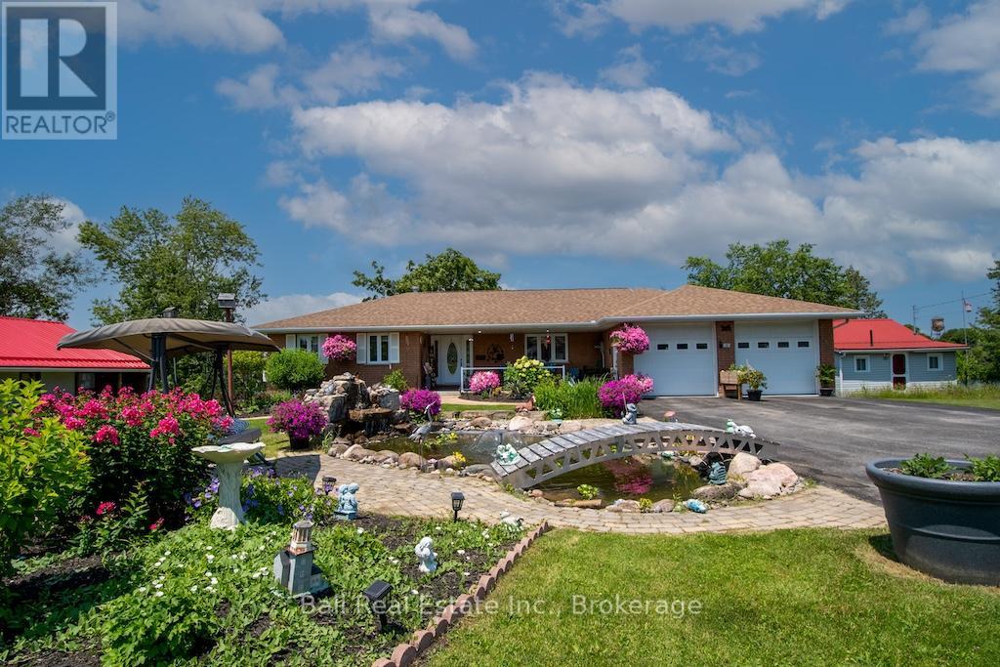
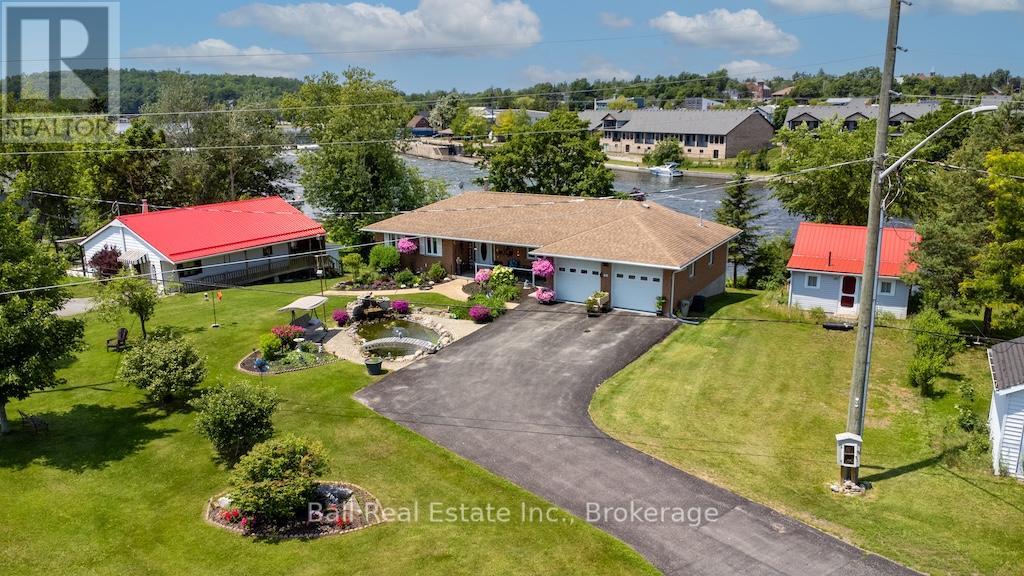
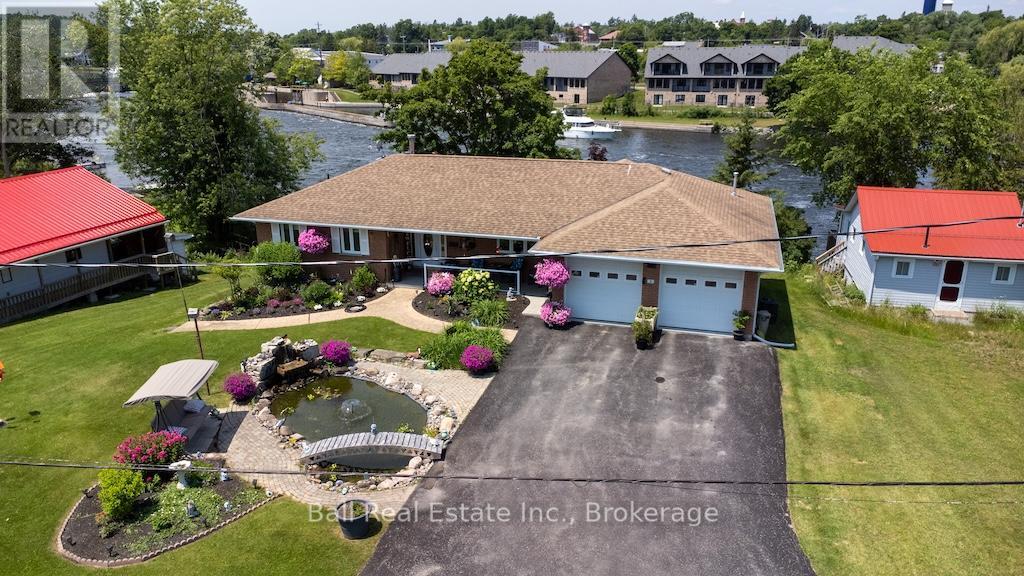
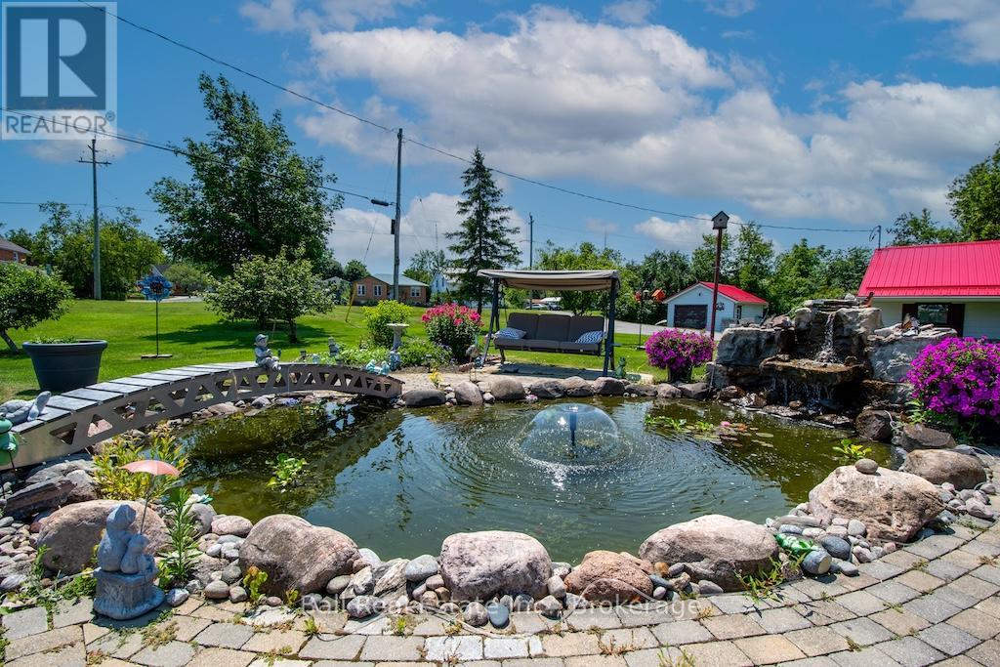
Waterfront living at its finest. Stunning gardens welcome guests to this all brick bungalow sitting on over 90' of waterfront. Professionally designed gardens and pond. Full list of upgrades available. Watch the Trent with the locks in view from several points. Waterfront includes large concreted dock suitable for two boats. Home is open concept with oak cabinets in kitchen, waterside master bedroom. Huge waterside sunroom with gas fireplace and walkout to large deck. Double attached heated garage with automatic door openers and finished flooring, large lower level workshop, Quality throughout. Walk to all village amenities, Just 1.5 hrs east of Toronto or 30 minutes to Peterborough or Cobourg. Must be viewed to appreciate all this home has to offer.
Map data © OpenStreetMap contributors
No open houses are scheduled for this home.
Can't make it? Request a private viewing.
| Living room | Main level | 6.09 x 4.19 m |
| Workshop | Lower level | 8.53 x 11.08 m |
| Dining room | Main level | 3.81 x 3.35 m |
| Kitchen | Main level | 4.57 x 3.04 m |
| Primary Bedroom | Main level | 4.19 x 3.86 m |
| Bedroom 2 | Main level | 3.14 x 3.09 m |
| Bedroom 3 | Main level | 3.14 x 2.9 m |
| Bathroom | Main level | 2.01 x 1.81 m |
| Bathroom | Main level | 2.47 x 3.1 m |
| Sunroom | Main level | 5.8 x 3.69 m |
| Bathroom | Main level | 1.29 x 1.6 m |