 For sale 50
$1,499,000
6 bed4 bath2,500–3,000 sq ft
130 Front Street West
Hastings, Trent Hills
1 month agoMLS® X13688274
Ball Real Estate Inc.
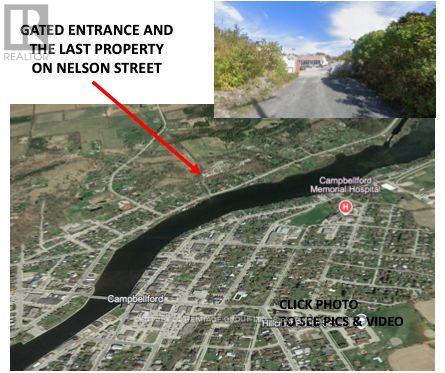
31 Nelson Road
Campbellford, Trent Hills, Ontario K0L1L0
For sale· Added
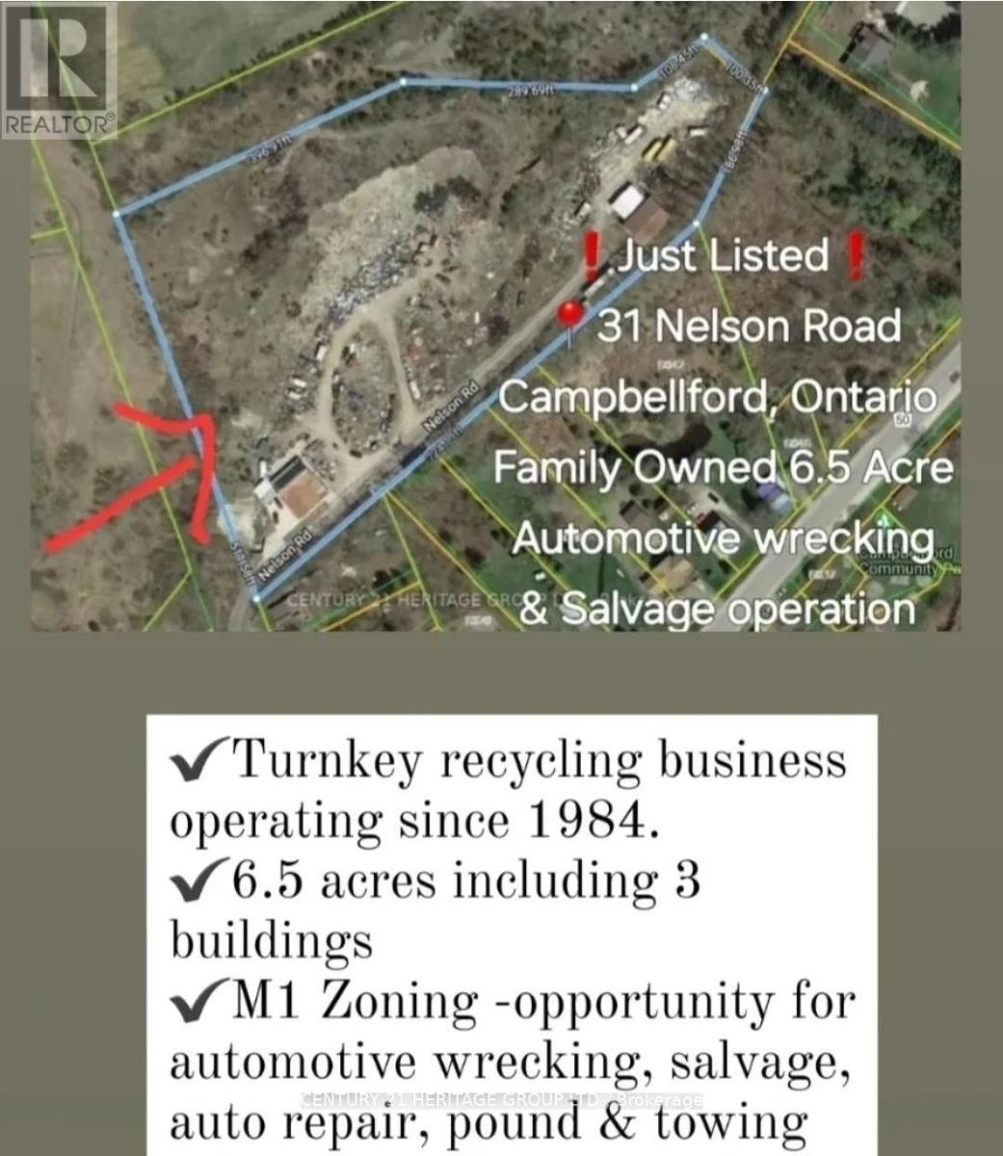
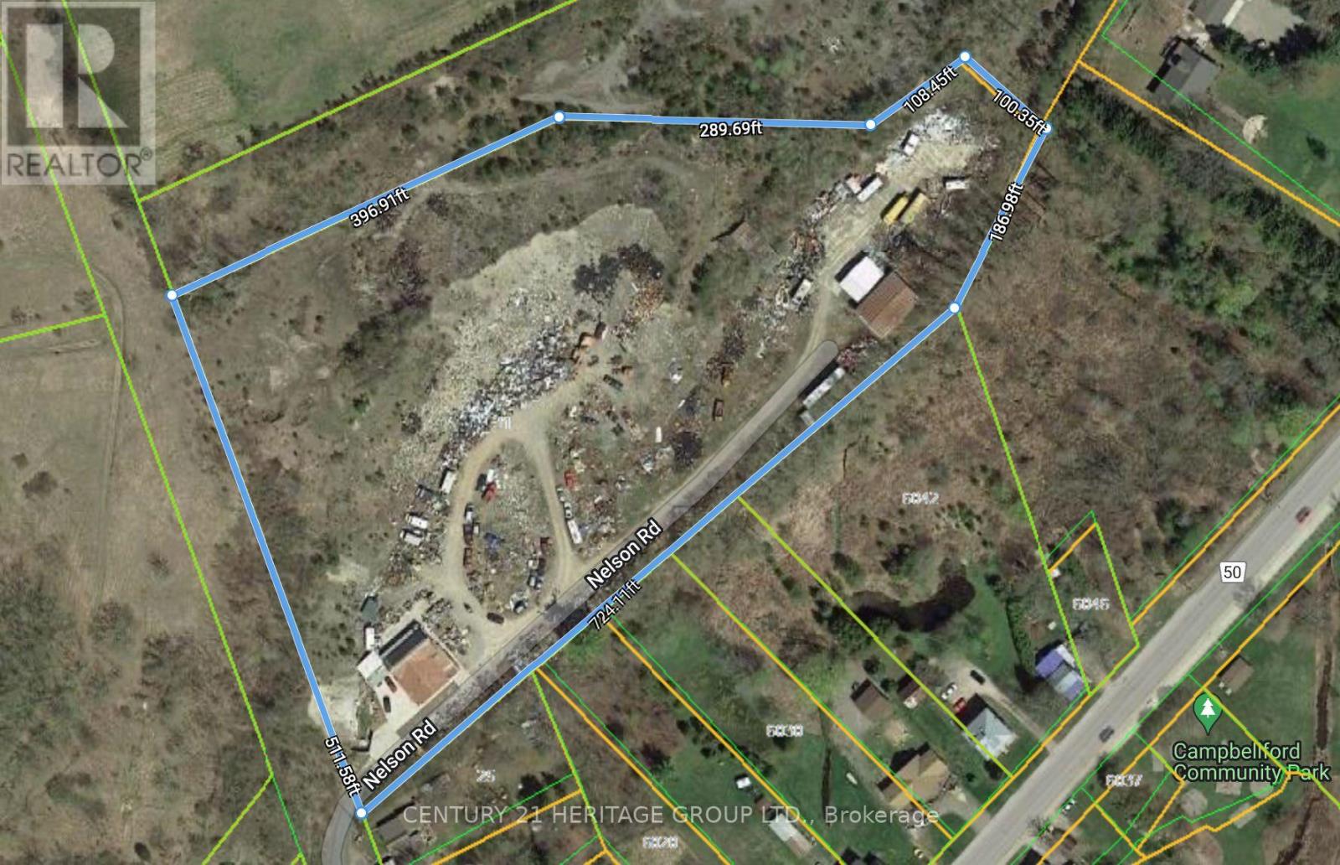
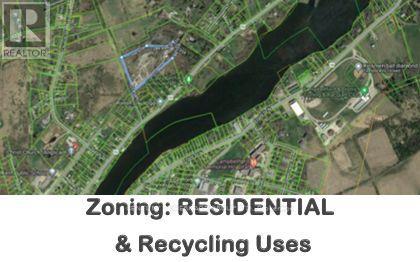
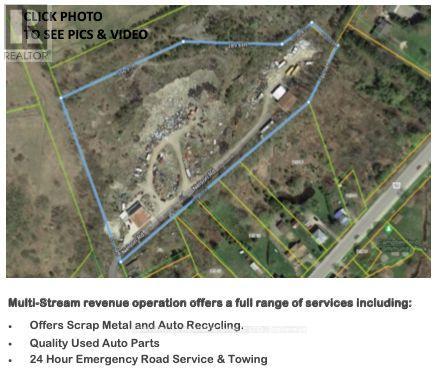
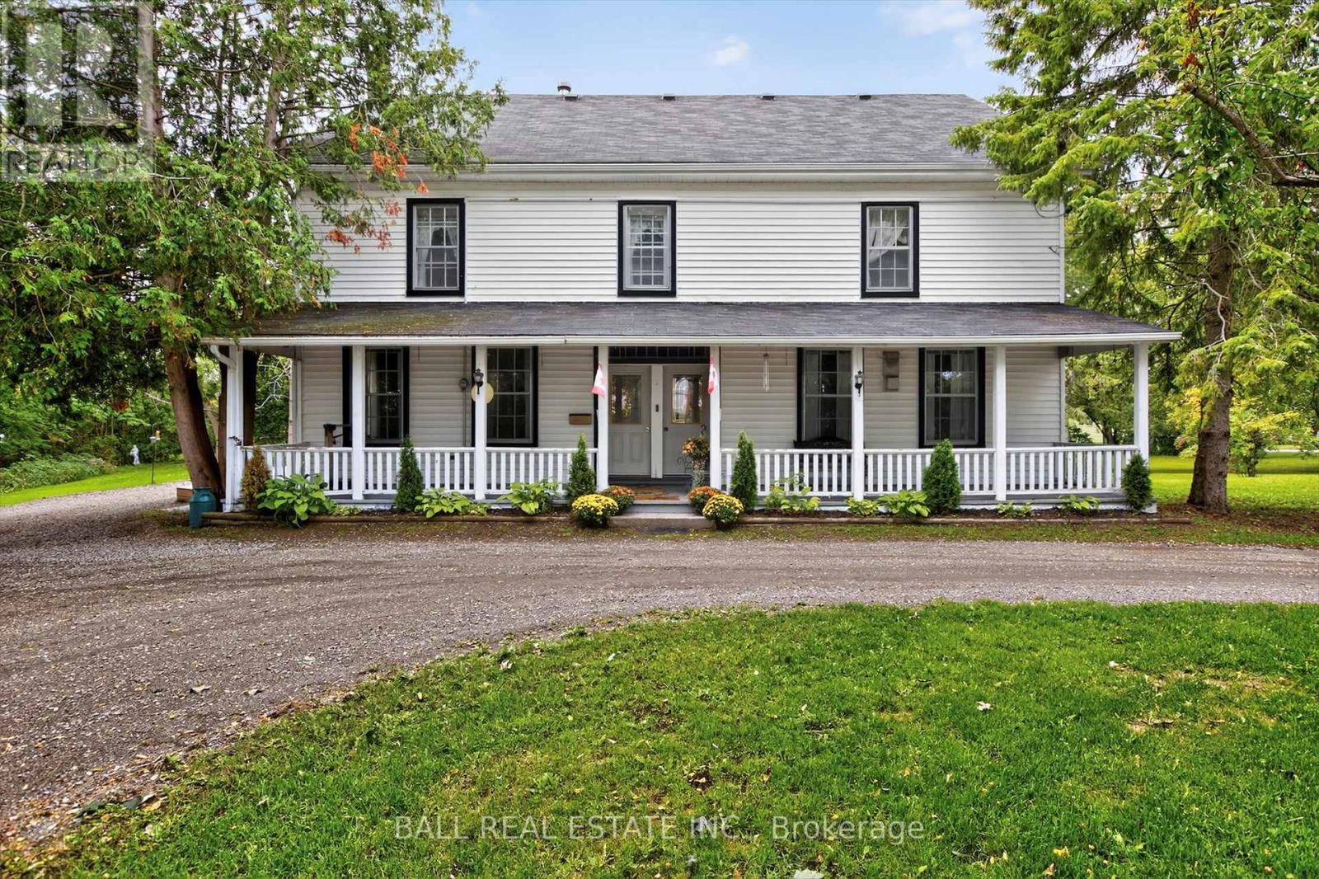
Family owned and operated 6.5 Acre recycling property with home with potential for residential development or continue the recycling operation. This family is ready for retirement, sold turnkey recycling yard has been servicing Northumberland region since 1984. 400 AMP with 240 volt power, Property has 6.5 Acres with 3 buildings totaling approx 7,000 of covered sq ft, combo res/M1 zoning (recycling uses) great opportunity for new home or automotive wrecking, salvage, auto repair, pound and towing users. Residential home on property can be used as rental income or kept as partial office space. Drive on Tri-axle sized 100 ton weight scale, 5,000 lb indoor scale, Hitachi 220 excavator, 8000 lb forklift, 6000 lb forklift, 160 ton capacity scrap presser, 170 New Holland skid steer, Ford F-350 tow truck many more items included in retirement sale. **EXTRAS** Vendor will train and show trade secrets upon completion for 2 weeks. Sale of land 6.5 Acres with Multiple Structures. Only recycling yard within 40-50 KM. Seller lives on property in the home. Do not approach property without appointment. 1.45min east of Toronto. This property does not have any garbage, it only has metal, aluminum, copper value on site.
Map data © OpenStreetMap contributors
No open houses are scheduled for this home.
Can't make it? Request a private viewing.
| Family room | Main level | 4.26 x 3.56 m |
| Kitchen | Main level | 4.87 x 2.74 m |
| Living room | Main level | 7.62 x 4.57 m |
| Office | Main level | 3.66 x 2.13 m |
| Primary Bedroom | Main level | 7.31 x 4.57 m |
| Bedroom 2 | Main level | 4.26 x 2.73 m |
| Other | Main level | 4.26 x 1.83 m |