 For sale 50
$680,000
2 bed1 bath700–1,100 sq ft
54 Lake Road
Rural Trent Hills, Trent Hills
4 months agoMLS® X13164164
SOLID ROCK REALTY
33 Bridge Street South
Hastings, Trent Hills, Ontario K0L1Y0
For sale· Added
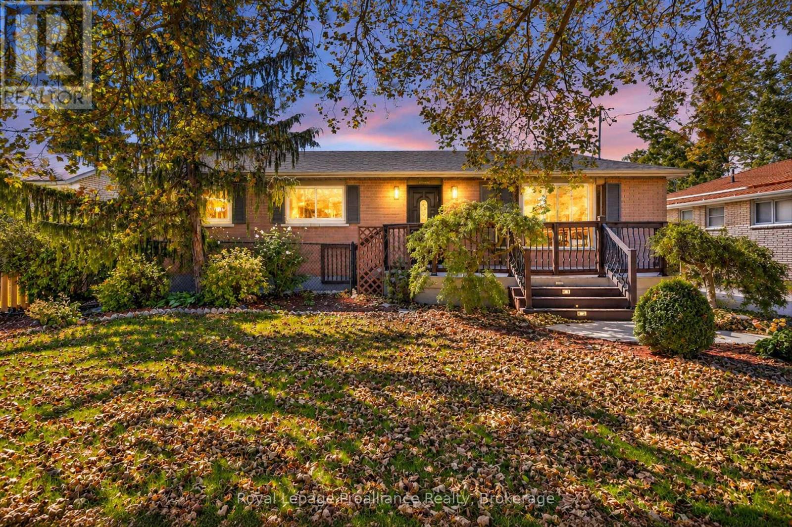
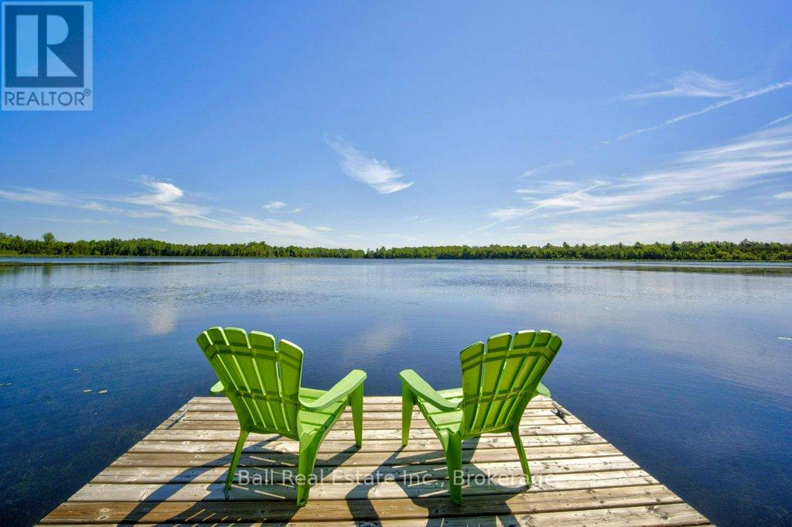
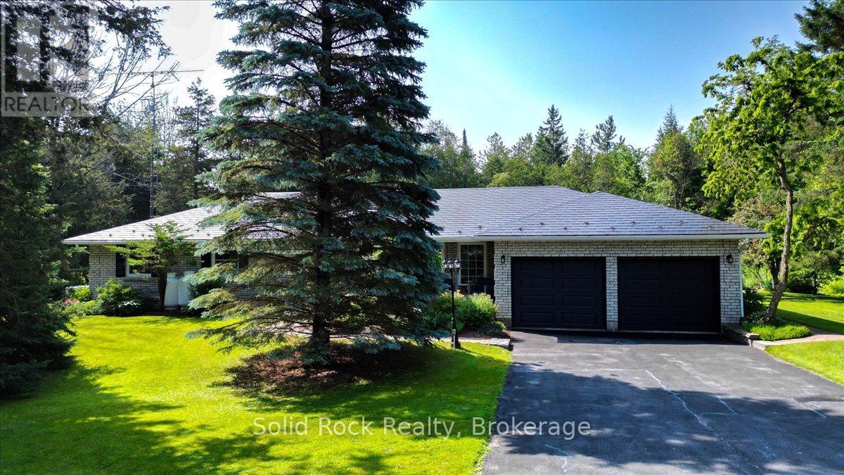
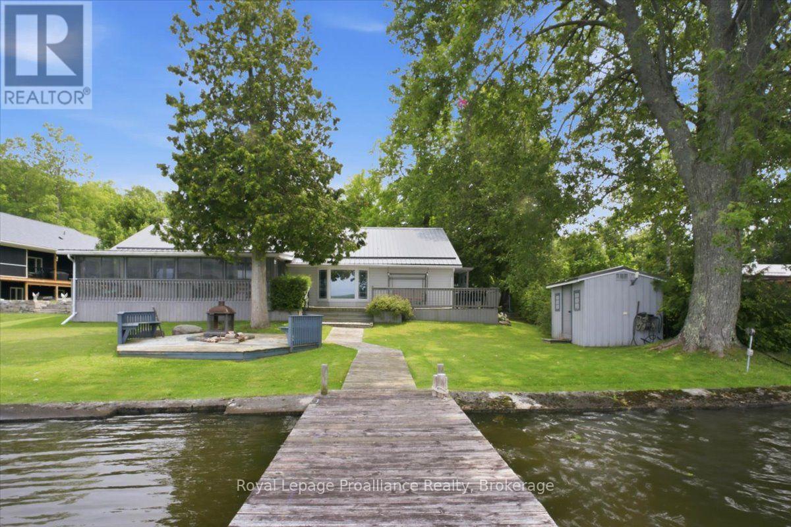
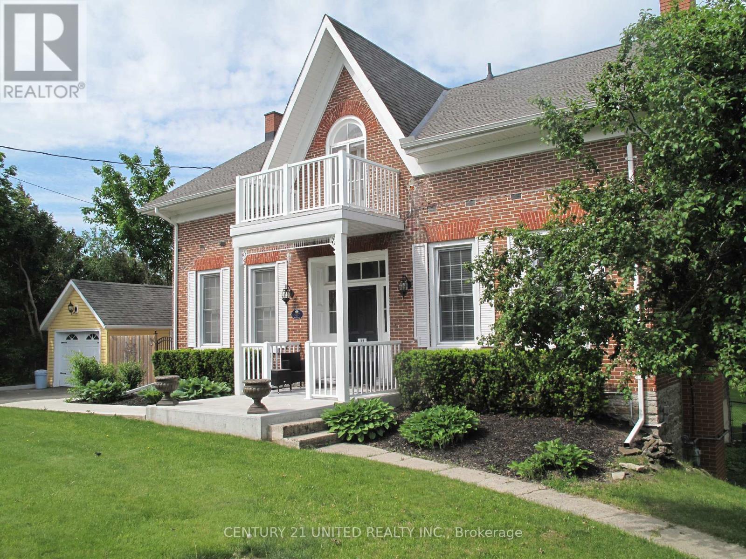
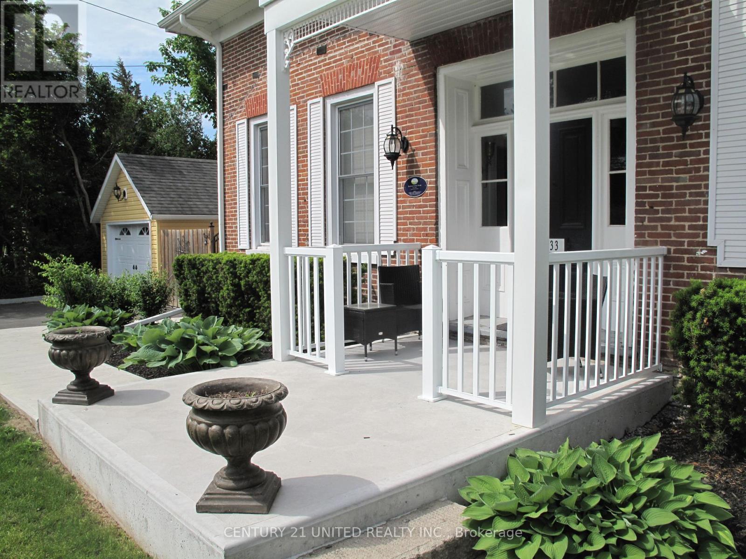
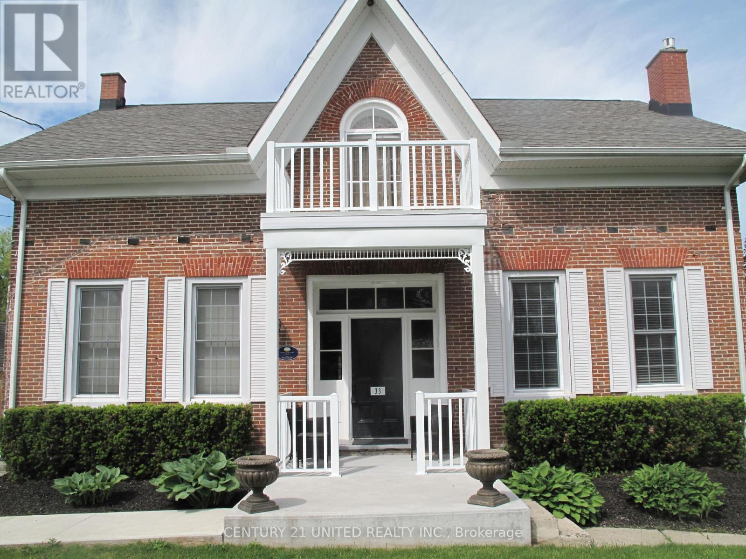
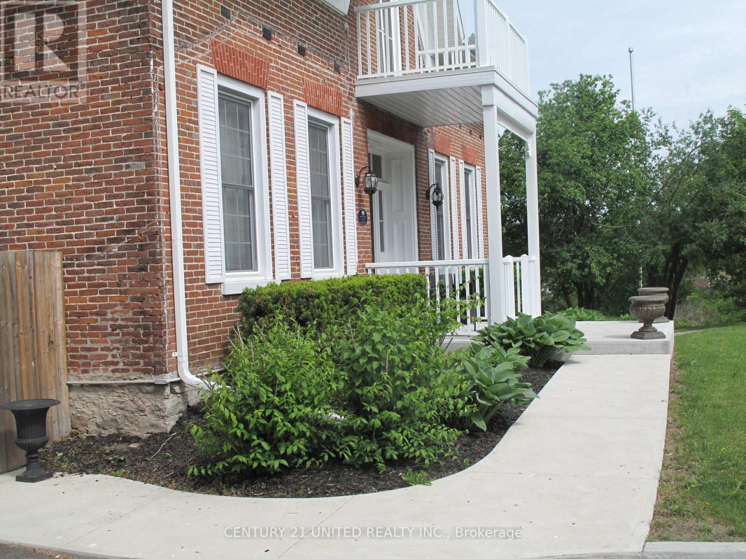
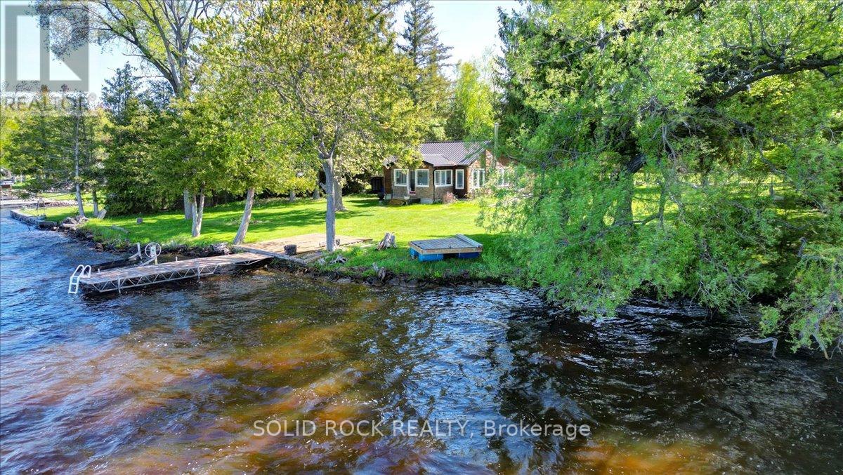
Step into timeless character with this beautiful 3-bedroom century home featuring a classic centre hall plan and numerous thoughtful updates that preserve its original charm. Warm, inviting living spaces blend historic details with modern comforts, creating a home that is both elegant and practical. Enjoy outdoor living at its best with multi-level decking overlooking a spacious backyard oasis. The stunning pool and patio area provide the perfect setting for entertaining, relaxing, or enjoying summer days with family and friends. Ideally located just steps from the river and village marina, this home also offers an easy walk to local restaurants, shops, and all the amenities the village has to offer. A rare opportunity to enjoy historic charm, modern updates, and an unbeatable location.
Map data © OpenStreetMap contributors
No open houses are scheduled for this home.
Can't make it? Request a private viewing.
| Bathroom | Main level | 1.55 x 1.68 m |
| Sunroom | Main level | 3.37 x 4.34 m |
| Living room | Main level | 4.54 x 4.39 m |
| Primary Bedroom | Second level | 7.95 x 3.74 m |
| Dining room | Main level | 3.79 x 4.41 m |
| Eating area | Main level | 2.73 x 3.33 m |
| Kitchen | Main level | 5.13 x 4.3 m |
| Foyer | Main level | 2.46 x 5.37 m |
| Bedroom 2 | Second level | 3.71 x 4.72 m |
| Bedroom 3 | Second level | 4 x 3.72 m |
| Family room | Main level | 4.5 x 4.38 m |
| Bathroom | Second level | 3.71 x 3.12 m |