 For sale 50
$680,000
2 bed1 bath700–1,100 sq ft
54 Lake Road
Rural Trent Hills, Trent Hills
4 months agoMLS® X13164164
SOLID ROCK REALTY
595 Percy Boom Road
Rural Trent Hills, Trent Hills, Ontario K0L1L0
For sale· Added
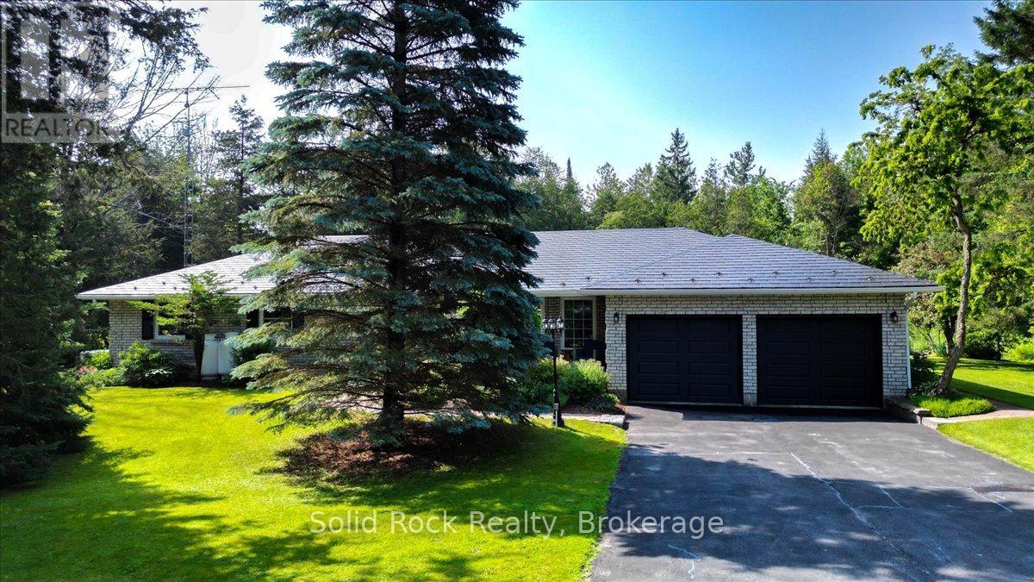
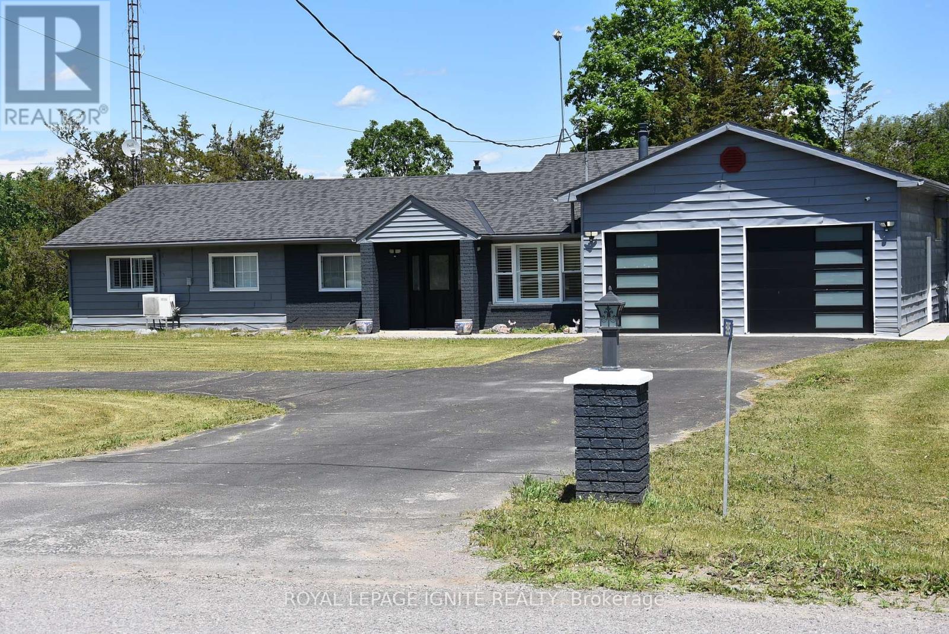
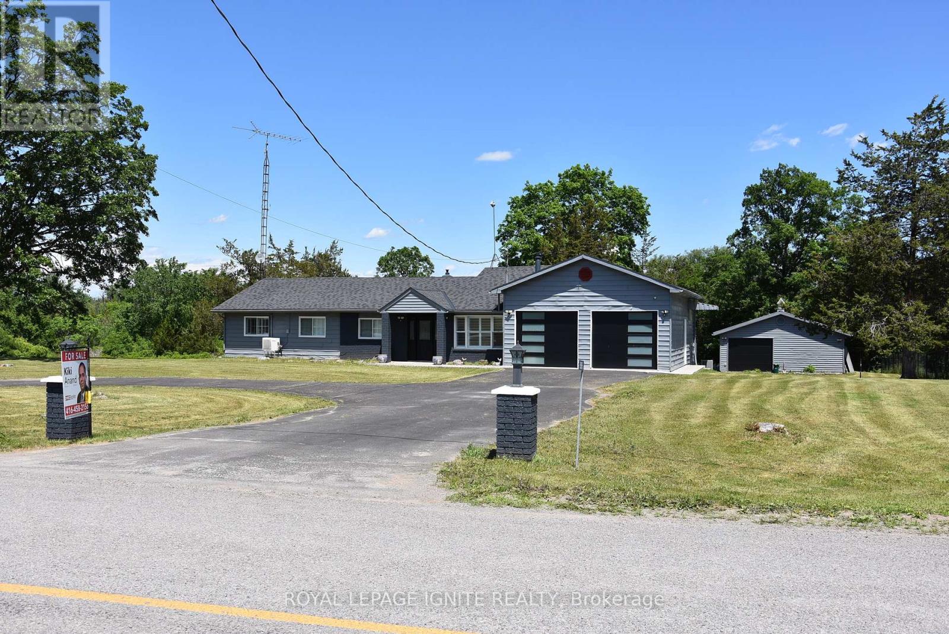
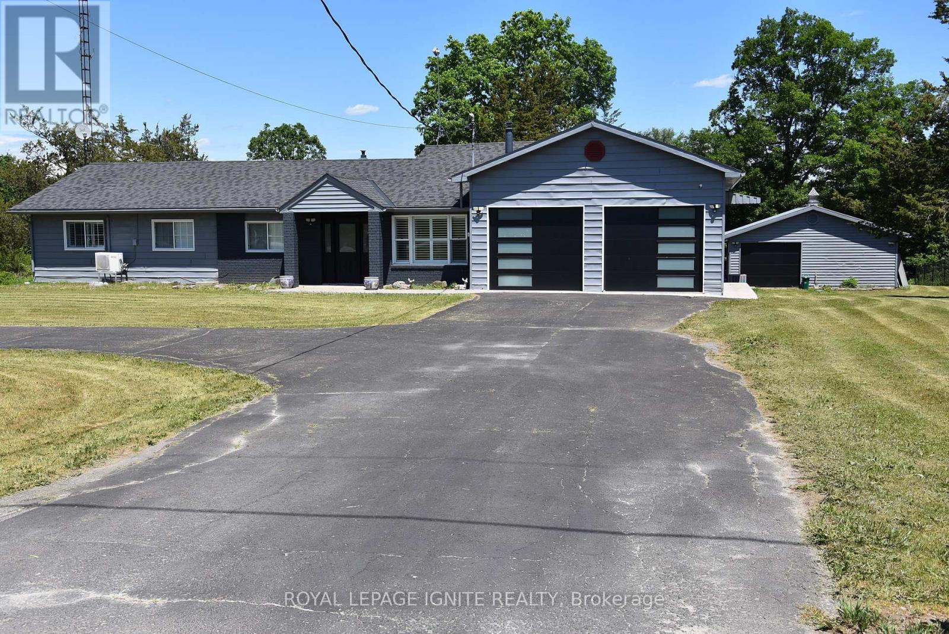
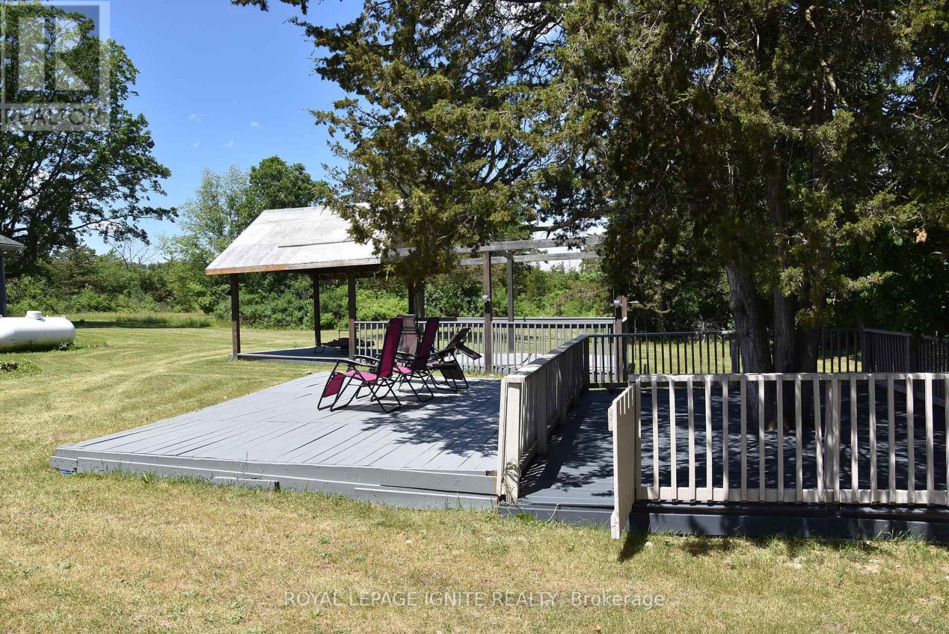
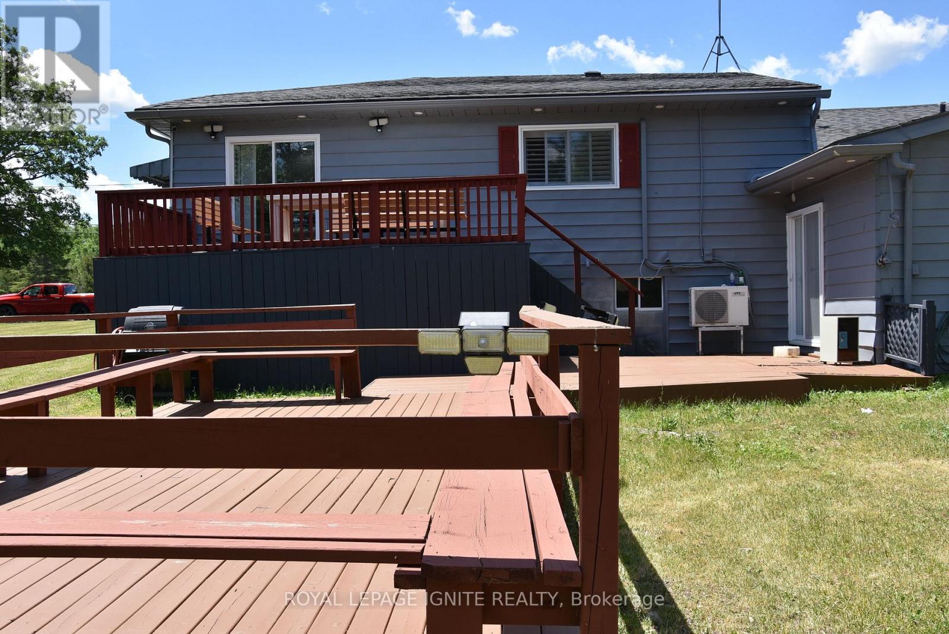
MOVE IN READY SIDE SPLIT HOME IN SPOTLESS CONDITION. THE CIRCULAR, PAVED DRIVEWAY LEADS TO LANDSCAPED YARD AND GARDENS, A 4-BEDROOM HOME WITH 4 APPLIANCES AND SEPARATE, DETACHED DOUBLE GARAGE. A MUNICIPAL WATER SERVES THE HOME. SHINGLES WERE REPLACED IN 2017, NEW KITCHEN, FLOORS 2023, ELECTRICAL AND PLUMBING ARE UP TO DATE, AND THE HOME HAS BEEN WELL MAINTAINED. PROPANE COMFORT AIR UNITS HEAT AND COOL WITH BASEBOARD BACKUP. STEP OUT FROM THE KITCHEN OR THE FAMILY ROOM TO THE DECK OVERLOOKING THE BACKYARD. DOUBLE ATTACHED GARAGE, ALSO SINGLE GARAGE USED AS MAN CAVE/ STORAGE.
Map data © OpenStreetMap contributors
No open houses are scheduled for this home.
Can't make it? Request a private viewing.
| Living room | Main level | 5.33 x 3.68 m |
| Dining room | Main level | 5.33 x 3.58 m |
| Kitchen | Main level | 3.65 x 3.3 m |
| Family room | Main level | 4.31 x 3.35 m |
| Primary Bedroom | Main level | 3.7 x 3.36 m |
| Bedroom 2 | Main level | 3.6 x 2.95 m |
| Bedroom 3 | Main level | 2.9 x 2.23 m |
| Bedroom 4 | Main level | 2.97 x 2.89 m |
| Laundry room | Main level | 0 x 0 m |