 For sale 50
$950,000
3+1 bed3 bath1,500–2,000 sq ft
322 Elbow Point Road
Trent Lakes
20 days agoMLS® X13820748
ROYAL LEPAGE PROALLIANCE REALTY
62 Fire Route 94
Trent Lakes, Ontario K0M1A0
For sale· Added
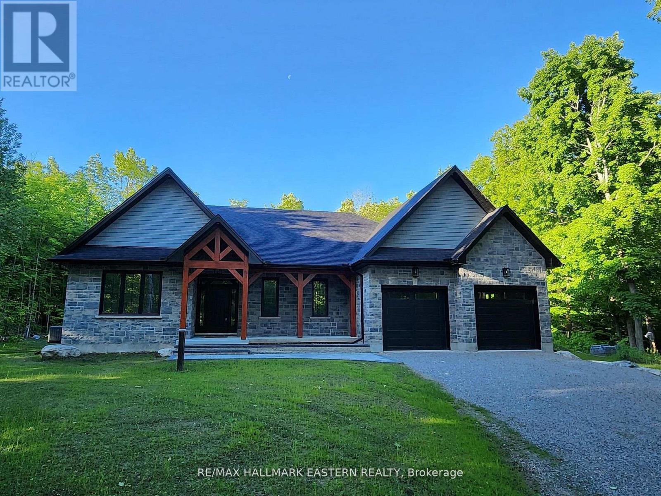
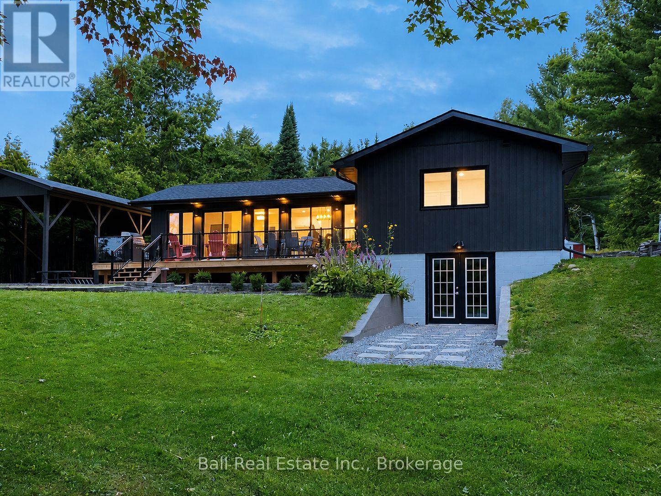
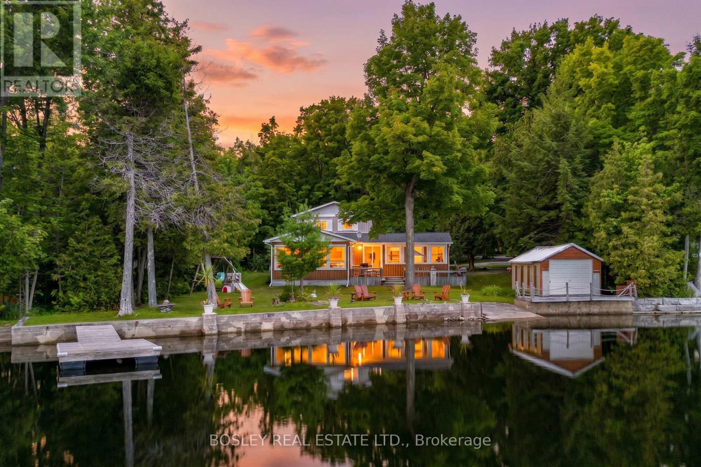
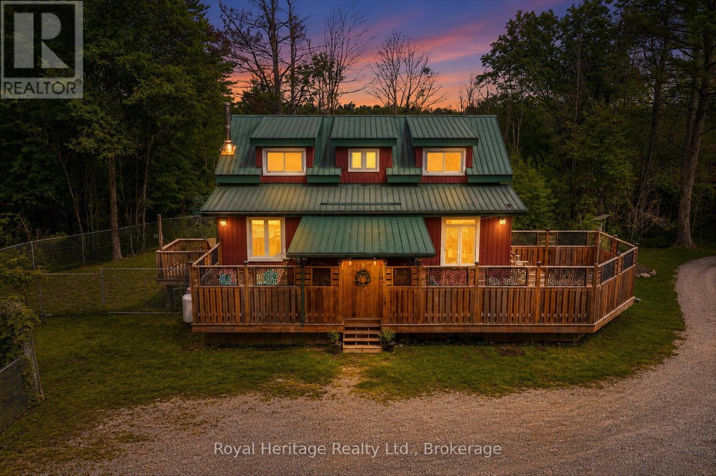
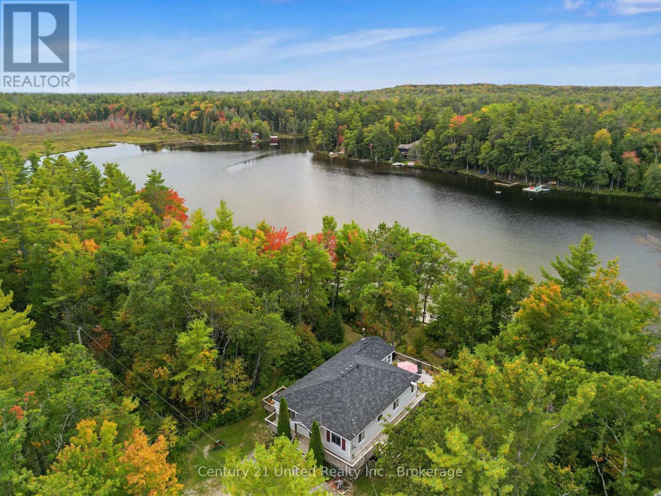
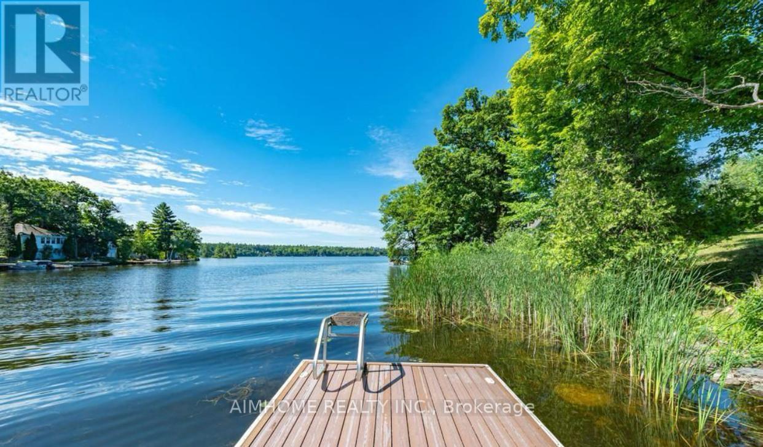
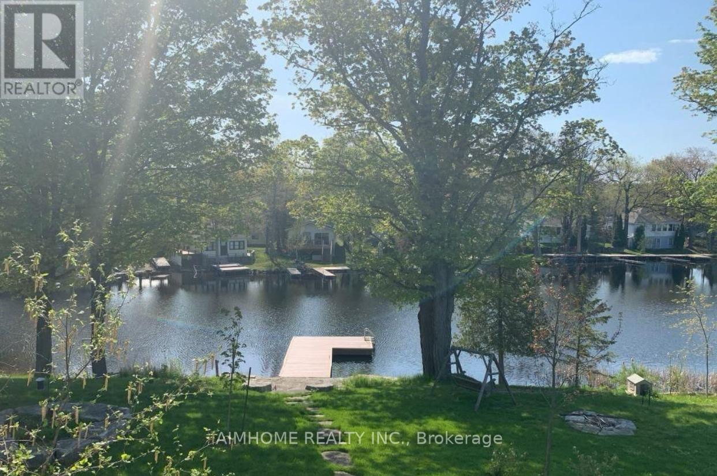
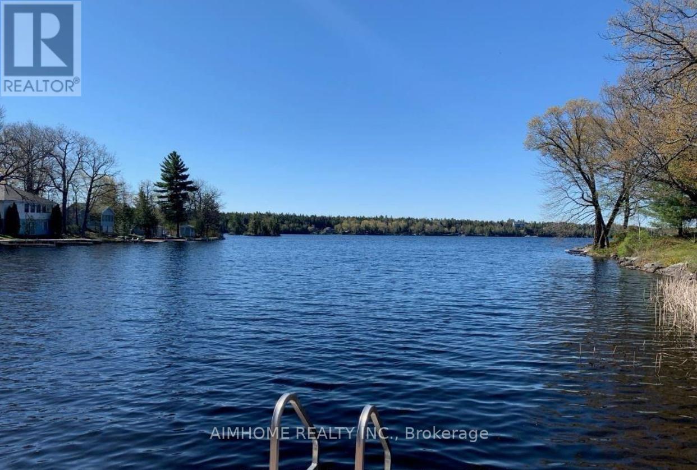
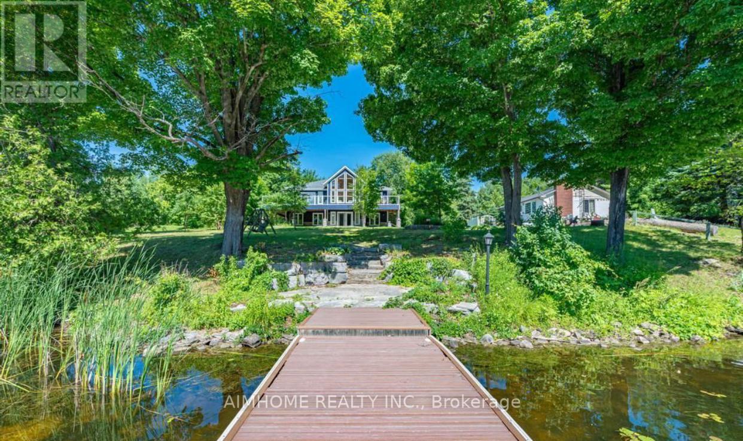
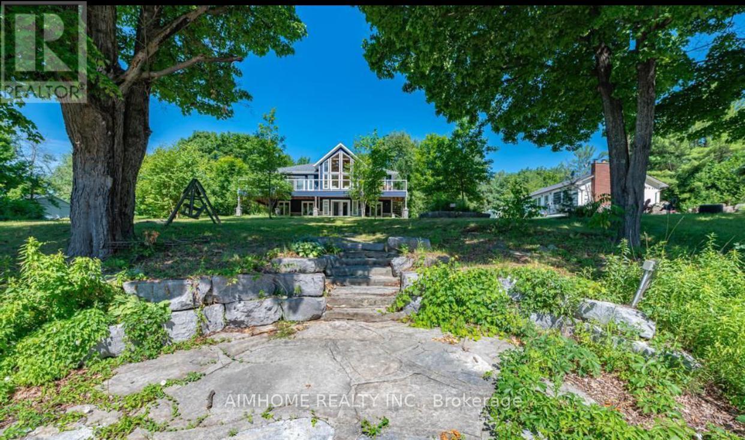
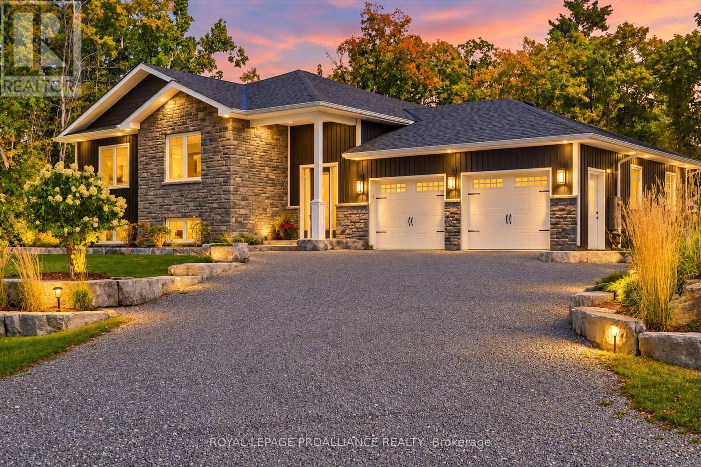
Motivated Seller! Welcome to your dream waterfront lifestyle on Pigeon Lake! This beautifully renovated Approximately 3000 sqft finished 4 Season 5 Bed/3 Bath Lake Home located on beautiful Pigeon Lake at which is Part Of Trent Severn Waterway Offering Miles Of Lock Free Boating.mins from the main road. Spacious Design perfect for big family or friend families visiting. high Ceilings, Bamboo Flooring, Large Custom Kitchen. Main Fl. Walkout To Lakeside Deck, Finished Lower Level With Walkout To Patio, Backyard gently sloping to the waters edge and the dock area. Beautifully Landscaped W Perennial Gardens & Large Trees. The attached oversized double car garage has room for a workshop & enough space for the boat store in winter.Newer purifier and soften system(2022),furnace ,hot water tank ( 2024) , basement new laminate floor(2025).
Map data © OpenStreetMap contributors
No open houses are scheduled for this home.
Can't make it? Request a private viewing.
| Oct 5, 2026 | $1,249,000 | ▼ $39,000 |
| Sep 13, 2026 | $1,288,000 | First recorded price |
Price changes since Sep 13, 2026.
| Laundry room | Main level | 3.03 x 2.07 m |
| Primary Bedroom | Main level | 5.32 x 4.44 m |
| Kitchen | Main level | 4.08 x 4.14 m |
| Den | Lower level | 2.91 x 3.09 m |
| Bedroom | Main level | 3.76 x 4.49 m |
| Bedroom | Main level | 3.41 x 3.85 m |
| Bedroom | Lower level | 3.52 x 4.4 m |
| Bedroom | Lower level | 3.52 x 4.2 m |
| Recreational, Games room | Lower level | 9.36 x 6.59 m |
| Dining room | Main level | 3.13 x 3.55 m |
| Living room | Main level | 3.93 x 5.58 m |
| Eating area | Main level | 2.91 x 2.7 m |