
$820,000
154 Cacandee Road
Trinidad, Ontario
For sale· Added
About this home
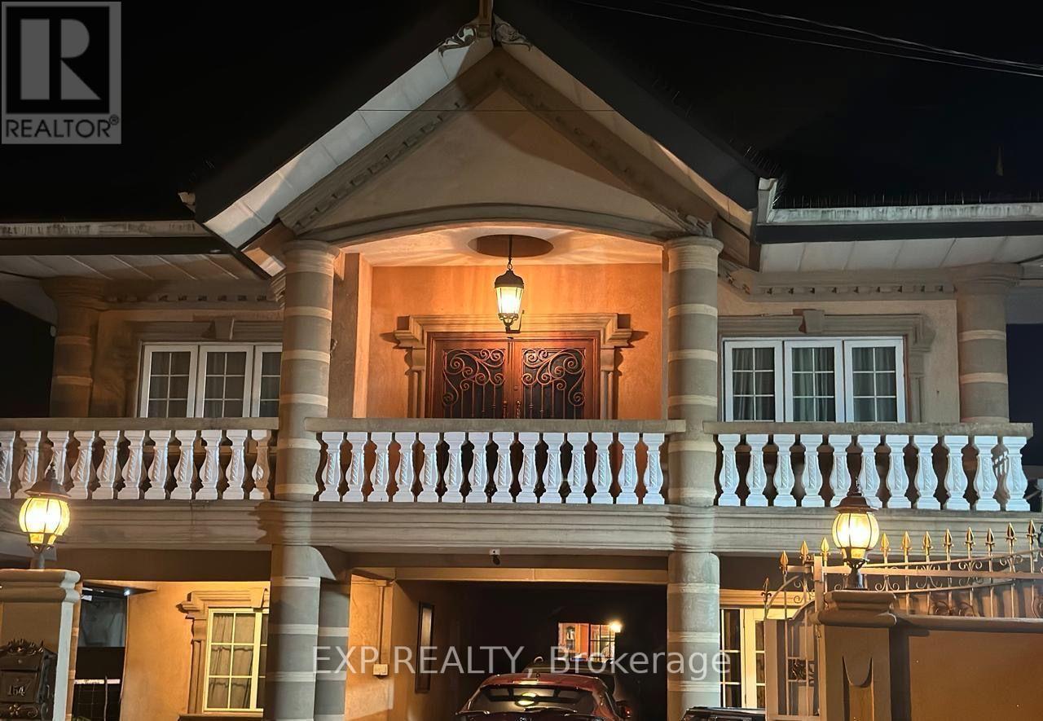
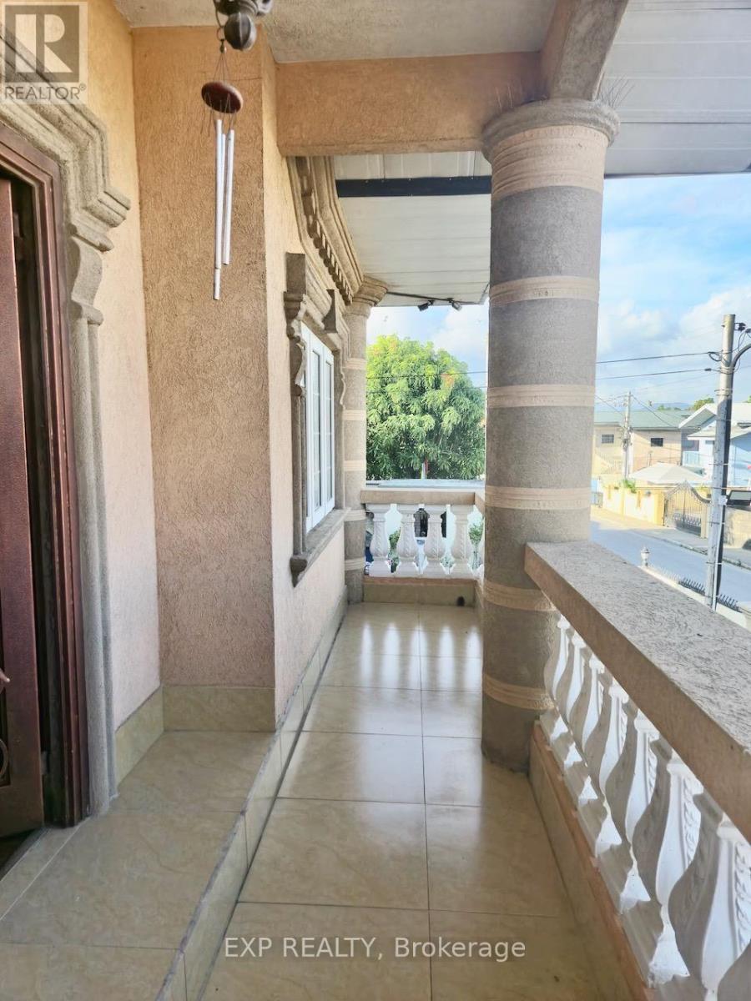
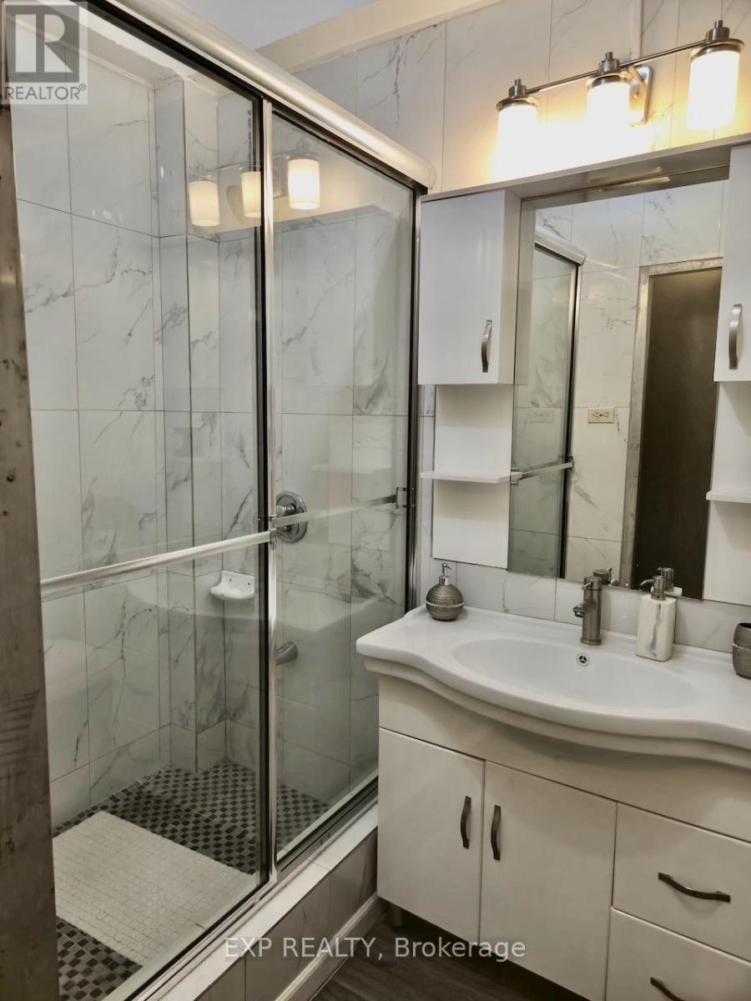
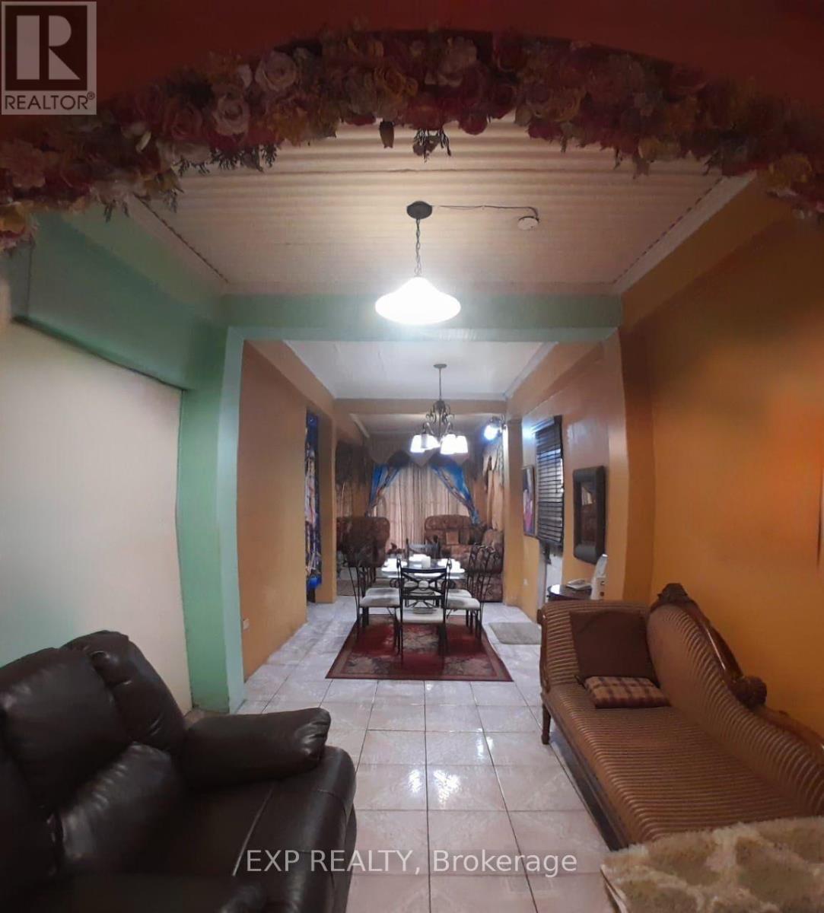
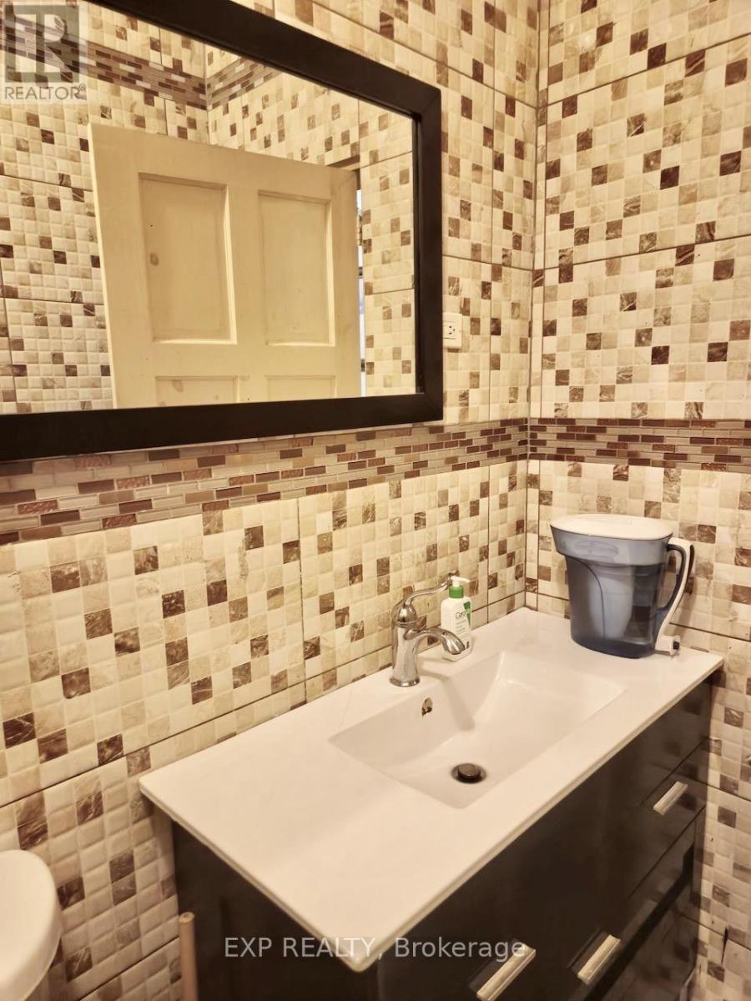
Welcome To This Exceptional Approximately 5,000 Sq. Ft. Two-Storey Reinforced Concrete Residence, Ideally Situated On Cacandee Road In The Heart Of Felicity, Chaguanas. Beautifully Designed With Generous Living Spaces And Quality Finishes, This Impressive Property Is Perfect For Large Or Multi-Generational Families While Also Offering Outstanding Future Potential. The Home's Attractive Stucco Exterior And Tiled Front Entrance Create Excellent Curb Appeal. Inside, The Thoughtfully Designed Main Floor Features A Spacious Living Room, Family Room, And Elegant Formal Dining Room, Providing The Perfect Setting For Both Everyday Living And Entertaining. The Heart Of The Home Is The Expansive Kitchen, Complete With Premium Quartz Countertops, Abundant Cabinetry, And Generous Preparation Space. A Separate Pantry Offers Additional Storage And Convenience. The Upper Level Provides Another Living Room And Family Room, Creating Additional Private Gathering Areas For Family Members Or Guests. This Remarkable Residence Boasts 8 Spacious Bedrooms And 8 Well-Appointed Bathrooms, Offering Exceptional Comfort, Privacy, And Flexibility. Parking For Approximately 5-6 Vehicles Further Enhances The Home's Practicality. Ideally Located In The Thriving Community Of Felicity, Chaguanas, This Exceptional Property Offers Convenient Access To Schools, Shopping, Restaurants, Places Of Worship, And Major Transportation Routes. In Addition To Being An Outstanding Family Residence, The Property's Size, Layout, And Central Location May Make It An Excellent Candidate For Professional Use Such As A Medical Practice, Dental Clinic, Law Office, Or Other Professional Services, Subject To All Applicable Zoning Requirements And Approvals. Whether You're Searching For A Prestigious Family Home, An Income-Generating Investment, Or A Property With Future Commercial Potential, This Exceptional Residence Offers A Rare Opportunity In One Of Central Trinidad's Most Desirable Locations.
Location
Map data © OpenStreetMap contributors
Upcoming open housesSee all Trinidad open houses
No open houses are scheduled for this home.
Can't make it? Request a private viewing.
Property details
Listing
- MLS® number
- X13568648
- Added
- Jul 15, 2026 ()
- Updated
- Sep 28, 2026 ()
- Info refreshed
Overview
- Property type
- Single Family
- Building type
- Detached
- Storeys
- 2
- Ownership
- Freehold
Inside
- Bedrooms
- 8
- Bathrooms
- 8
- Heating
- Other, Other
- Cooling
- Wall unit
- Fireplace
- No
- Flooring
- Laminate, Ceramic, Porcelain Tile
- Appliances
- All, Alarm System, Window Coverings, Garage door opener remote(s), Water Heater - Tankless, Water Heater
- Features
- Carpet Free
Building
- Basement
- None
- Exterior
- Brick, Stone
- Foundation
- Poured Concrete
- Parking
- Garage, Carport · 5 spaces
- Security
- Alarm system, Security system
Land
- Lot size
- 55 x 99 ft
Services
- Water
- Municipal water
- Sewer
- Septic System
Location
- Cross streets
- Cacandee Rd/Pierre Rd
Running costs
- Annual property tax
- Contact for price
Rooms
| Kitchen | Main level | 6.4 x 5.49 m |
| Bedroom 5 | Second level | 3.96 x 6.71 m |
| Bedroom | Second level | 3.05 x 6.1 m |
| Bedroom | Second level | 3.05 x 7.62 m |
| Bedroom | Second level | 3.96 x 5.18 m |
| Bathroom | Main level | 0 x 0 m |
| Bathroom | Main level | 0 x 0 m |
| Bathroom | Second level | 0 x 0 m |
| Living room | Main level | 4.26 x 9.02 m |
| Dining room | Main level | 4.26 x 5 m |
| Bedroom 2 | Main level | 6.4 x 6.1 m |
| Bedroom 3 | Main level | 3.35 x 7.31 m |
| Laundry room | Main level | 0 x 0 m |
| Kitchen | Main level | 2.44 x 16.46 m |
| Living room | Second level | 3.05 x 9.14 m |
| Primary Bedroom | Second level | 6.71 x 5.45 m |
| Bedroom 4 | Second level | 6.1 x 5.45 m |