
$1,199,000
466 Weir Road
Troy, Ontario L0R2B0
For sale· Added
3 bed3 bath2,365 sqft
About this home
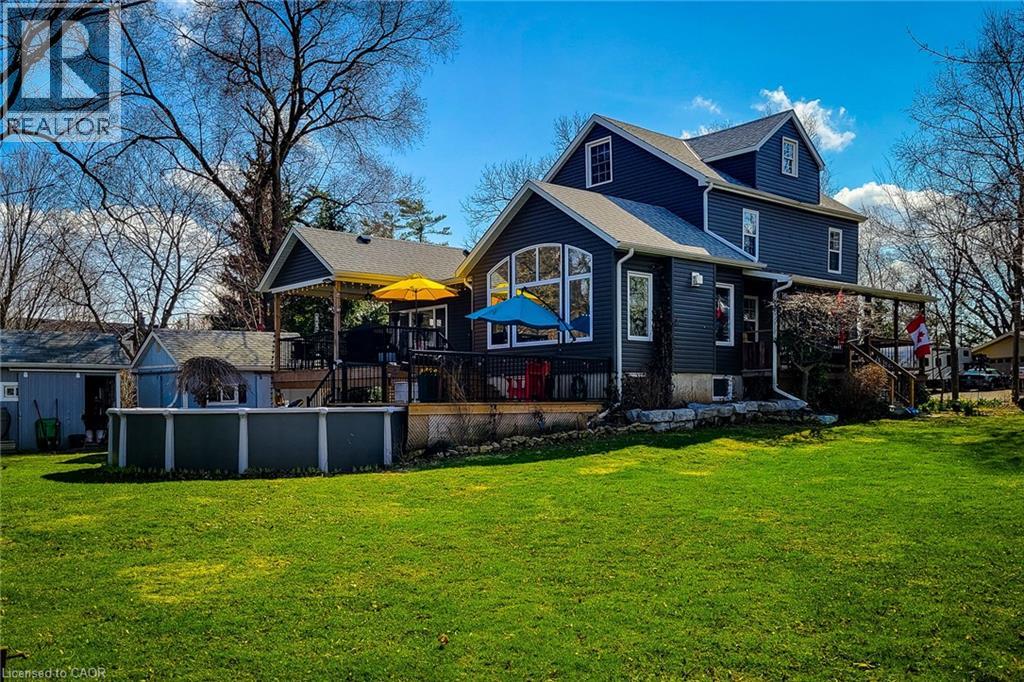
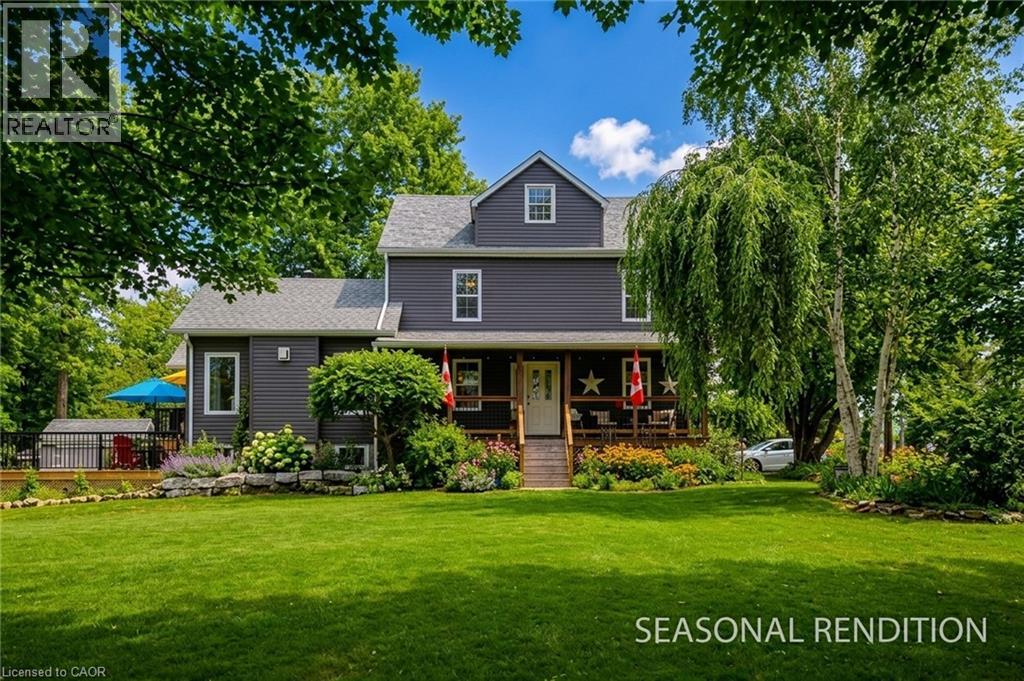
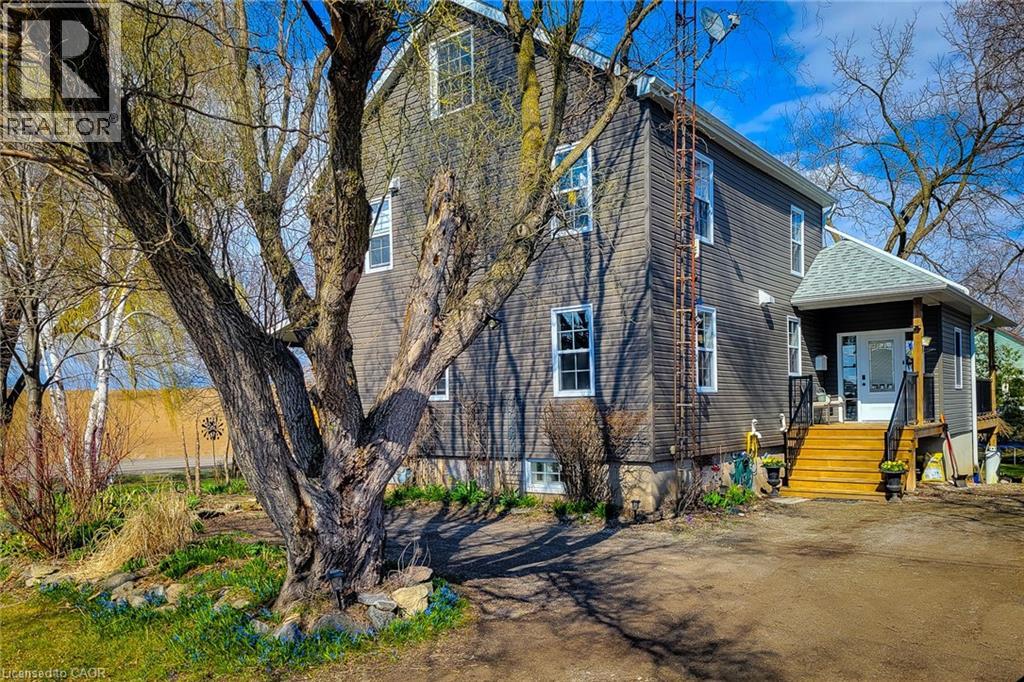
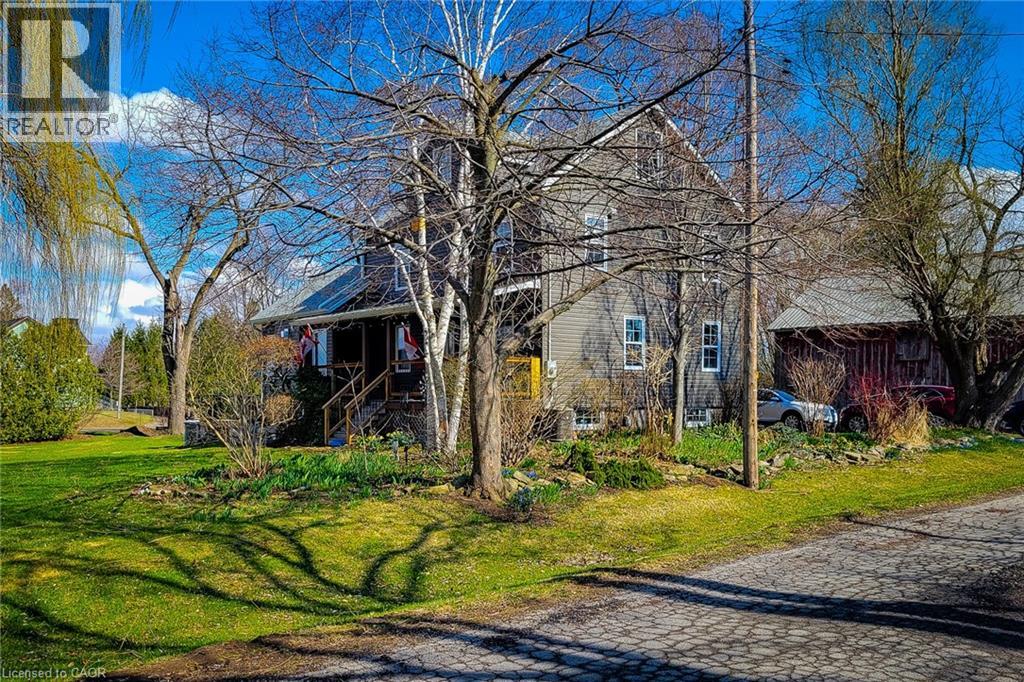
Wonderful old farmhouse with fabulous ultra modern addition. Unbelievable kitchen with huge island & upgrade appliances. Main floor primary bedroom with ensuite. Basement has a finished rec room and a wine storage room tucked away attached to the workshop. Second level has a sitting/TV area 2 bedrooms and a full bath with a soaker tub. The top level is also finished with an enormous bedroom. The exposed beams between the 2nd & 3rd level give this unique home plenty of character.
Location
Map data © OpenStreetMap contributors
Upcoming open housesSee all Troy open houses
No open houses are scheduled for this home.
Can't make it? Request a private viewing.
Property details
Listing
- MLS® number
- 40820862
- Added
- Apr 15, 2026 ()
- Updated
- Sep 20, 2026 ()
- Info refreshed
Overview
- Property type
- Single Family
- Building type
- Detached
- Storeys
- 2.5
- Ownership
- Freehold
Inside
- Bedrooms
- 3
- Bathrooms
- 3
- Half baths
- 1
- Heating
- Forced air, Natural gas
- Cooling
- Central air conditioning
- Fireplace
- Yes
- Appliances
- Washer, Refrigerator, Water softener, Satellite Dish, Gas stove(s), Range - Gas, Dishwasher, Wine Fridge, Dryer, Microwave, Garburator, Hood Fan, Window Coverings
- Features
- Corner Site, Country residential, Sump Pump
Building
- Basement
- Partially finished, Full
- Exterior
- Vinyl siding
- Parking
- 8 spaces
- Security
- Smoke Detectors
Land
- Frontage
- 102 ft
- Lot area
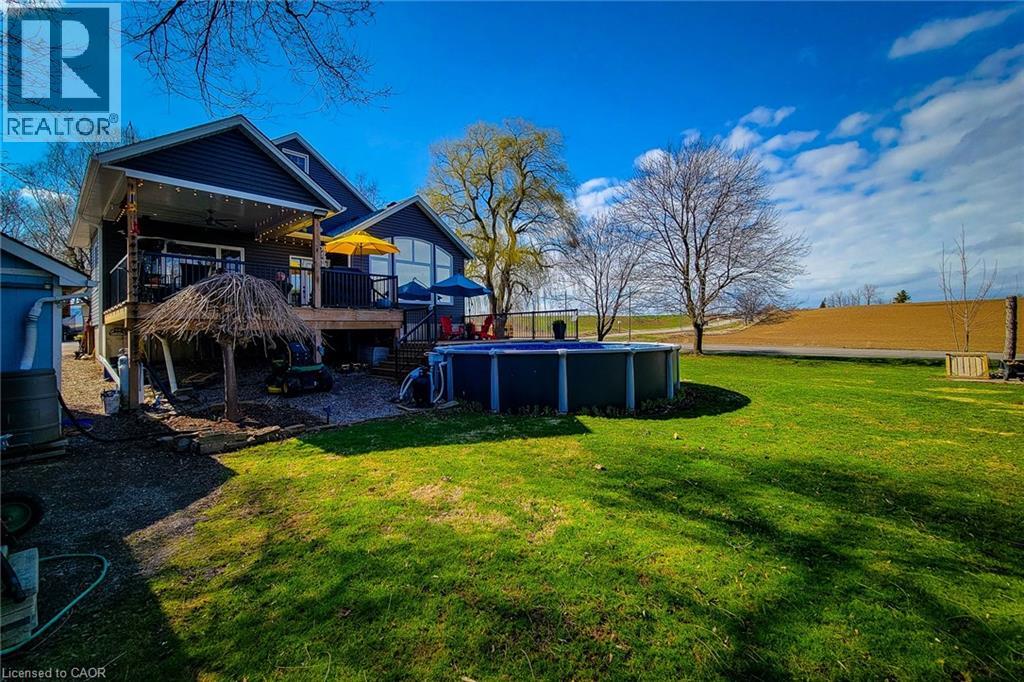
- 0.373 acres
- Pool
- Above ground pool
- Zoning
- S1
Services
- Water
- Drilled Well
- Sewer
- Septic System
- Utilities
- Natural Gas, Electricity
Location
- Community
- Flamborough East
- Directions
- Hwy 5 To Weir Rd.
- Nearby
- School Bus
Running costs
- Annual property tax
- $4,912
Rooms
| Recreation room | Lower level | 14'11'' x 28'4'' |
| Bedroom | Third level | 14'3'' x 27'8'' |
| 4pc Bathroom | Second level | 10'3'' x 13'3'' |
| Bedroom | Second level | 13'5'' x 14'2'' |
| Office | Second level | 8'6'' x 11'9'' |
| Sitting room | Second level | 17'11'' x 21'0'' |
| 3pc Ensuite bath | Main level | 7'3'' x 10'0'' |
| Primary Bedroom | Main level | 13'2'' x 17'11'' |
| 2pc Bathroom | Main level | — |
| Kitchen | Main level | 20'4'' x 25'5'' |
| Dining room | Main level | 11'0'' x 13'6'' |
| Living room | Main level | 16'4'' x 16'8'' |
$1,199,000
466 Weir Road