 For sale 47
$799,900
3+2 bed3 bath1,500–2,000 sq ft
18448 Highway 62
Tudor Ward, Tudor and Cashel
1 month agoMLS® X13697766
Century 21 Lanthorn Real Estate Ltd.
414 Pine View Ridge Road
Tudor Ward, Tudor and Cashel, Ontario K0L1W0
For sale· Added
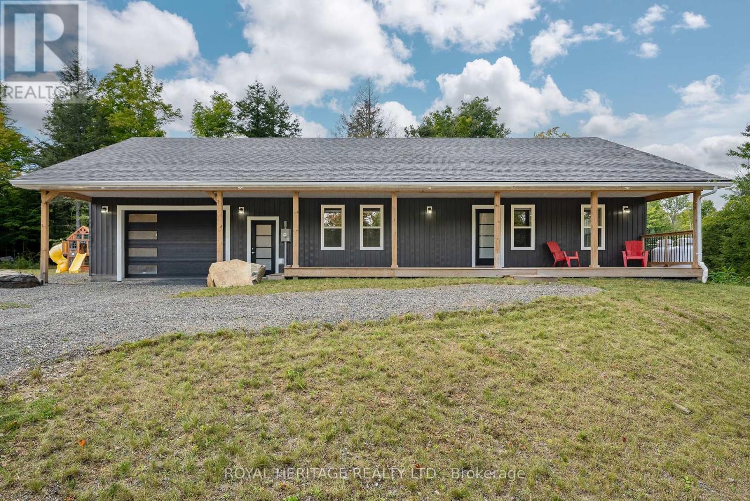
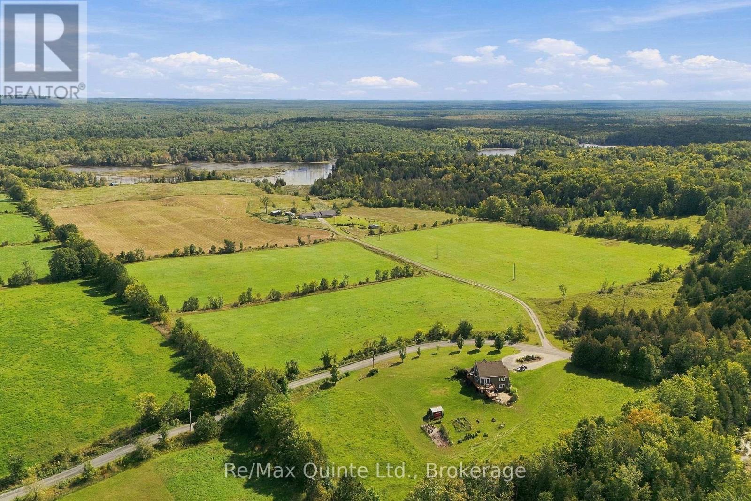
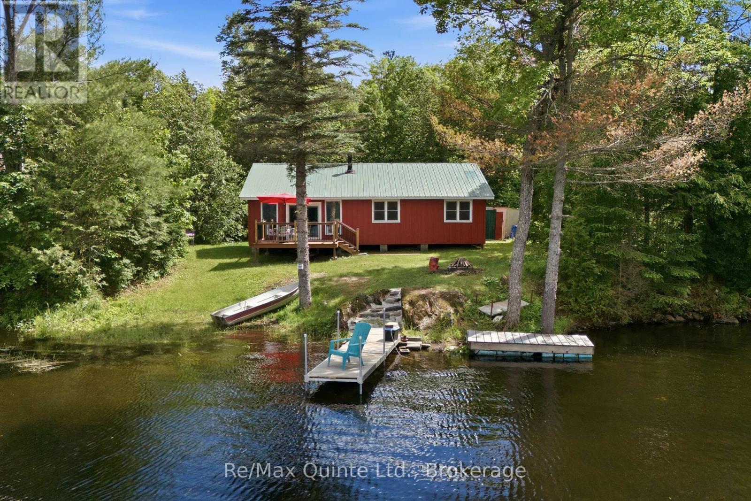
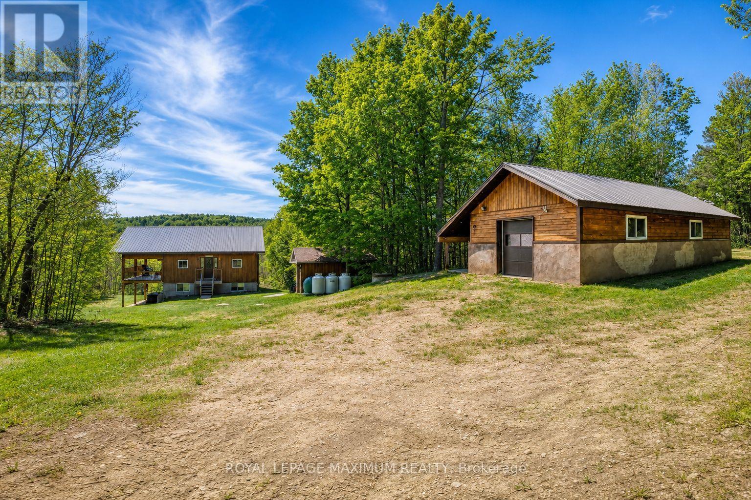
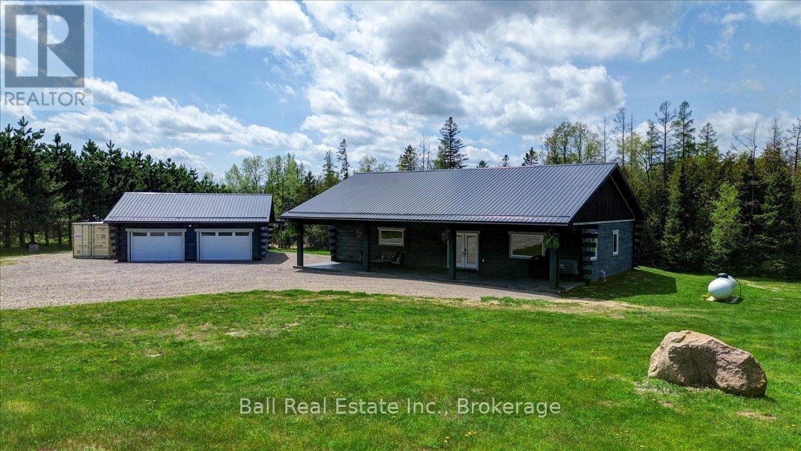
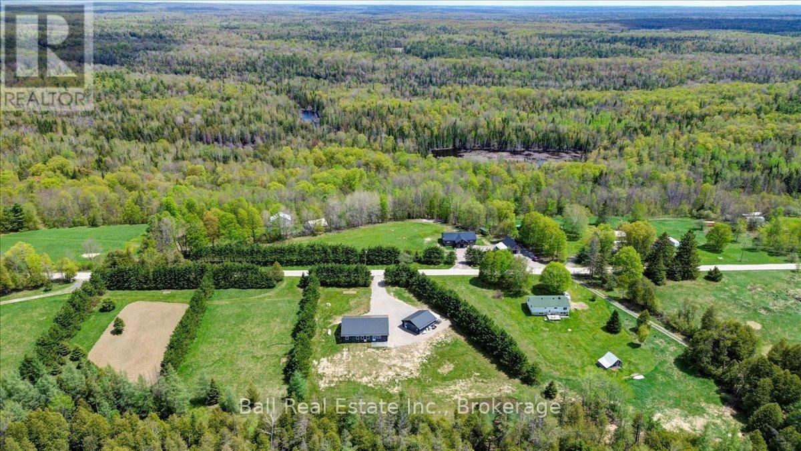
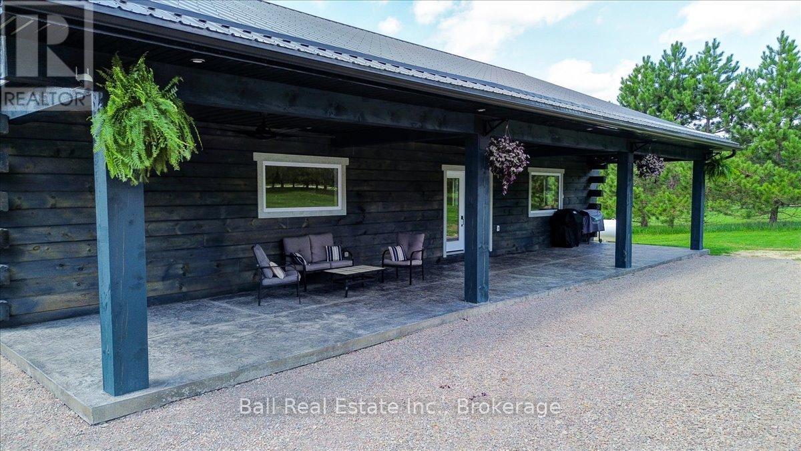
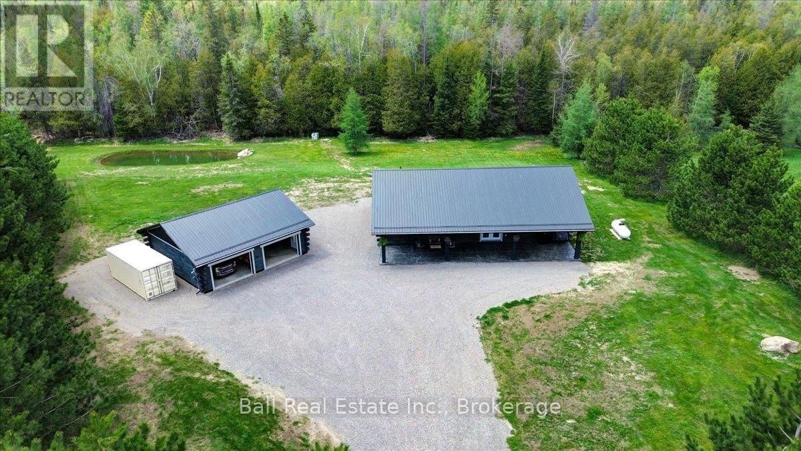
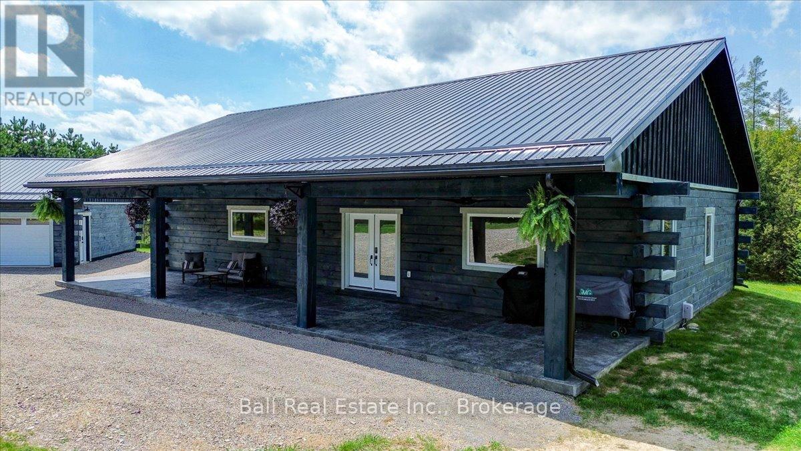
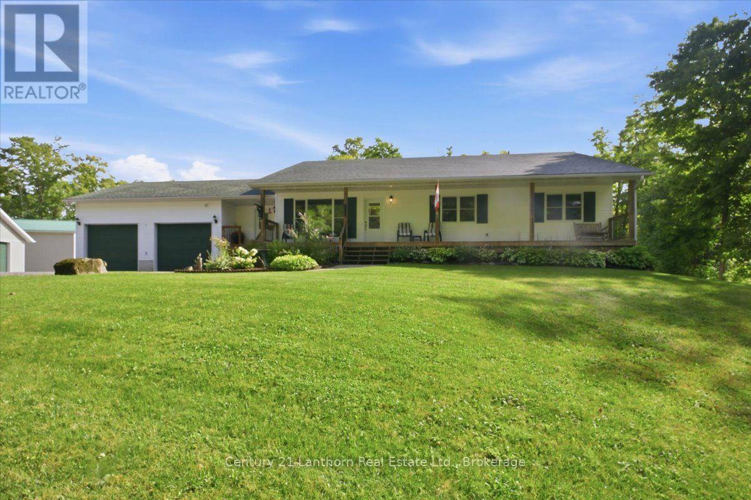
This is country living at its finest. Over 1900 square feet of living space, featuring 3 bedrooms, a large eat in kitchen and a spacious pantry/laundry combination. The master bedroom enjoys a beautiful ensuite, a large walk-in closet and access to a stamped concrete patio out back. Great spot for a hot tub! All the finishes in this home are top of the line and the property shows incredible pride of ownership. This custom log home is barely 2 years old, with ICF foundation, a high efficiency propane furnace and a heat pump. The front covered porch is a perfect spot for barbecuing or just enjoying the peace and quiet. Matching log garage will keep all your toys safely out of the elements with lots of extra room for a workshop. This incredible home was finished with great workmanship and attention to detail from the 9foot ceilings with LED pot lights to the 6 inch wide, rustic hickory floors. There's nothing left to do here, but move in and start enjoying. Close to lakes and trails, and is approximately one hour to Bellville or 30minutes to Bancroft. Save the hassle of building.
Map data © OpenStreetMap contributors
No open houses are scheduled for this home.
Can't make it? Request a private viewing.
| Kitchen | Main level | 6.35 x 4.53 m |
| Living room | Main level | 8.4 x 6.32 m |
| Primary Bedroom | Main level | 4 x 4.99 m |
| Bedroom 2 | Main level | 4.38 x 3.2 m |
| Bedroom 3 | Main level | 3.82 x 3.2 m |
| Laundry room | Main level | 1.93 x 4.53 m |
| Bathroom | Main level | 1.93 x 4.98 m |
| Bathroom | Main level | 2.76 x 1.69 m |