 For sale 50
$299,900
2+1 bed2 bath0–699 sq ft
39b Varty Road
Elzevir (Twp), Tweed (Elzevir (Twp))
26 days agoMLS® X13795472
Royal Lepage Proalliance Realty
1340 Flinton Road
Elzevir (Twp), Tweed (Elzevir (Twp)), Ontario K0H1P0
For sale· Added
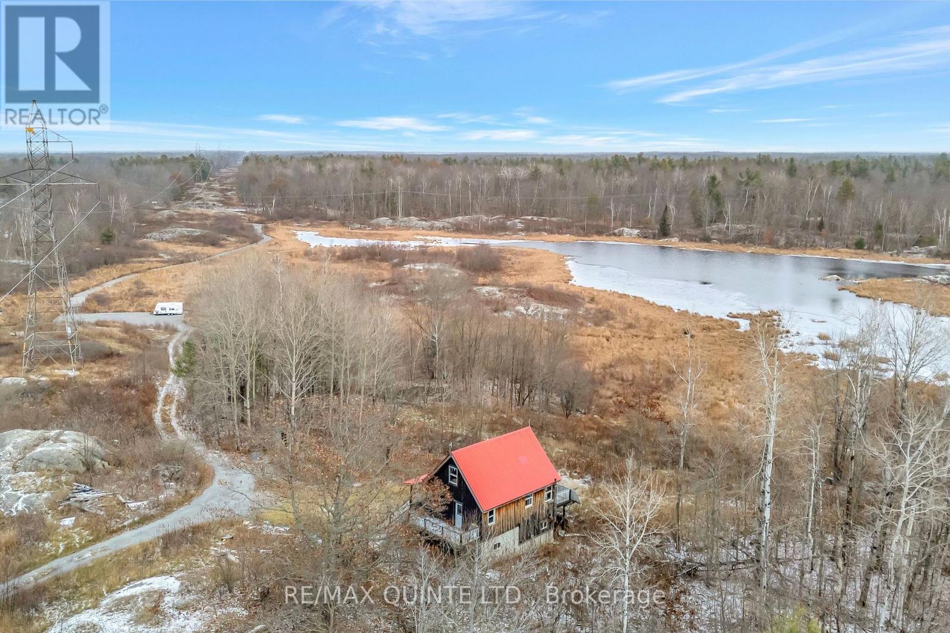
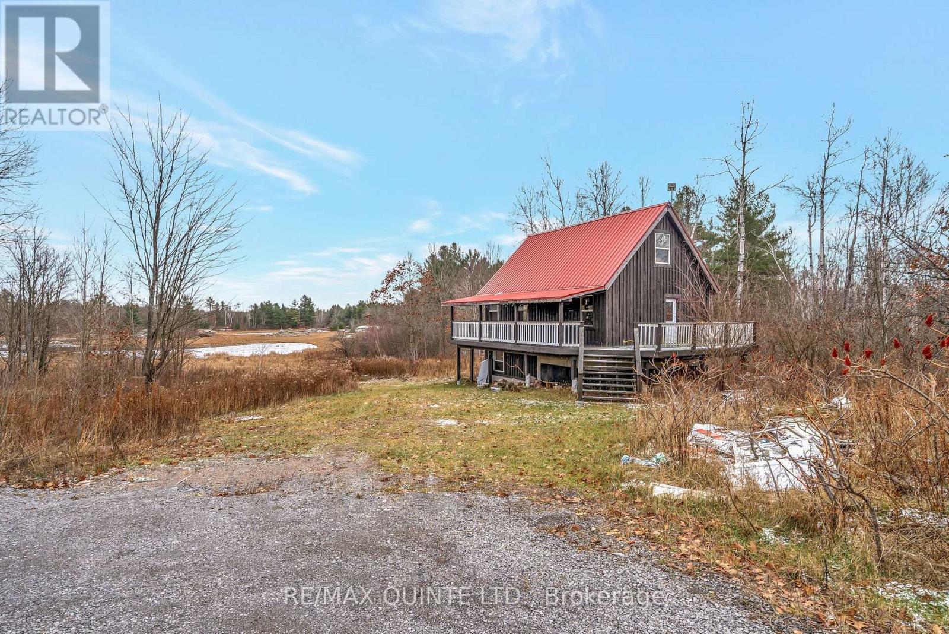
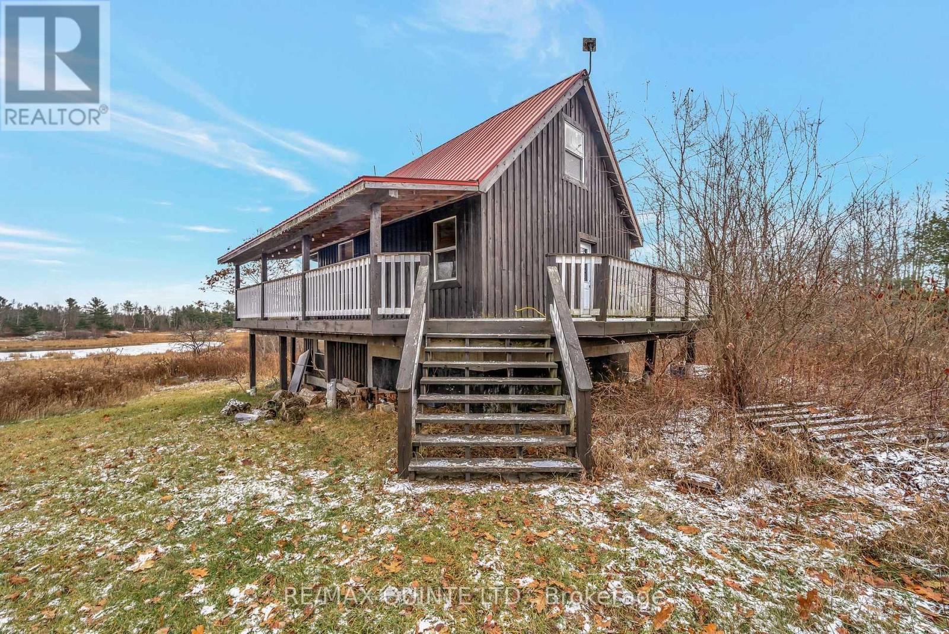
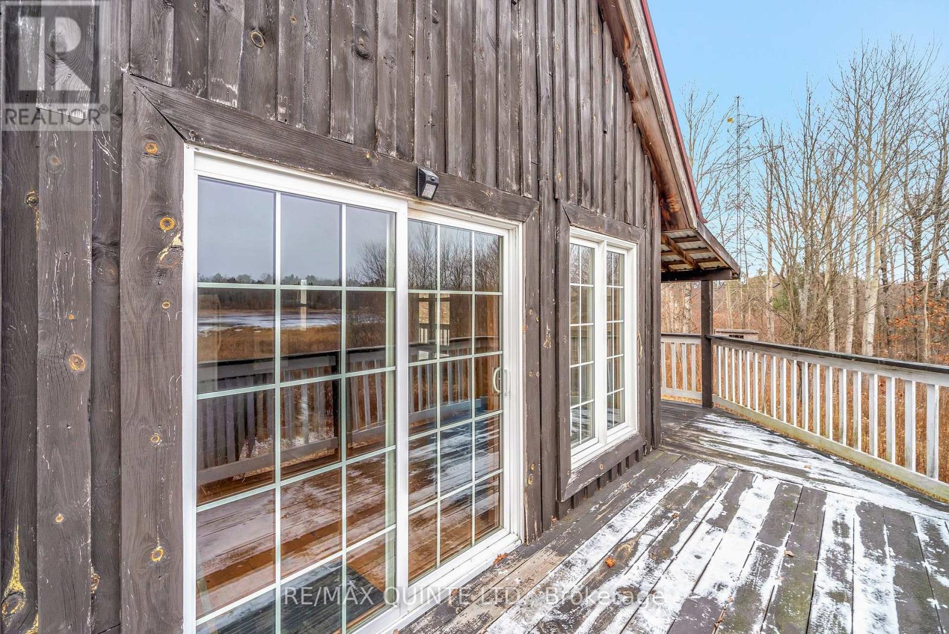
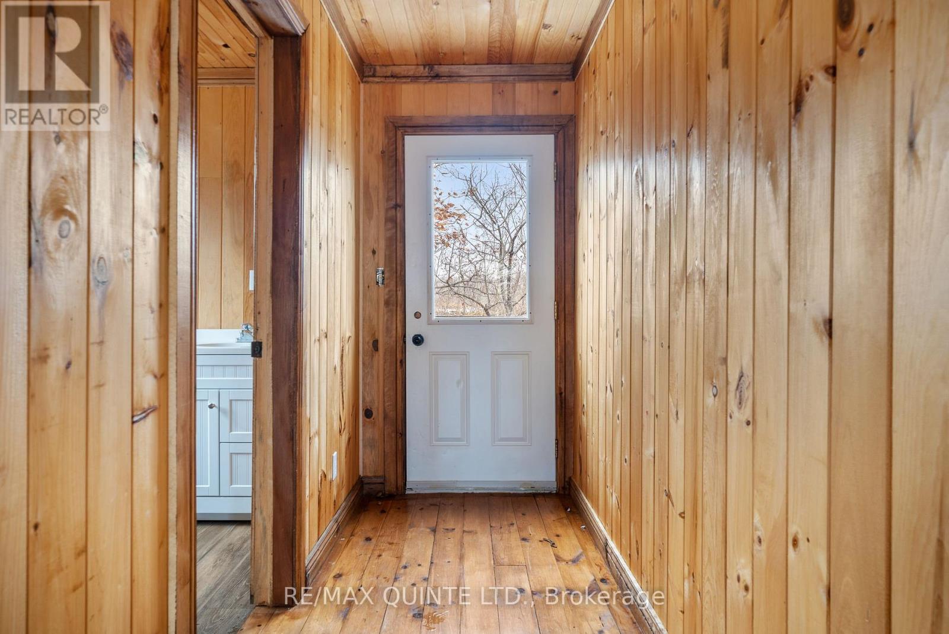
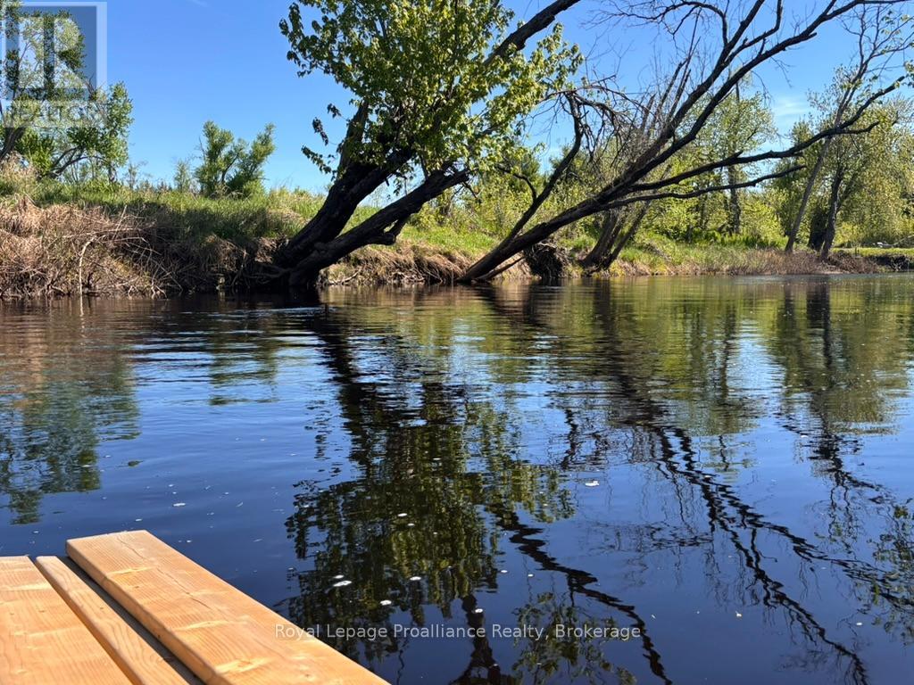
Discover your private off-grid retreat on 8.35 scenic acres just north of Tweed, Ontario. Built in 2017 and designed for efficient, economical living, this rustic home blends modern comfort with natural charm. The main level offers a bright, open-concept kitchen and living/dining room with patio doors leading to an expansive wraparound deck overlooking the pond. Fitted with two 3-piece bathrooms, the home also features a loft-style bedroom with a cozy living nook. The finished basement includes a walkout and a recreation room with a wood stove. Whether you're seeking to make this a year-round residence, a recreational hideaway, or a peaceful homestead, this unique property offers space, privacy, and endless potential. Equipped with a dug well and septic system, the property runs entirely on solar power and includes a generator hookup.
Map data © OpenStreetMap contributors
No open houses are scheduled for this home.
Can't make it? Request a private viewing.
| Kitchen | Main level | 3.11 x 4.64 m |
| Bathroom | Main level | 1.72 x 2.88 m |
| Living room | Main level | 6.41 x 5.8 m |
| Bedroom | Second level | 4.53 x 4.74 m |
| Family room | Second level | 3.07 x 3.99 m |
| Recreational, Games room | Basement | 6.11 x 5.72 m |
| Utility room | Basement | 3.57 x 2.85 m |
| Bathroom | Basement | 2.54 x 2.84 m |