 For sale 50
$579,900
3 bed4 bath1,500–2,000 sq ft
51 Luffman Road
Hungerford (Twp), Tweed (Hungerford (Twp))
1 month agoMLS® X13706540
MCCAFFREY REALTY INC., BROKERAGE
1161 Turcotte Road
Hungerford (Twp), Tweed (Hungerford (Twp)), Ontario K0K2A0
For sale· Added
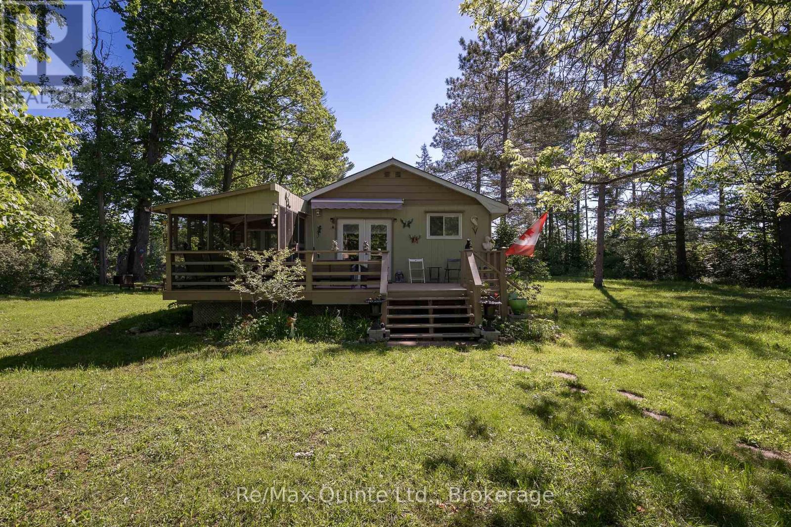
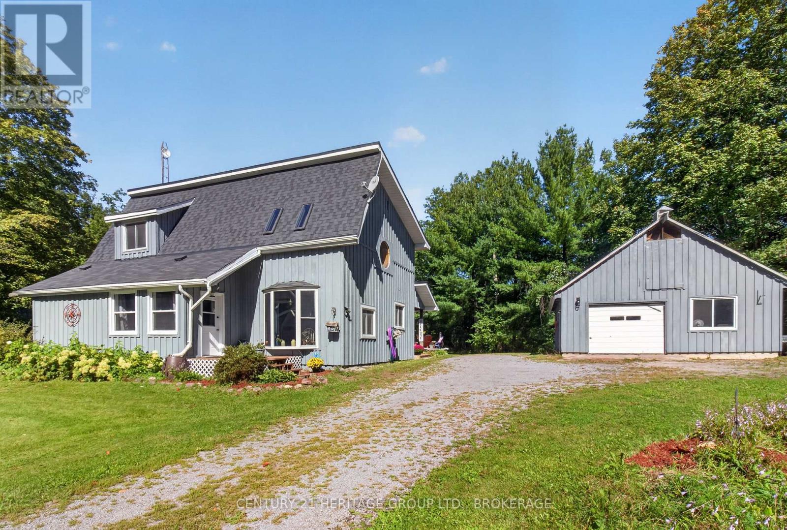
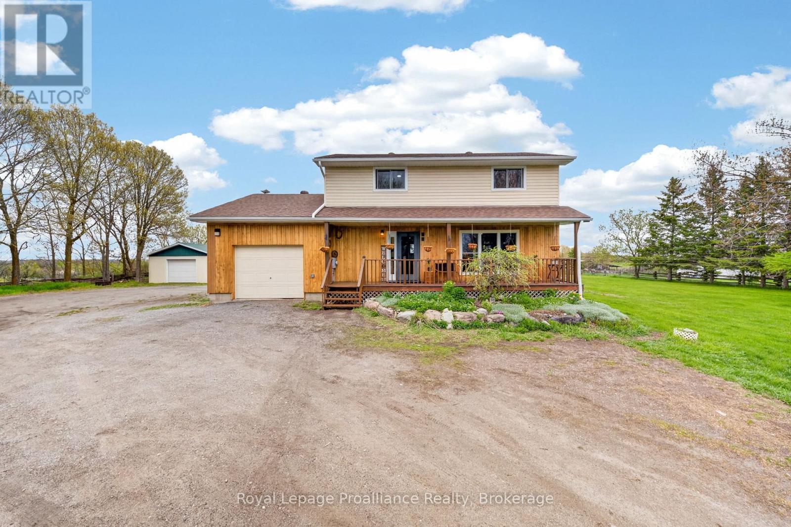
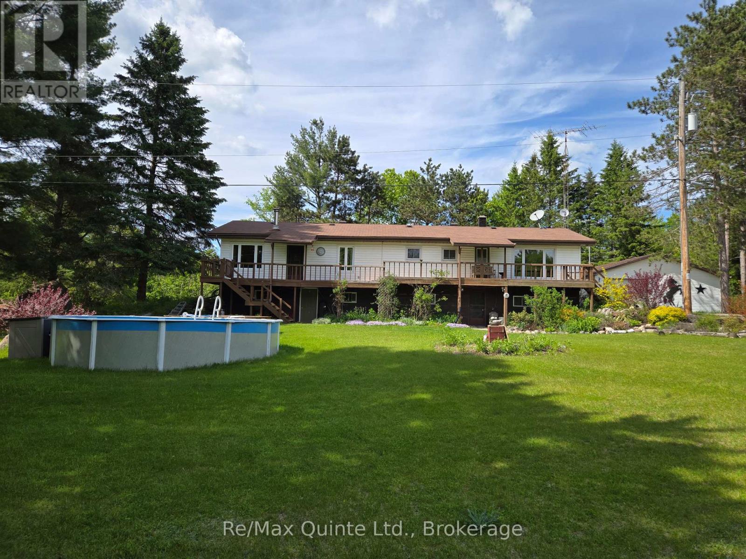
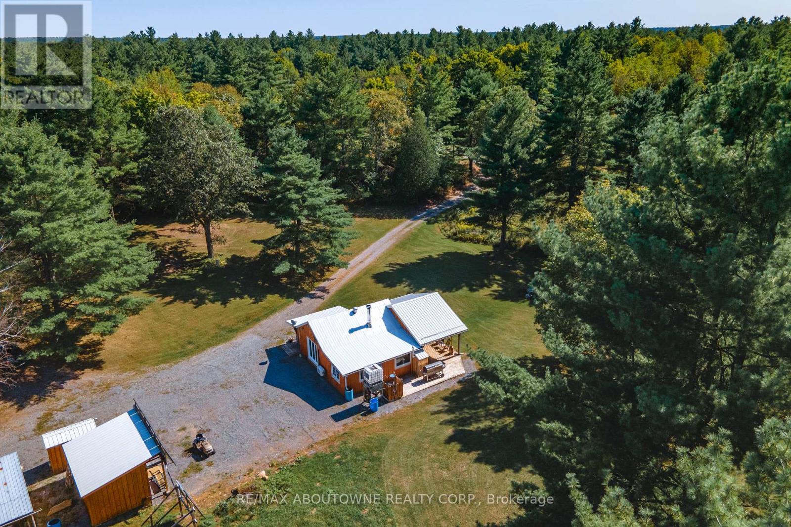
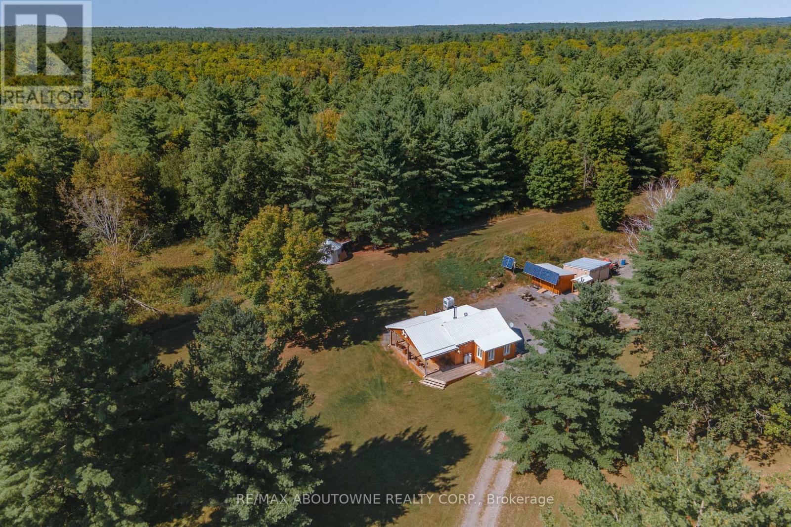
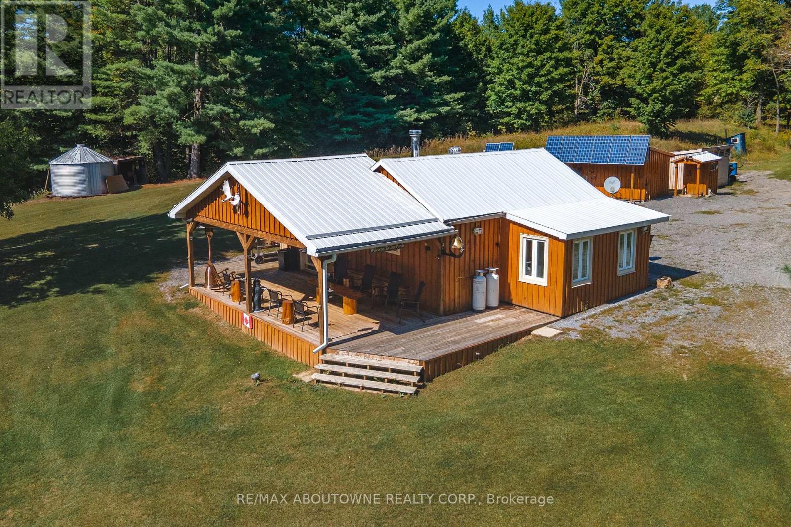
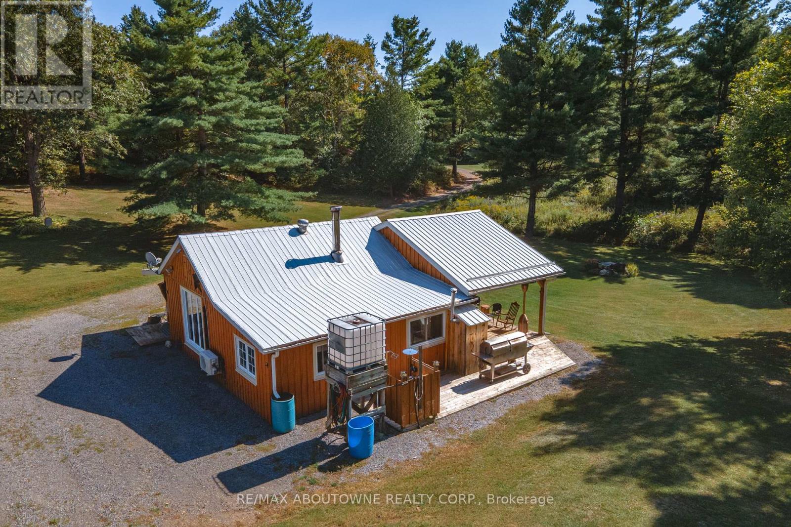
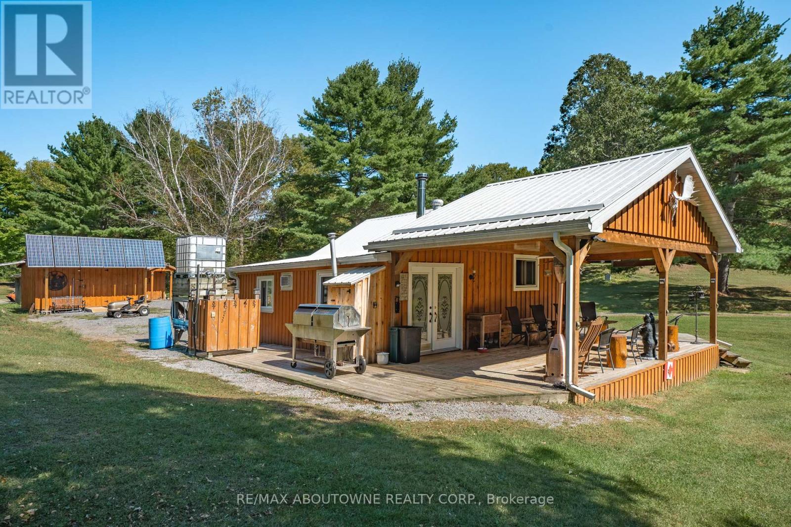
Ride in. Ride out. Bring everyone.Three separate cottages on one private parcel with direct ATV and snowmobile trail access-a setup that almost never comes to market.3 self-contained cottages-ideal for multi-family use, group rentals, or a private compound. Trail access means you leave your door and you're immediately on the system. Includes 69 acres of private, treed land, solar & generator power, drilled well. Family retreat - three cottages mean three families, eliminating scheduling conflicts, Hunting camp - sleeps a full group comfortably Rental income - three units, three revenue streams, one mortgage. 15 minutes to Tweed for supplies. Inclusions - Tractor, one riding lawn mower, 2 barbecues, 2 gas generators, Six 100lbs propane tanks, Furnished., 2 Wood stoves, Gas Stove, Microwave, 3 Refrigerators, 3 Stoves, 2 Hot Water Tanks Owned
Map data © OpenStreetMap contributors
No open houses are scheduled for this home.
Can't make it? Request a private viewing.
| Kitchen | Main level | 4.77 x 2.51 m |
| Bedroom | Main level | 3.45 x 5.89 m |
| Bedroom | Main level | 2.54 x 2.97 m |
| Loft | Main level | 5.76 x 2.97 m |
| Sitting room | Main level | 2.94 x 3.42 m |
| Bedroom | Main level | 2.54 x 2.97 m |
| Living room | Main level | 5.76 x 3.86 m |
| Foyer | Main level | 2.08 x 4.21 m |
| Bedroom | Main level | 2.94 x 3.5 m |
| Living room | Main level | 4.62 x 4.54 m |
| Living room | Main level | 5.96 x 5.89 m |