 For sale 50
$699,900
3+1 bed2 bath700–1,100 sq ft
90 Cosy Cove Lane
Hungerford (Twp), Tweed (Hungerford (Twp))
1 month agoMLS® X13726528
Exp Realty
202 Windmill Road
Hungerford (Twp), Tweed (Hungerford (Twp)), Ontario K0K3H0
For sale· Added
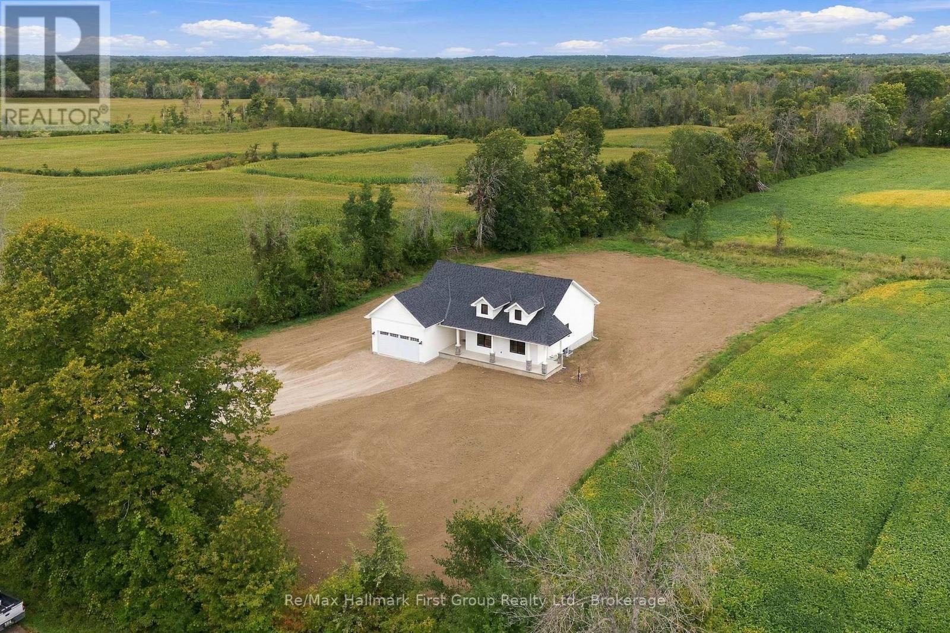
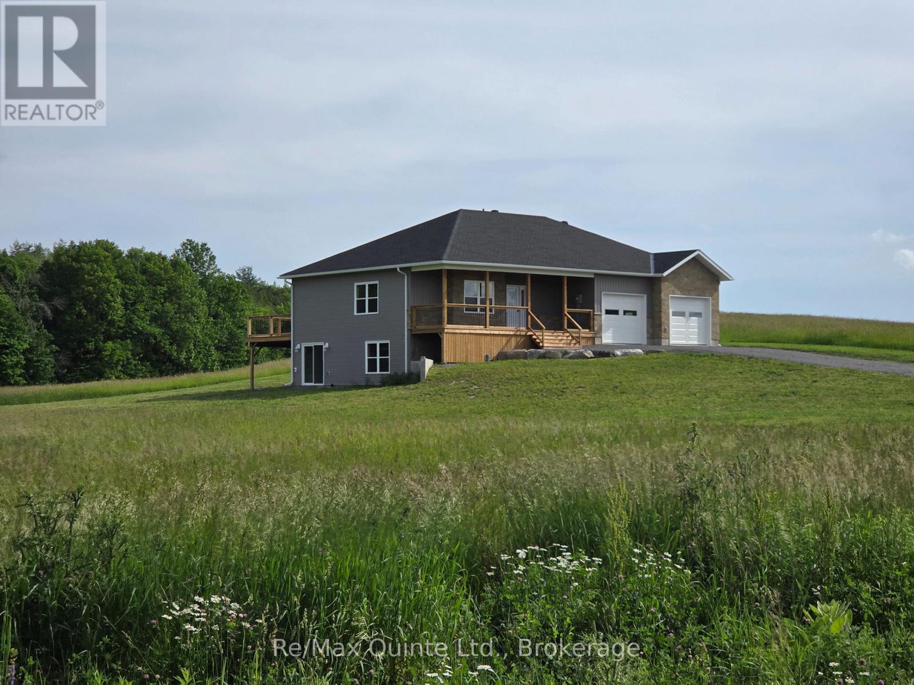
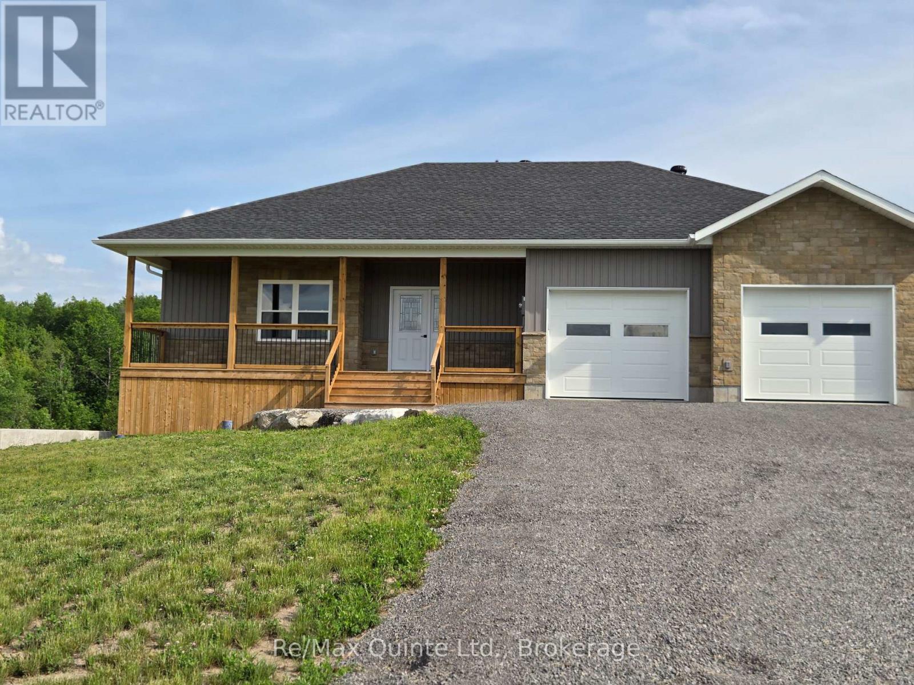
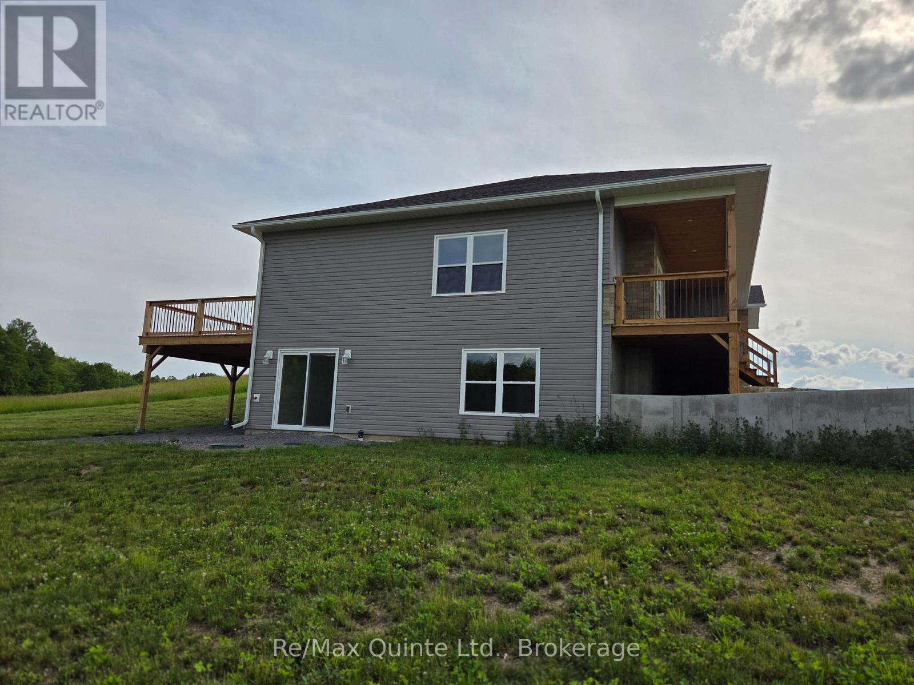
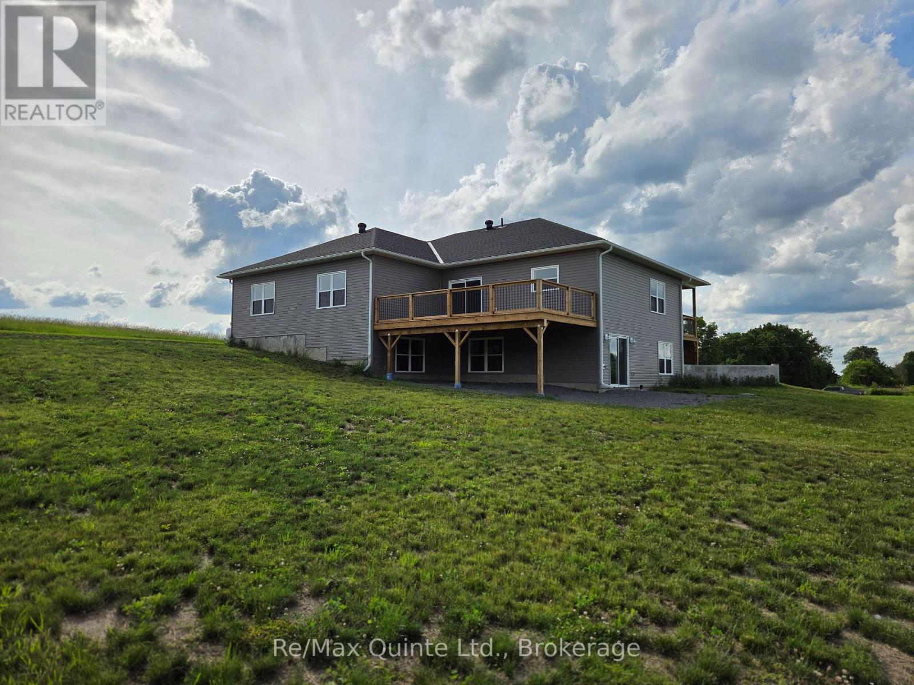
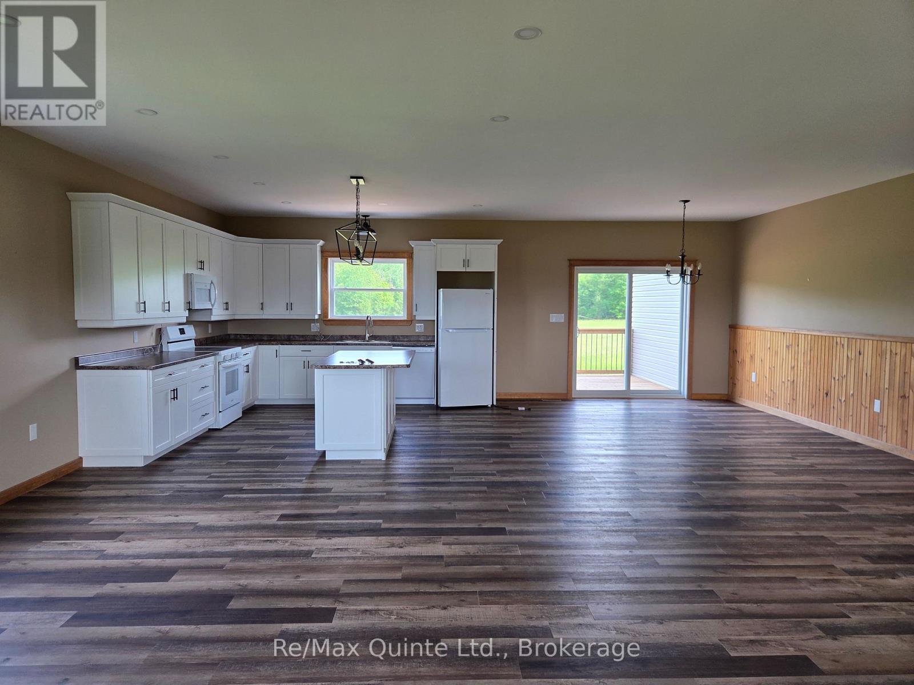
Almost new home on a quiet dead-end road but only a 5 minute drive to town. Lots of room in this 2000 Sq. Ft. house with a full basement and double car garage. The main floor has 9' ceilings, 3 bedrooms including a large primary with His and Hers closets and a 5-piece ensuite with custom shower. There's also a laundry/mudroom, large rear deck for entertaining, and a covered front porch to relax on. The full walkout basement has another full bathroom and has been drywalled but left open for the new owners to finish as they please, whether a family room, more bedrooms, or an in-law suite. The elevated lot offers sweeping views over the neighboring farm fields and the road has minimal traffic for a quiet, peaceful setting.
Map data © OpenStreetMap contributors
No open houses are scheduled for this home.
Can't make it? Request a private viewing.
| Living room | Main level | 7.5 x 6 m |
| Recreational, Games room | Basement | 9.15 x 6.6 m |
| Bathroom | Basement | 3.75 x 2.11 m |
| Kitchen | Main level | 3.68 x 4 m |
| Dining room | Main level | 3.68 x 3.7 m |
| Primary Bedroom | Main level | 5.31 x 4.41 m |
| Bedroom 2 | Main level | 4.12 x 3.17 m |
| Bedroom 3 | Main level | 4.12 x 3.2 m |
| Laundry room | Main level | 4 x 1.55 m |
| Bathroom | Main level | 2.85 x 1.52 m |
| Bathroom | Main level | 3.5 x 2.65 m |
| Family room | Basement | 9.5 x 7.5 m |