
$169,900
46 Byers Lane
Hungerford (Twp), Tweed (Hungerford (Twp)), Ontario K0K3J0
For sale· Added
About this home
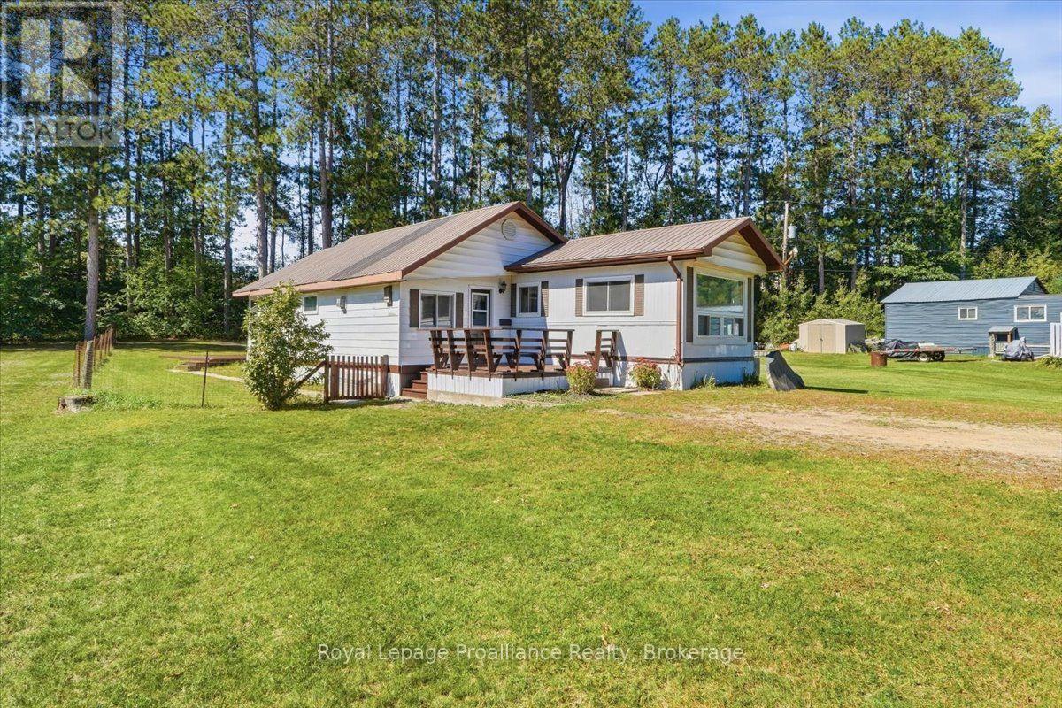
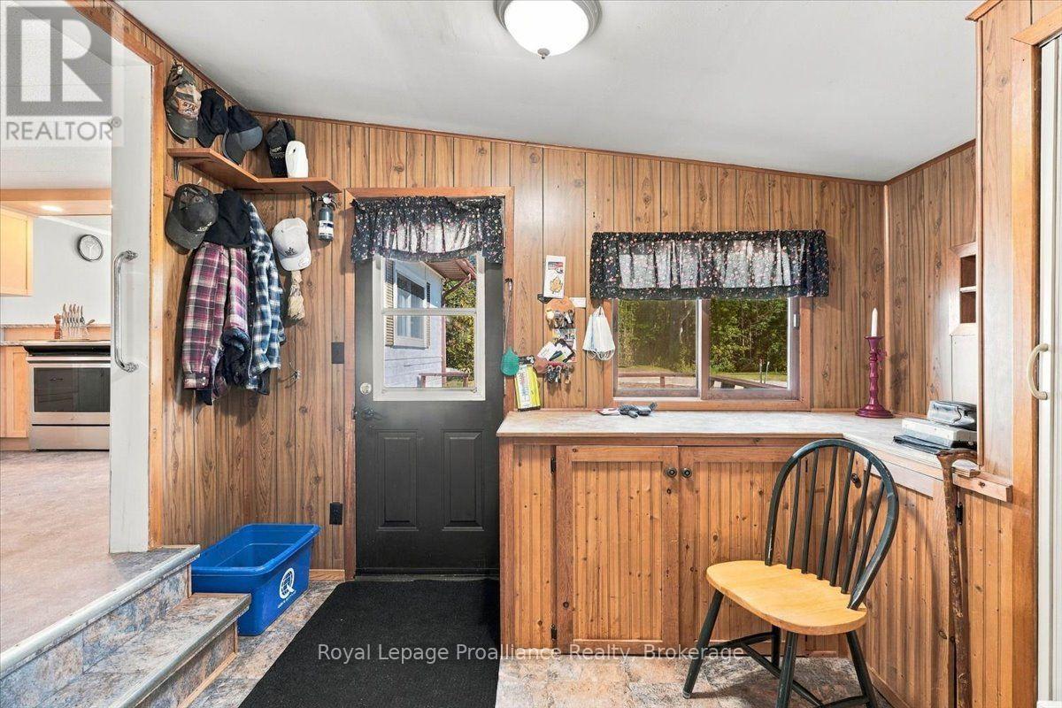
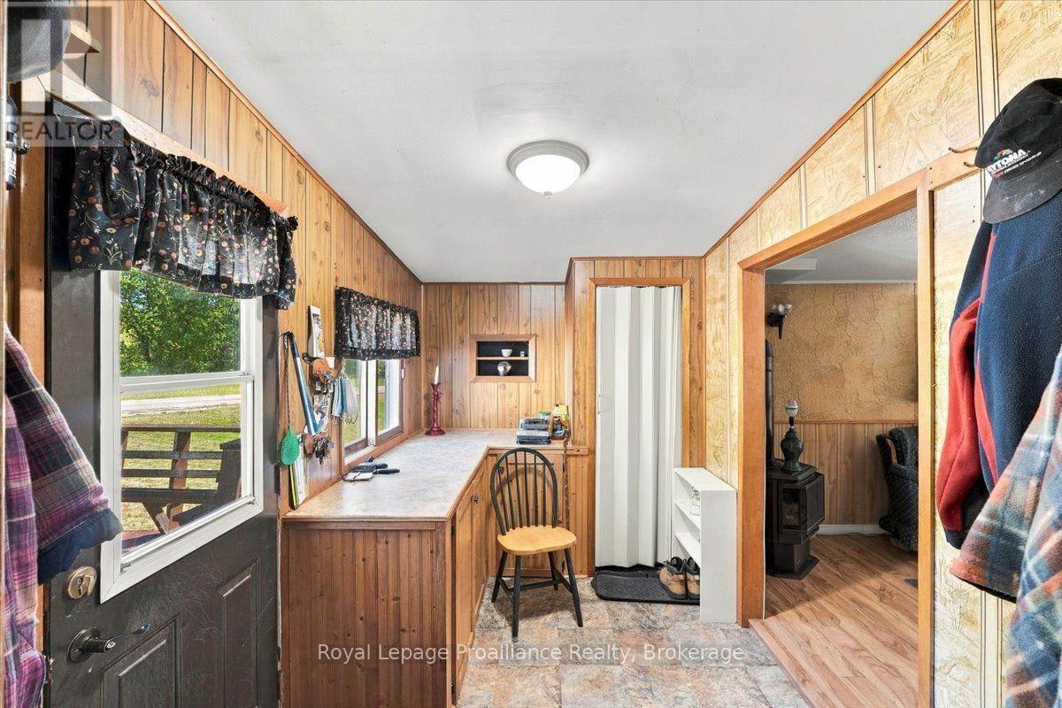
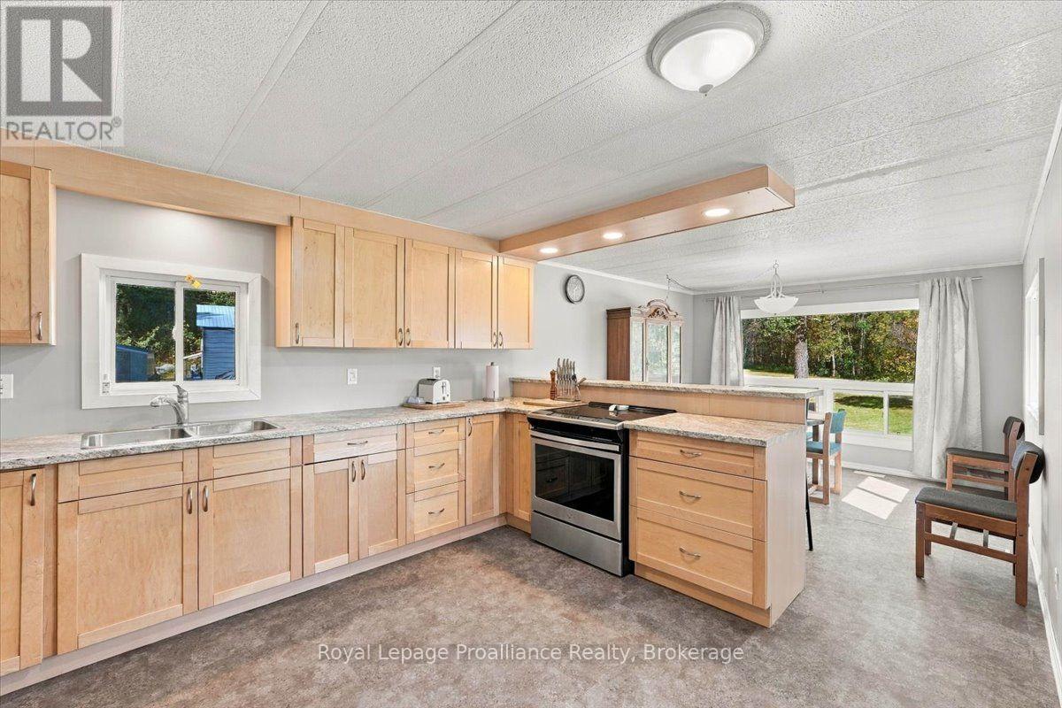
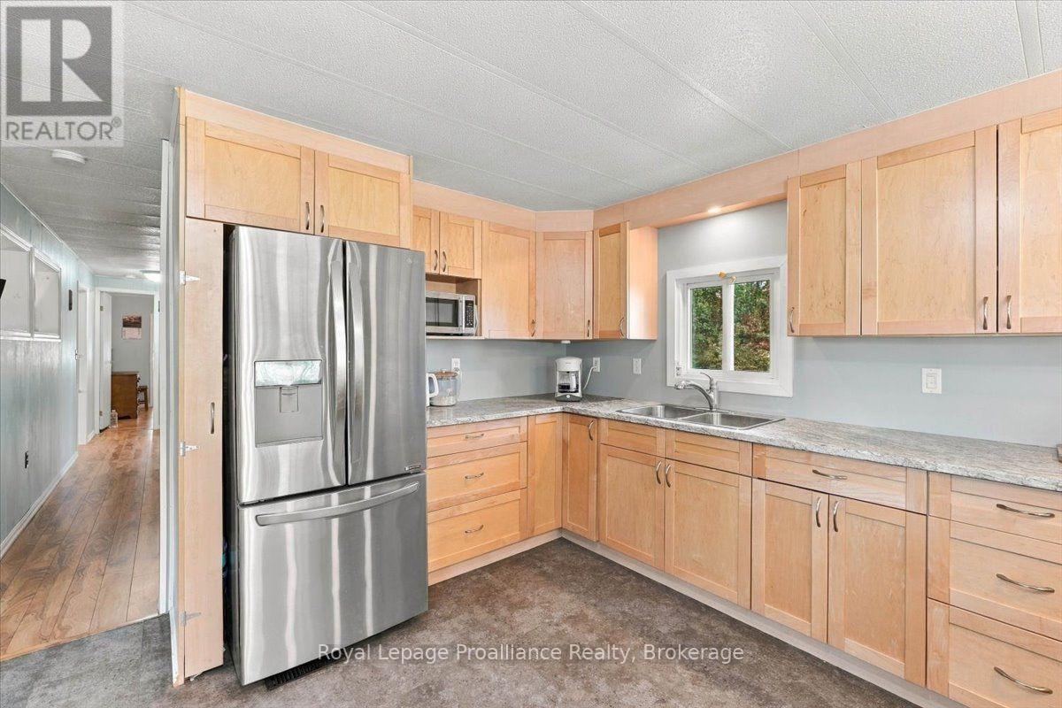
Comfortable, well-kept mobile home offering more space than you might expect, thanks to a great addition that adds valuable living area. Inside, you'll find a bright, functional kitchen, an updated bathroom, a spacious primary bedroom, plus a separate office or den that could suit a variety of needs. The layout offers a nice balance of everyday living space with room to work from home, relax or accommodate guests. A new propane furnace was installed around 2023, and central air helps keep things comfortable through the warmer months. Situated on leased land, the monthly fee is $350 and includes water, septic service, property taxes and road fees, making expenses simple and predictable. A great option for anyone looking for an affordable home with practical updates and plenty of usable space.
Location
Map data © OpenStreetMap contributors
Upcoming open housesSee all Tweed (Hungerford (Twp)) open houses
No open houses are scheduled for this home.
Can't make it? Request a private viewing.
Property details
Listing
- MLS® number
- X13820218
- Added
- Sep 23, 2026 ()
- Updated
- Sep 24, 2026 ()
- Info refreshed
Overview
- Property type
- Single Family
- Building type
- Mobile Home
- Style
- Bungalow
- Storeys
- 1
- Ownership
- Leasehold
Inside
- Bedrooms
- 2
- Bathrooms
- 1
- Heating
- Forced air, Propane
- Cooling
- Central air conditioning
- Fireplace
- Yes
- Appliances
- Washer, Refrigerator, Stove, Dryer, Window Coverings, Water Heater
- Features
- Wooded area, Carpet Free
Building
- Basement
- None
- Exterior
- Vinyl siding
- Foundation
- Wood/Piers
- Parking
- Detached Garage, Garage · 2 spaces
- Amenities
- Fireplace(s)
Services
- Sewer
- Septic System
- Utilities
- Electricity
Location
- Cross streets
- North from Tweed on Highway 37 to Hawkins Bay Road
- Directions
- North from Tweed on Hwy 37 to Hawkins Bay Rd turn left go across bridge then left on Byers.
- Nearby
- School Bus
Running costs
- Annual property tax
- Contact for price
Rooms
| Dining room | Main level | 3.28 x 3.42 m |
| Kitchen | Main level | 4.27 x 3.42 m |
| Foyer | Main level | 2.1 x 3.41 m |
| Living room | Main level | 5.49 x 3.41 m |
| Bedroom 2 | Main level | 3.84 x 2.52 m |
| Laundry room | Main level | 2.11 x 1.58 m |
| Other | Main level | 3.01 x 2.72 m |
| Primary Bedroom | Main level | 4.11 x 3.42 m |
| Sunroom | Main level | 3.36 x 2.79 m |
| Bathroom | Main level | 2.12 x 1.74 m |