 For sale 50
$519,900
4 bed2 bath2,000–2,500 sq ft
435 Minnie Avenue
Tweed (Village), Tweed (Tweed (Village))
1 month agoMLS® X13699580
Re/Max Hallmark First Group Realty Ltd.
342 Metcalf Street
Tweed (Village), Tweed (Tweed (Village)), Ontario K0K3J0
For sale· Added
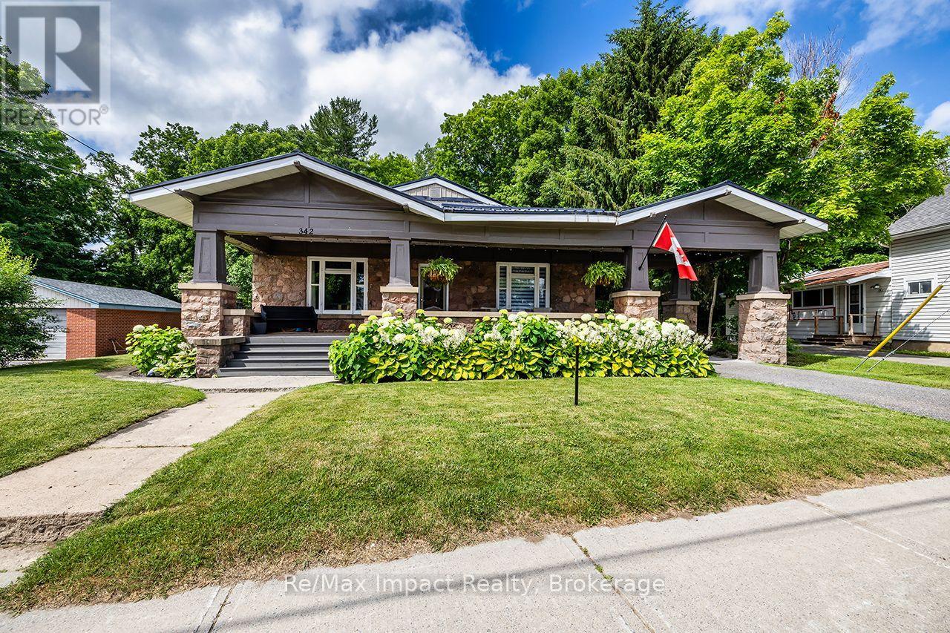
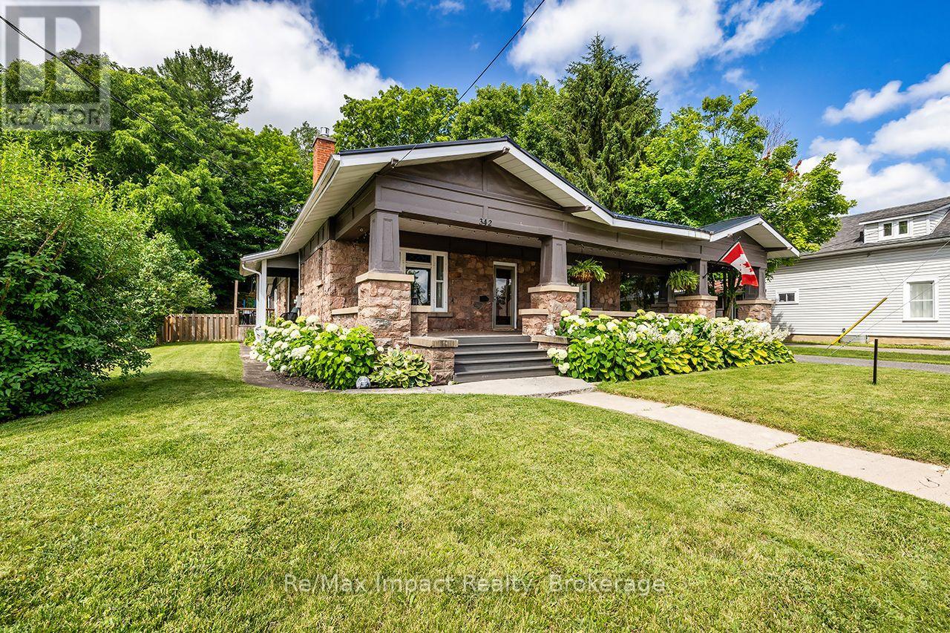
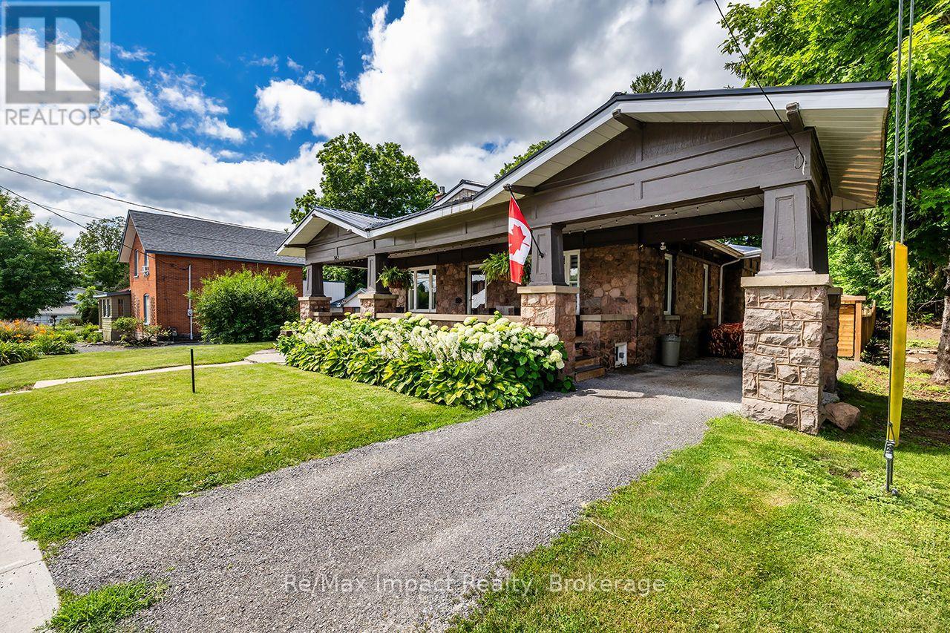
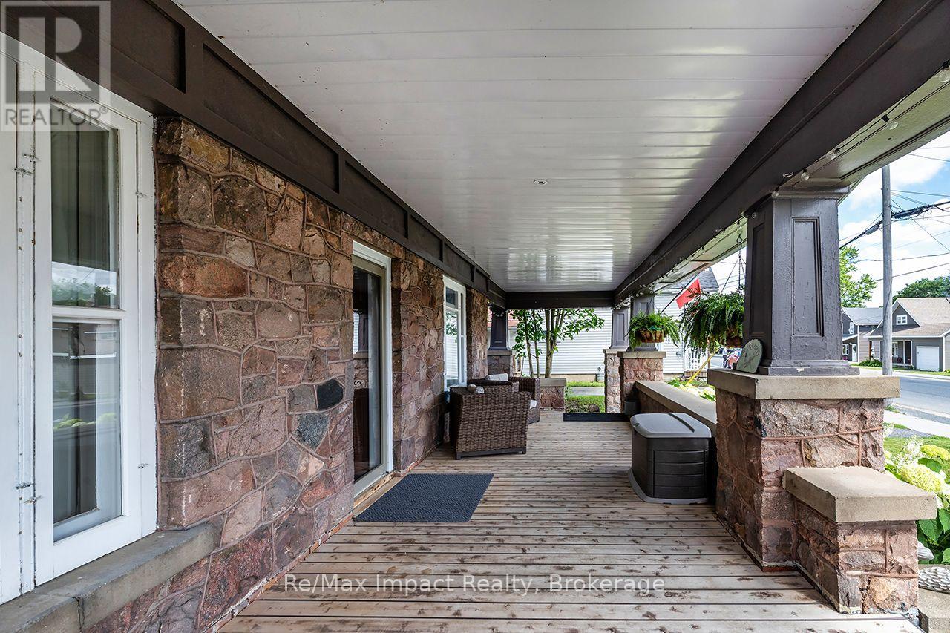
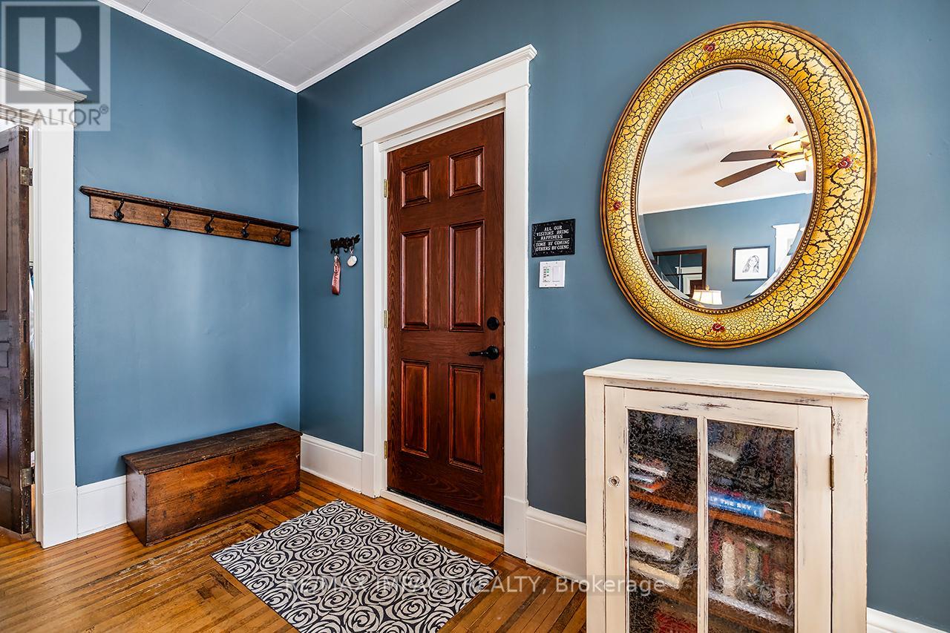
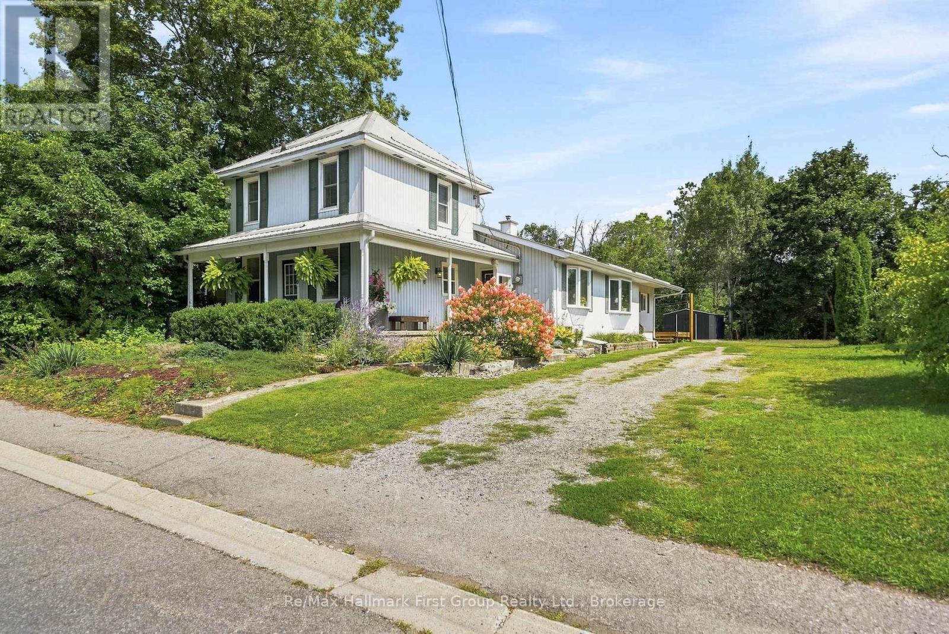
Rare in-town find in Tweed. This large stone bungalow sits on an oversized lot and offers standout curb appeal with a massive covered front porch and impressive stone pillars. Inside, you'll find high ceilings, large bright windows, and original hardwood floors refinished in 2012, all adding to the home's warmth and character. Featuring 4 bedrooms, one bathroom, and a charming rear sunroom overlooking the backyard, the layout feels bright, spacious, and welcoming. Numerous upgrades and improvements have been completed, including a steel roof. The backyard offers plenty of usable space along with a new powered workshop, perfect for storage, hobbies, or projects. An ideal option for buyers looking for character, space, and a lot that truly sets this property apart.
Map data © OpenStreetMap contributors
No open houses are scheduled for this home.
Can't make it? Request a private viewing.
| Living room | Main level | 6.43 x 5.16 m |
| Dining room | Main level | 5.82 x 3.86 m |
| Kitchen | Main level | 5.33 x 4.37 m |
| Sunroom | Main level | 4.14 x 2.95 m |
| Bathroom | Main level | 2.31 x 1.91 m |
| Primary Bedroom | Main level | 4.24 x 3.56 m |
| Bedroom 2 | Main level | 3.76 x 3.07 m |
| Bedroom 3 | Main level | 3.73 x 3.66 m |
| Bedroom 4 | Main level | 3.73 x 3.66 m |