 For sale 50
$519,900
4 bed2 bath2,000–2,500 sq ft
435 Minnie Avenue
Tweed (Village), Tweed (Tweed (Village))
1 month agoMLS® X13699580
Re/Max Hallmark First Group Realty Ltd.
455 Minnie Avenue
Tweed (Village), Tweed (Tweed (Village)), Ontario K0K3J0
For sale· Added
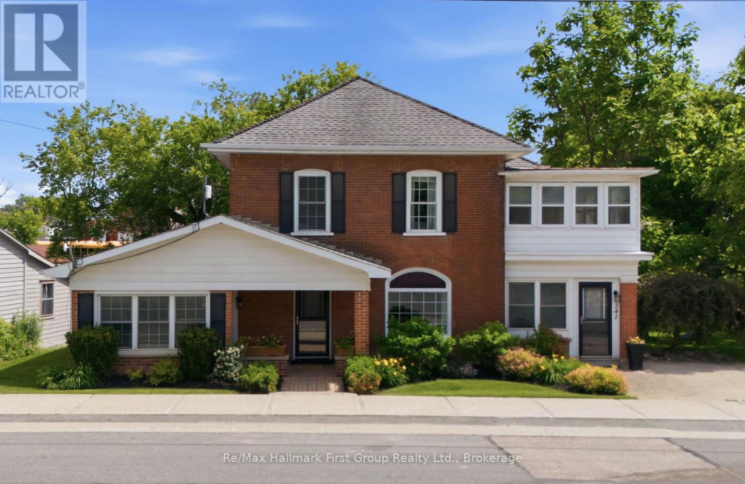
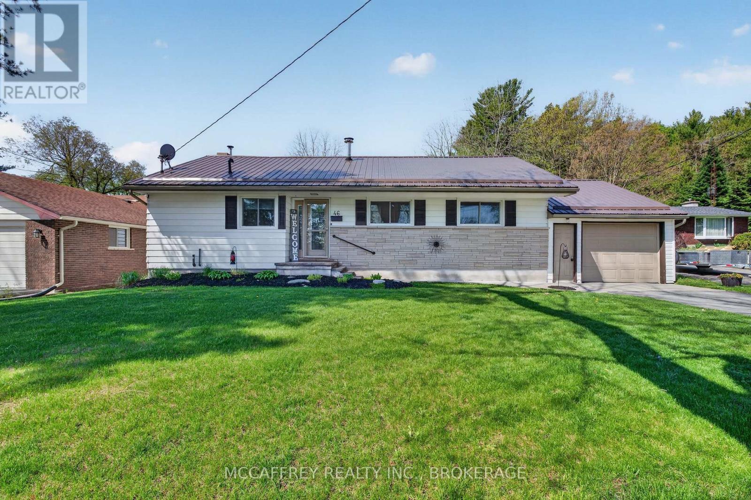
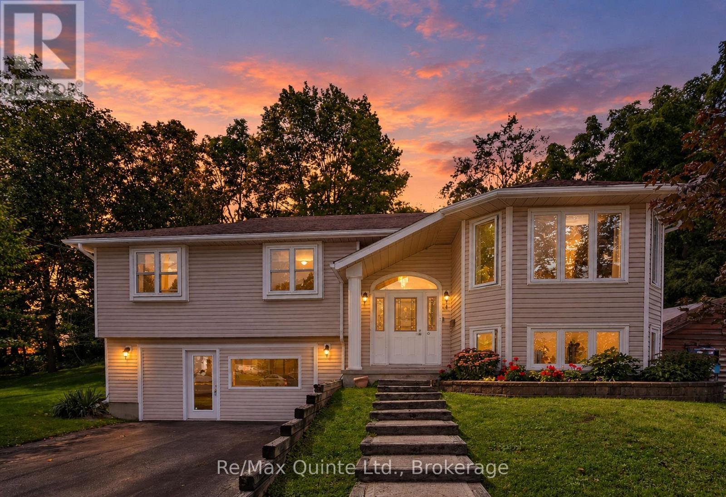
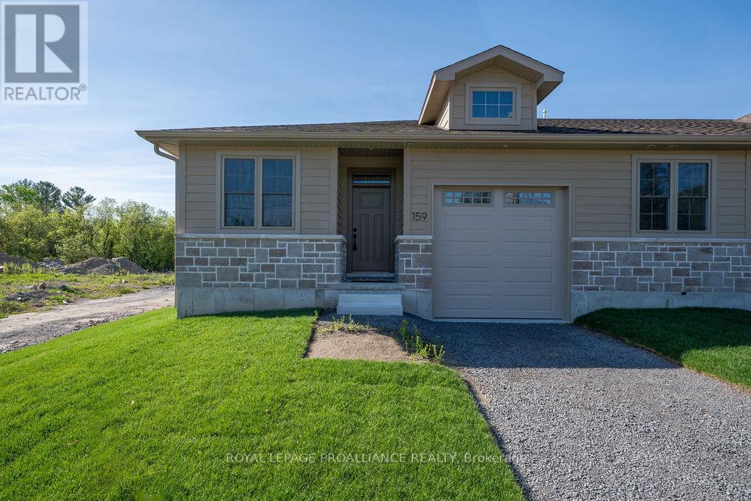
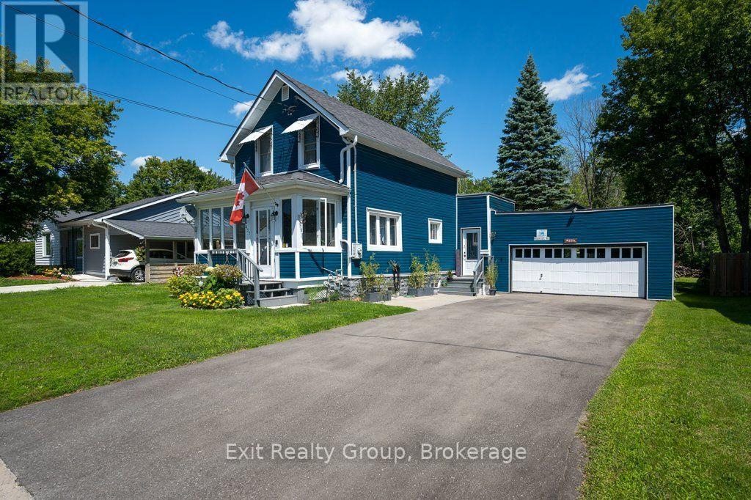
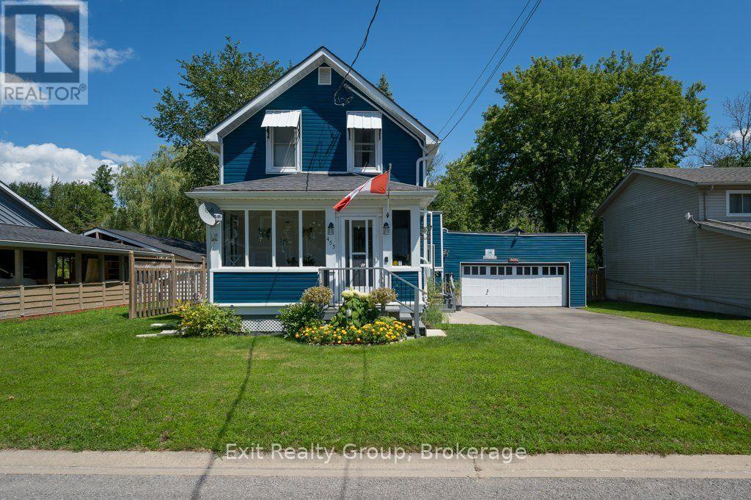
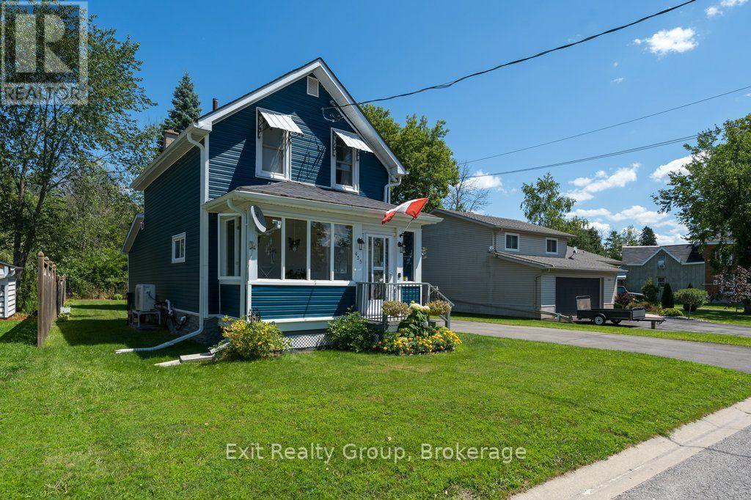
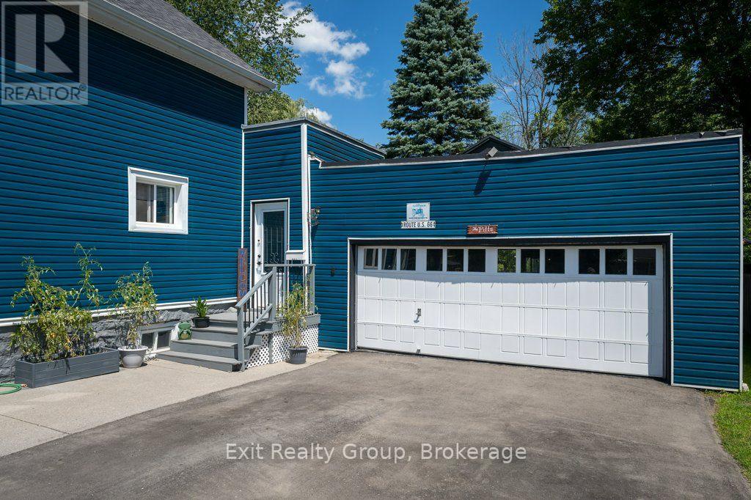
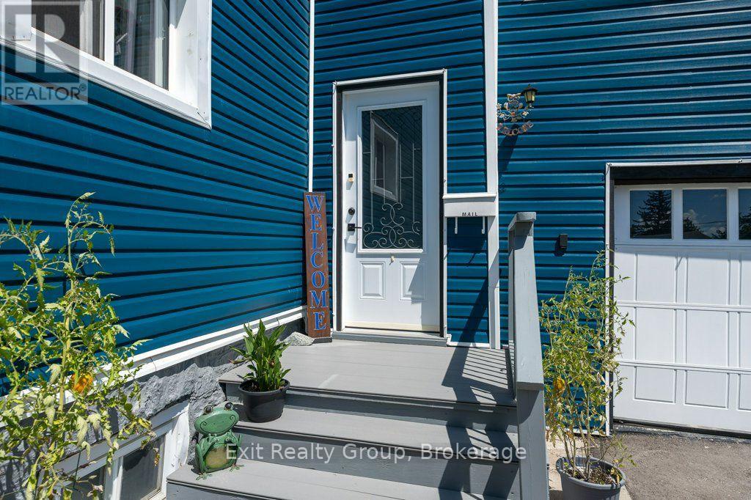
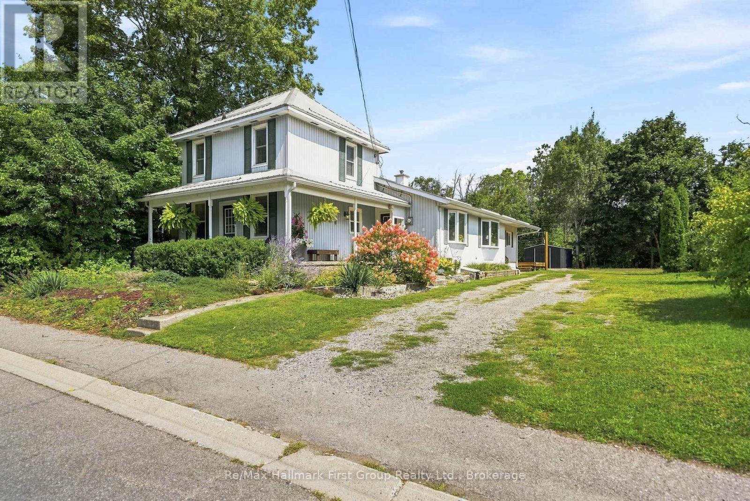
Welcome to this well-maintained 3-bedroom, 1-bath home in the heart of Tweed, offering comfort, convenience, and move-in-ready appeal. The property features a spacious, heated 2-car attached garage with room for a small boat and 4-wheeler as well as vehicles, a large private backyard perfect for relaxing or entertaining, great storage area in the basement with a 6 ft ceiling, and a charming 3-season sun porch to enjoy from spring through fall. The private fenced backyard features a 10 x 10 shed with electricity, and a fire pit for entertaining. Ideally located just minutes from shopping, Tweed Memorial Park, and beautiful Stoco Lake, this home combines a peaceful setting with everyday convenience. Recent updates include an efficient heat pump, a natural gas furnace, new siding, and new eavestroughs, and Leaf Shield gutter guards providing peace of mind for years to come. Meticulously cared for and thoughtfully updated, this home is ready for its next owners to move in and enjoy. This house is being sold full furnished.
Map data © OpenStreetMap contributors
No open houses are scheduled for this home.
Can't make it? Request a private viewing.
| Oct 7, 2026 | $509,000 | ▼ $15,900 |
| Sep 14, 2026 | $524,900 | First recorded price |
Price changes since Sep 14, 2026.
| Sunroom | Ground level | 4.56 x 1.6 m |
| Living room | Ground level | 5.15 x 3.4 m |
| Dining room | Ground level | 3.45 x 1.99 m |
| Kitchen | Ground level | 3.45 x 2.09 m |
| Bedroom | Ground level | 2.89 x 2.74 m |
| Laundry room | Ground level | 4 x 2.83 m |
| Workshop | Ground level | 4 x 3.5 m |
| Primary Bedroom | Second level | 3.39 x 2.93 m |
| Bedroom | Second level | 3.39 x 2.34 m |
| Bathroom | Second level | 2.46 x 2.28 m |