 For sale 50
$499,999
3 bed1 bath1,500–2,000 sq ft
210 Mccullough Road
Tyendinaga Township, Tyendinaga
26 days agoMLS® X13796114
Exp Realty
35 Queen Street
Tyendinaga Township, Tyendinaga, Ontario K0K3A0
For sale· Added
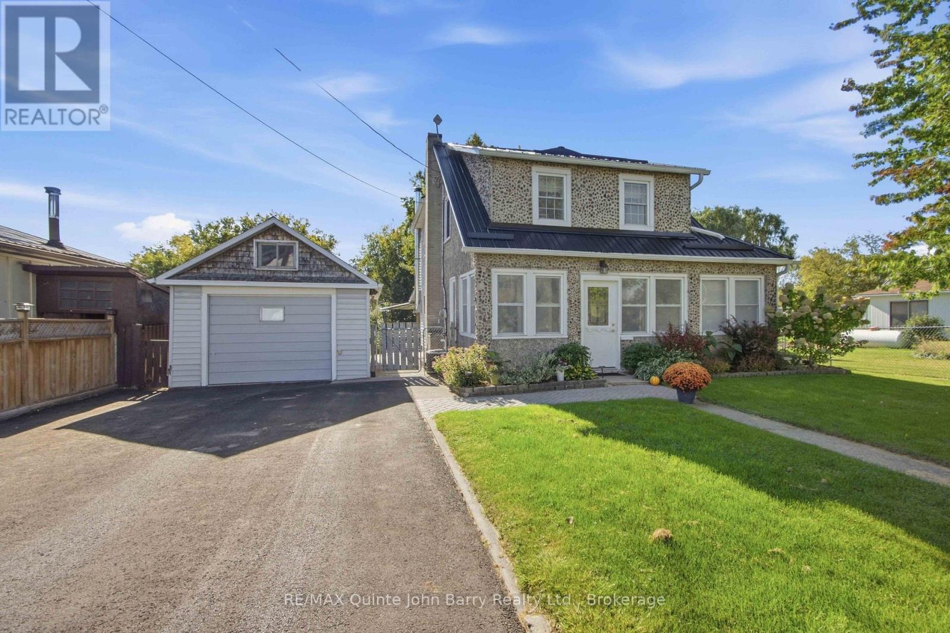
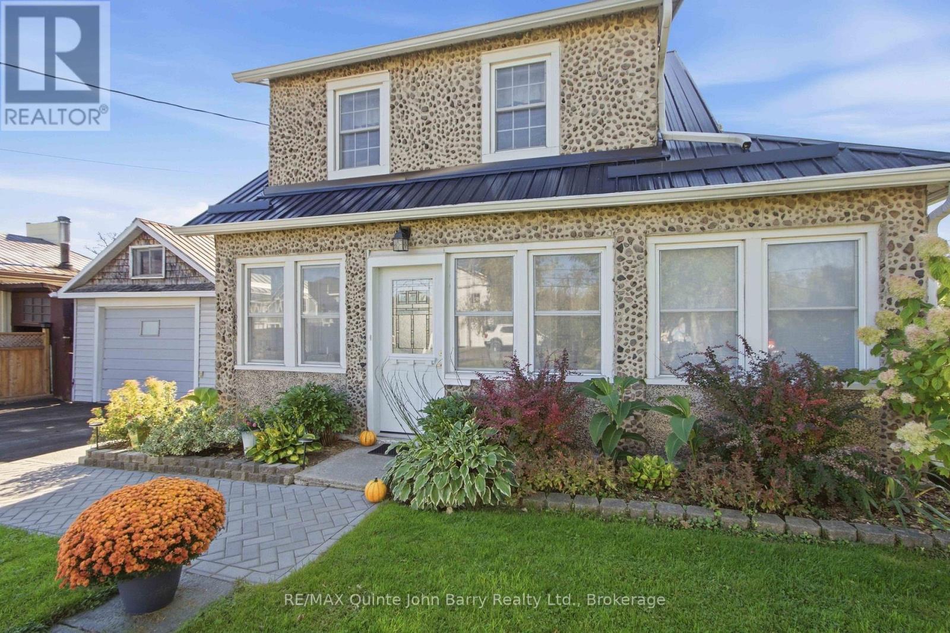
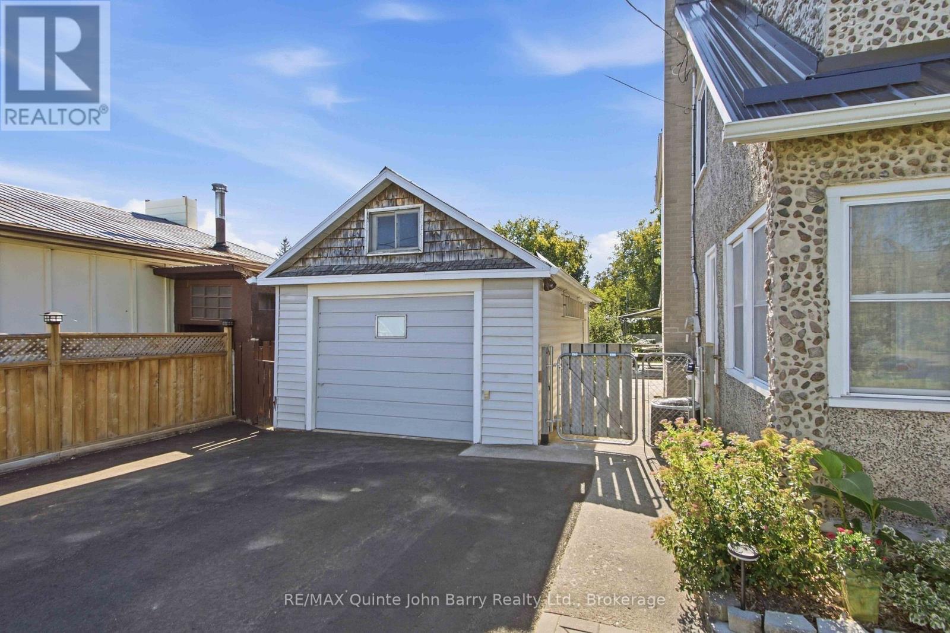
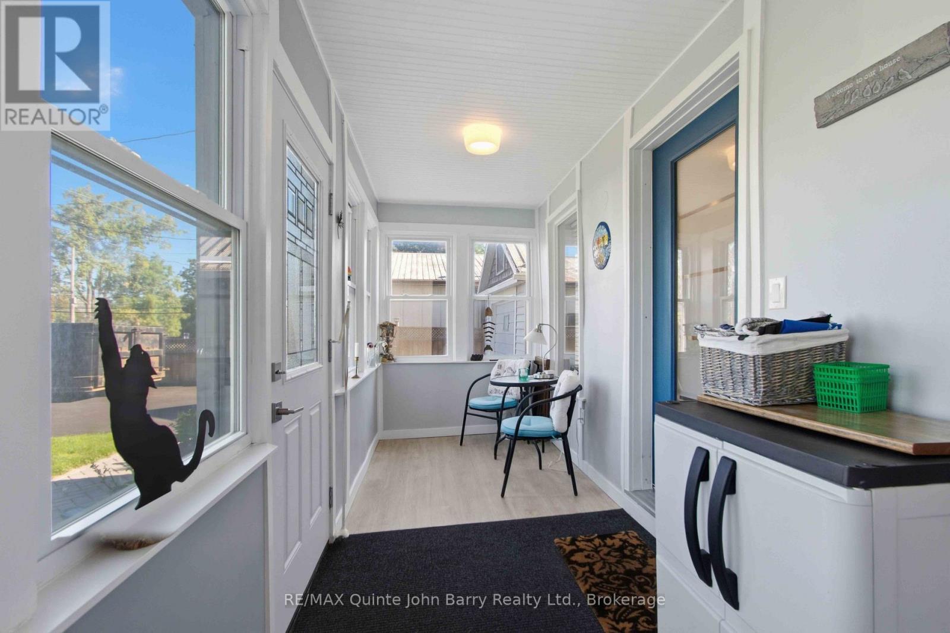
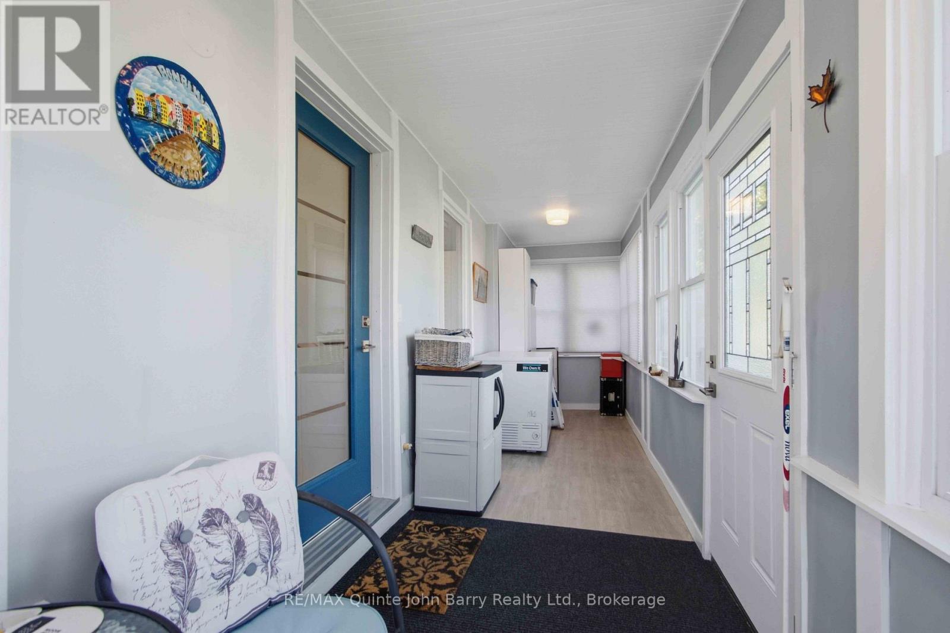
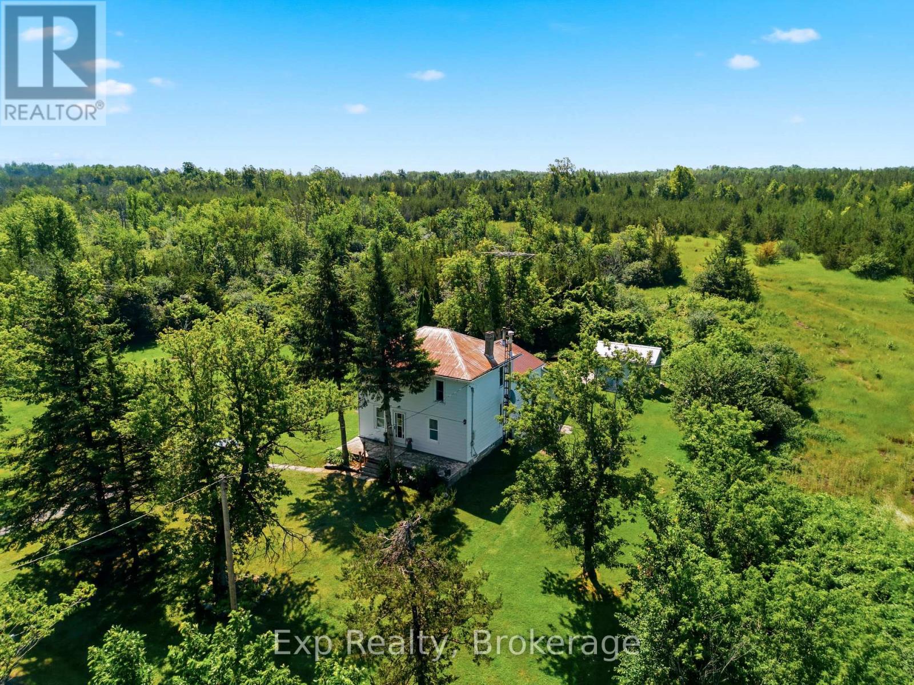
Welcome to this beautiful and well appointed home, where timeless character meets comfortable family living. Offering spacious rooms, gorgeous hardwood flooring, and inviting details throughout, this home is sure to impress. The enclosed front sunroom provides a bright and welcoming space to relax and enjoy the natural light. Inside, the main floor features a bright kitchen and dining area complete with a cozy wood stove, a comfortable living room, and a spacious family room with a propane fireplace that adds warmth and charm. Convenient main floor laundry and a 2 piece powder room complete this level. Upstairs, the generously sized primary bedroom offers plenty of space, along with two additional bedrooms and a 4 piece bathroom. Step through the patio doors onto the large deck and enjoy the beautifully landscaped, fully fenced backyard. Mature gardens provide plenty of space for the gardening enthusiast, while the apple tree adds to the home's outdoor appeal. Additional features include a detached garage, and a Generac generator system for added peace of mind. This is a truly special home offering warmth, character, spacious living areas, and beautiful outdoor space. Come inside and experience all that this wonderful property has to offer!
Map data © OpenStreetMap contributors
No open houses are scheduled for this home.
Can't make it? Request a private viewing.
| Sunroom | Main level | 1.717 x 7.4 m |
| Dining room | Main level | 4.29 x 4.16 m |
| Living room | Main level | 4.045 x 5.18 m |
| Laundry room | Main level | 3.94 x 1.42 m |
| Primary Bedroom | Second level | 7.63 x 3.52 m |
| Bedroom 2 | Second level | 3.13 x 2.25 m |
| Bedroom 3 | Second level | 3.27 x 4.89 m |
| Family room | Main level | 3.49 x 4.57 m |
| Kitchen | Main level | 5.83 x 3.31 m |