

 For sale 50
$499,999
3 bed1 bath1,500–2,000 sq ft
210 Mccullough Road
Tyendinaga Township, Tyendinaga
26 days agoMLS® X13796114
Exp Realty
3526 Harmony Road
Tyendinaga Township, Tyendinaga, Ontario K0K1V0
For sale· Added
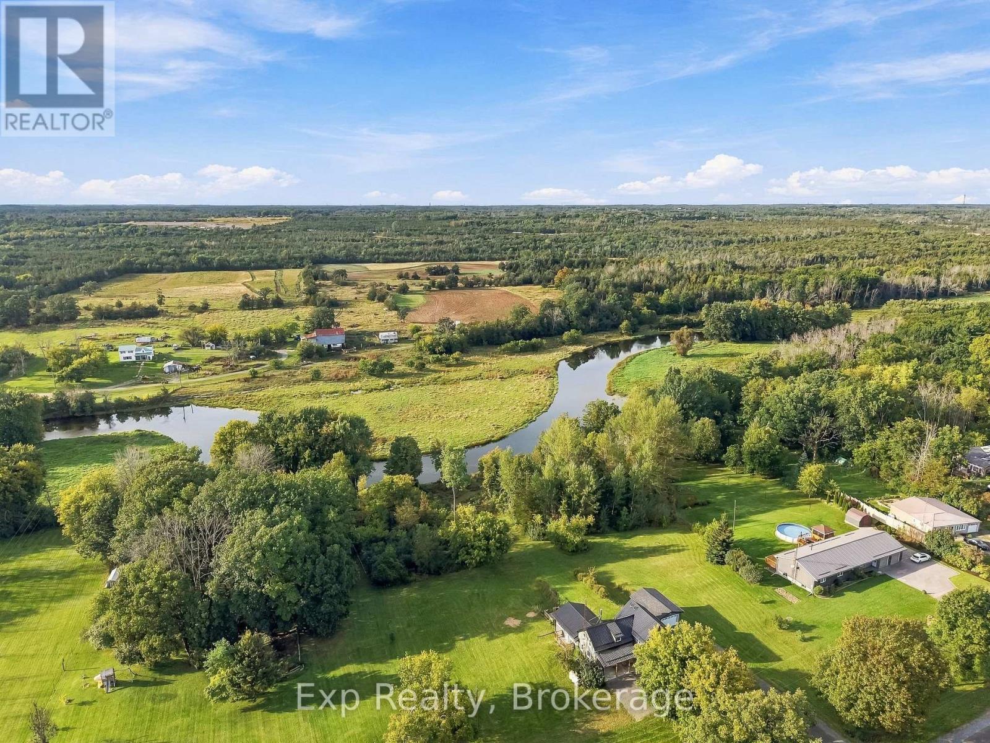
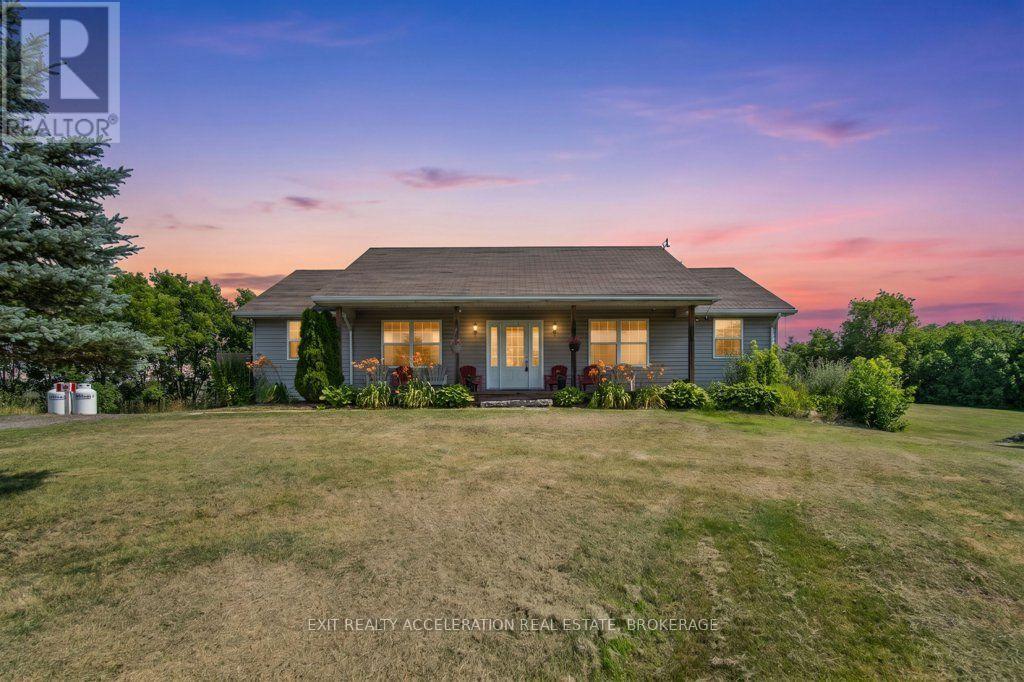
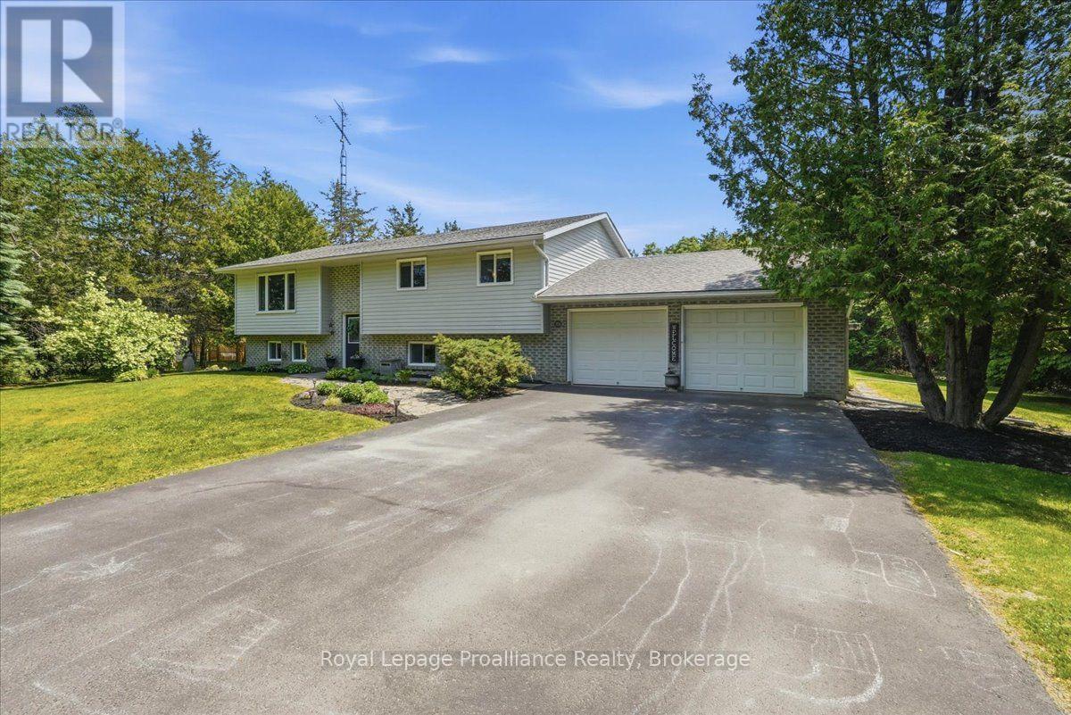
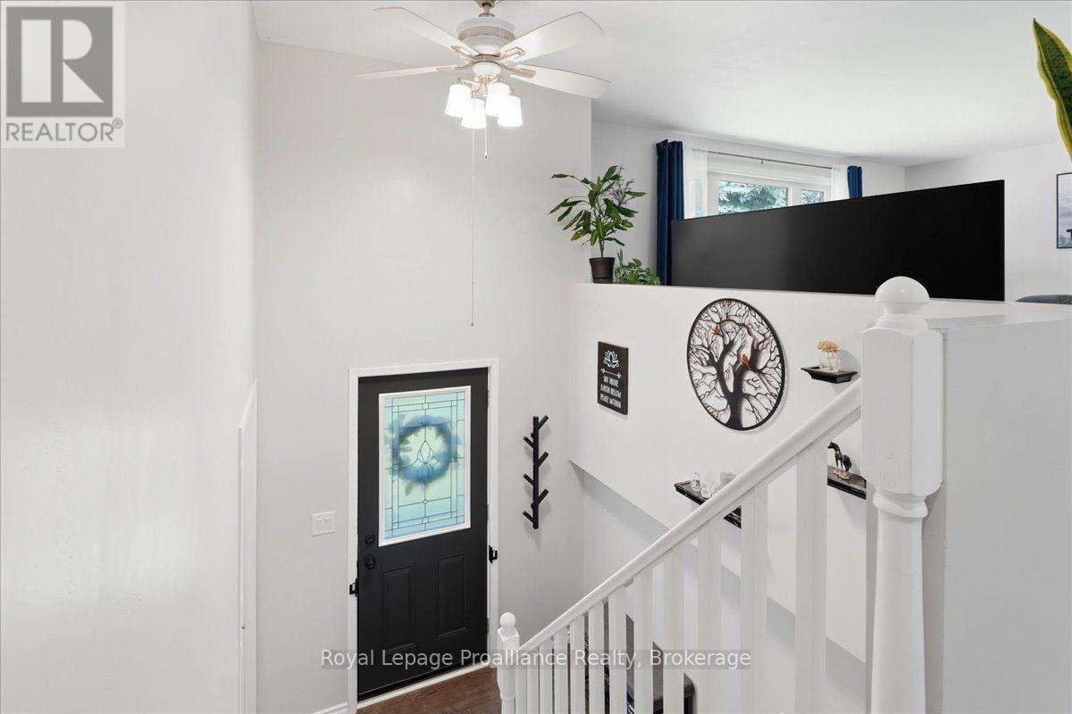
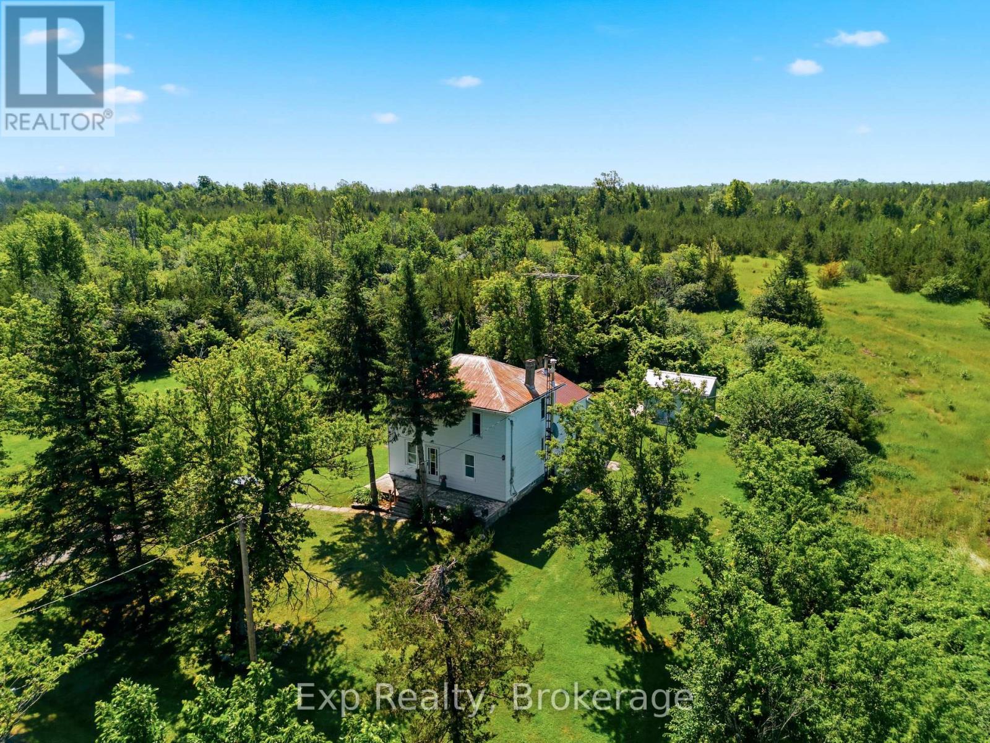
Set on picturesque 1 acre property, this home offers the perfect balance of space, comfort, and peaceful country listing. The main level features an open concept kitchen, dining, and living area, three spacious bedrooms, a beautifully appointed 5 piece main bathroom, and a private primary ensuite. The finished lower level adds incredible flexibility with a large recreation area, gas fireplace, additional bedroom, full bathroom, full sized appliances, and walkout access, making it ideal for extended family, an in-law suite, or potential rental income. Outside, enjoy mature trees, a tranquil pond, stream, open green space, and a 27 foot above ground pool. An attached double car garage, paved driveway, extensive updates since 2019, and a dependable overflowing artesian well complete this peaceful country property.
Map data © OpenStreetMap contributors
No open houses are scheduled for this home.
Can't make it? Request a private viewing.
| Living room | Main level | 4.86 x 4.61 m |
| Family room | Lower level | 4.77 x 7.95 m |
| Bedroom | Lower level | 5.54 x 4.37 m |
| Dining room | Main level | 2.96 x 4.06 m |
| Kitchen | Lower level | 6.59 x 3.47 m |
| Primary Bedroom | Main level | 4.49 x 3.96 m |
| Bedroom | Main level | 2.96 x 3.47 m |
| Bathroom | Lower level | 1.63 x 3.47 m |
| Bedroom | Main level | 3.02 x 4.61 m |
| Kitchen | Main level | 3.47 x 4.06 m |
| Bathroom | Main level | 2.12 x 3.96 m |