 For sale 50
$589,900
3+2 bed3 bath1,100–1,500 sq ft
19 Milligan Drive
Tyendinaga Township, Tyendinaga
20 days agoMLS® X13831114
Royal Lepage Proalliance Realty
6986 Old Highway 2
Tyendinaga Township, Tyendinaga, Ontario K0K3A0
For sale· Added
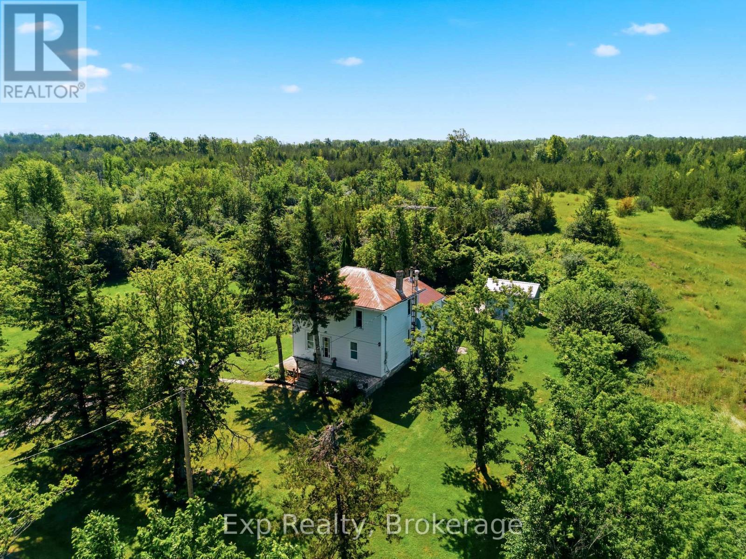
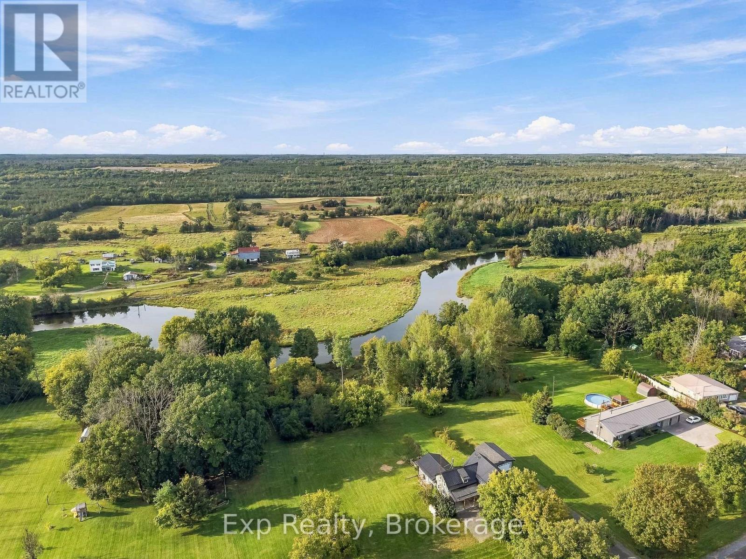
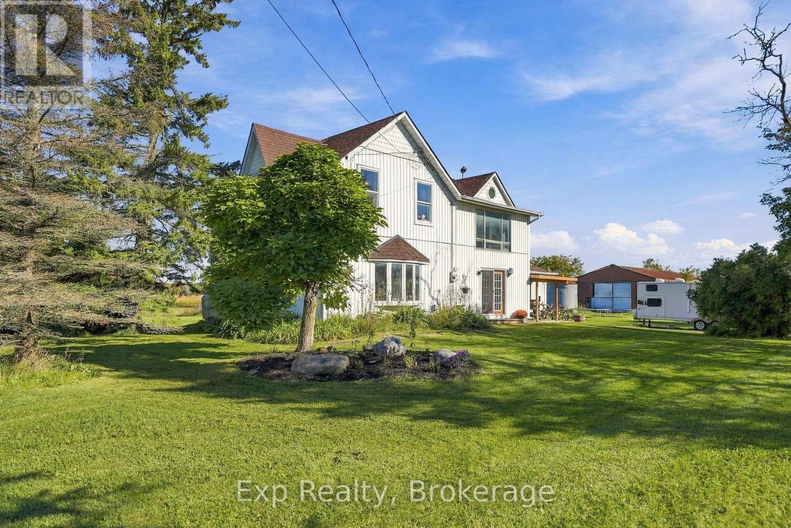
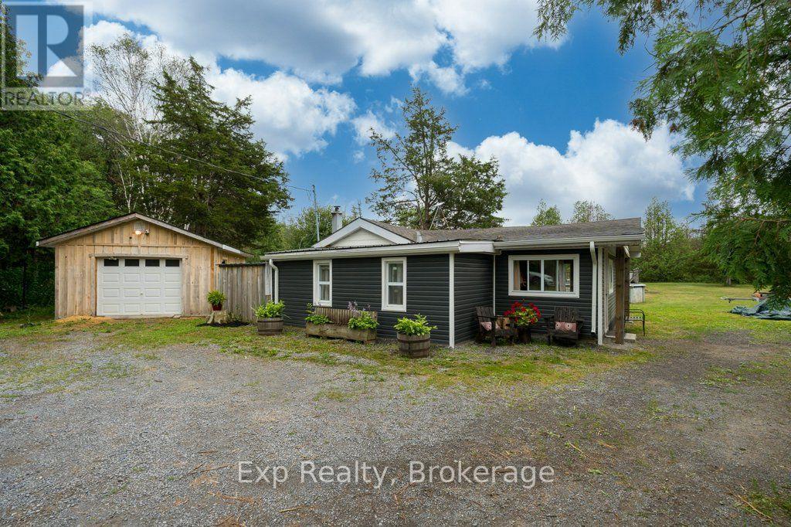
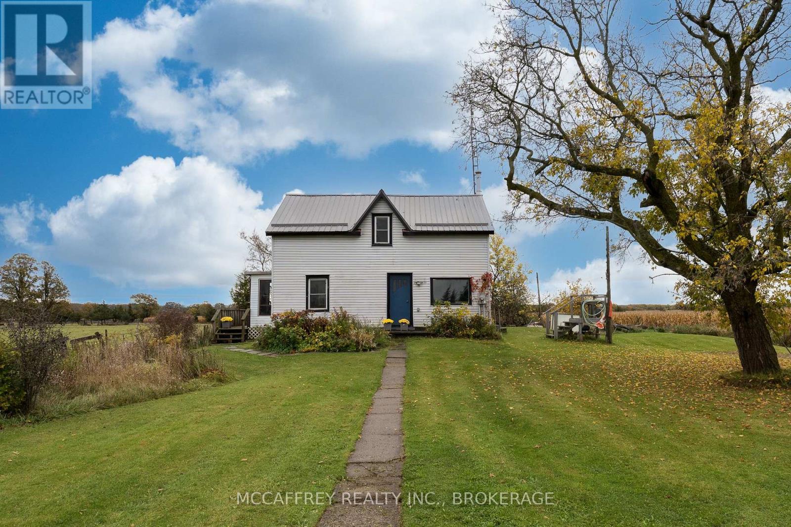
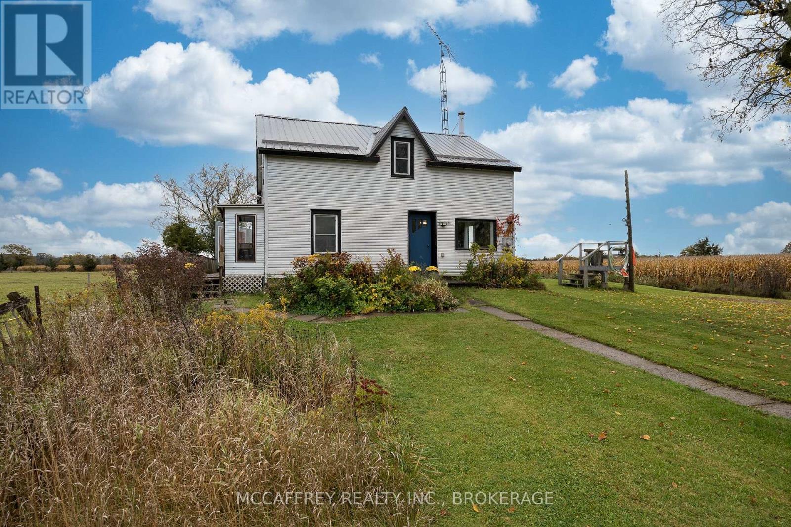
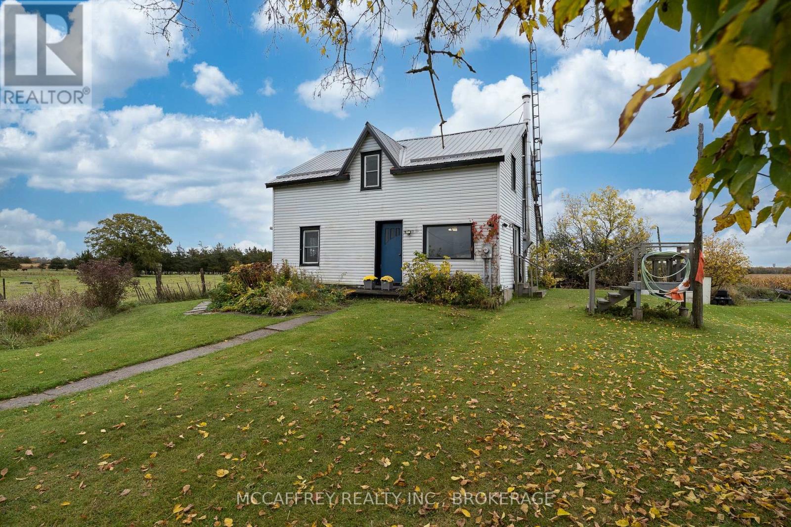
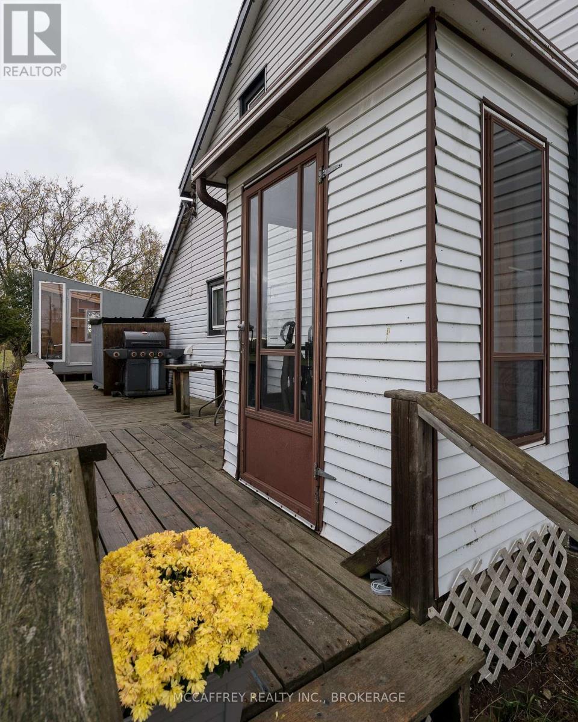
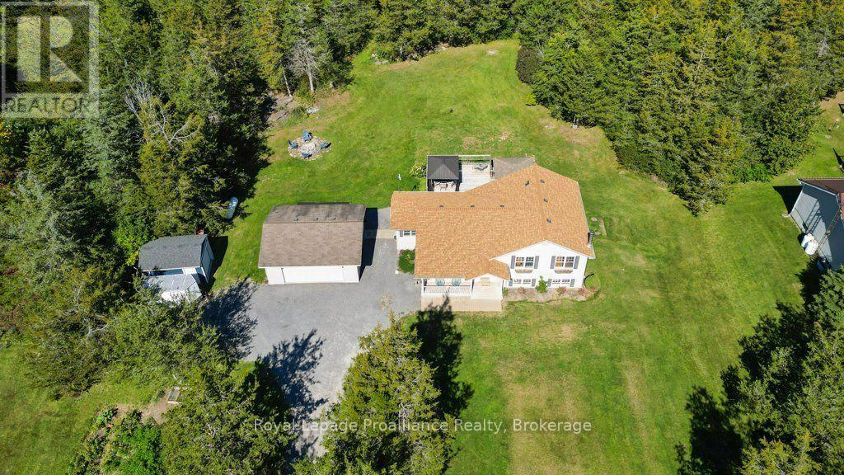
Welcome to this charming 1.5-storey home, where character and charm blend seamlessly with lovely updates. The inviting living room offers a cozy atmosphere, complete with a woodstove that creates the perfect setting for relaxing evenings. The kitchen provides ample space for everyday cooking and gathering together in the adjacent dining area, while the main floor 4 piece bathroom adds convenience. Upstairs, you'll find three generously sized bedrooms, offering plenty of room for family, guests, or a home office. Outside, enjoy space to play, garden, entertain, or simply unwind and enjoy the outdoors. Full of warmth and personality, this home offers a wonderful combination of timeless charm, comfortable living, and modern updates.
Map data © OpenStreetMap contributors
No open houses are scheduled for this home.
Can't make it? Request a private viewing.
| Bathroom | Main level | 2.19 x 2.34 m |
| Dining room | Main level | 4.23 x 3.34 m |
| Kitchen | Main level | 2.53 x 2.82 m |
| Laundry room | Main level | 2.57 x 3.02 m |
| Living room | Main level | 4.63 x 4.88 m |
| Sunroom | Main level | 1.73 x 1.21 m |
| Bedroom 2 | Second level | 3.84 x 4.78 m |
| Bedroom 3 | Second level | 2.6 x 3.26 m |
| Primary Bedroom | Second level | 5.21 x 3.34 m |