 For sale 50
$969,000
2+2 bed2 bath1,100–1,500 sq ft
72 Munro Crescent
Uxbridge
11 days agoMLS® N13853742
KELLER WILLIAMS REFERRED URBAN REALTY
102 Second Avenue
Uxbridge, Ontario L9P1J9
For sale· Added
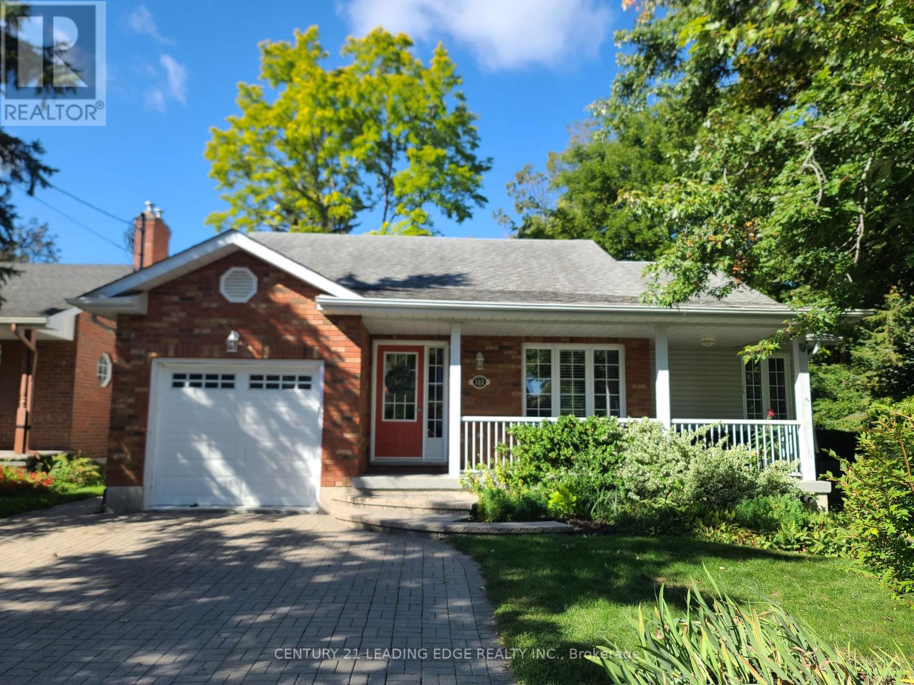
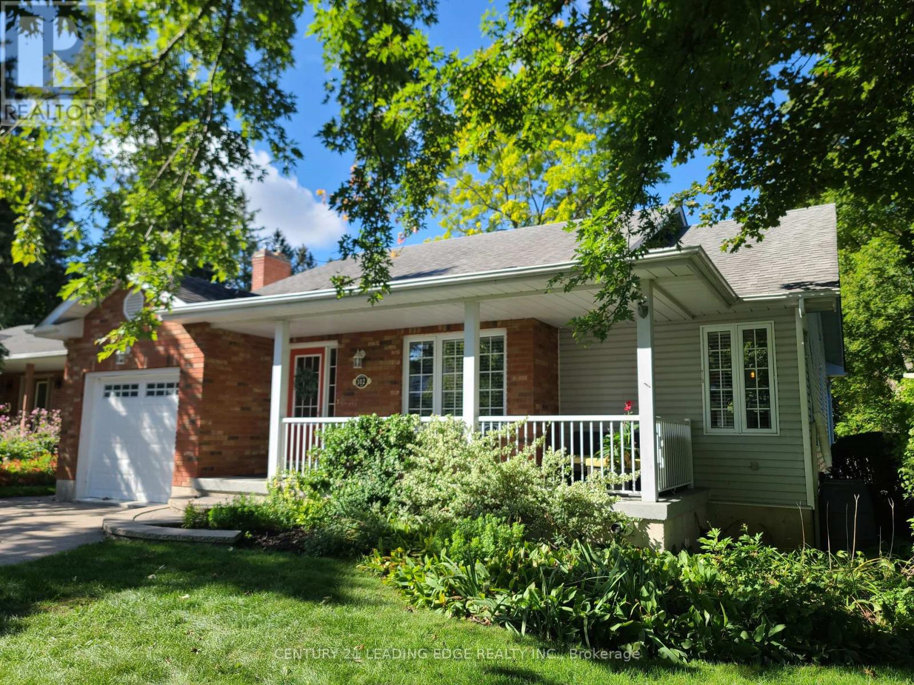
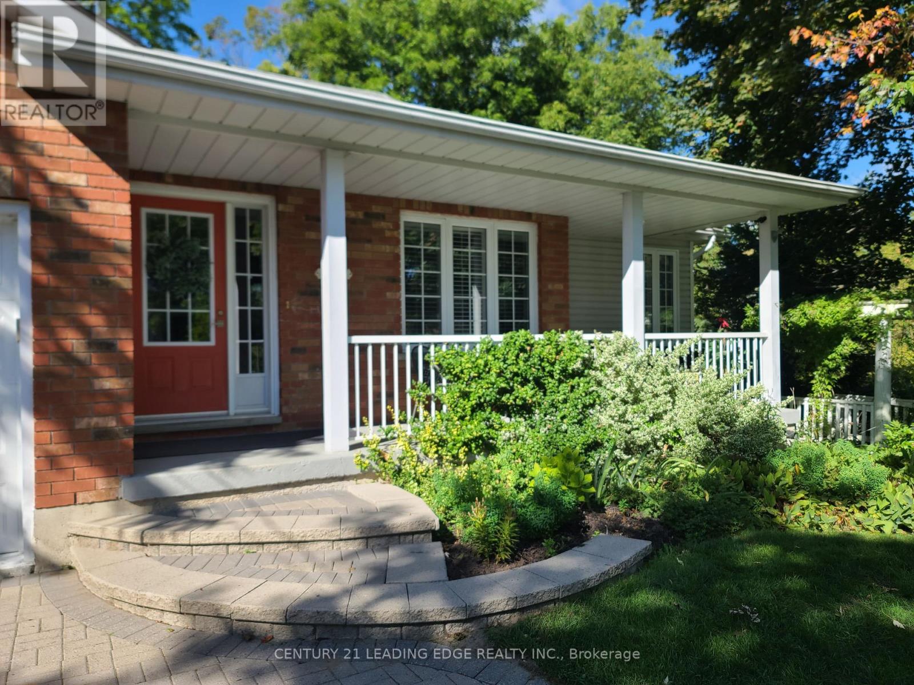
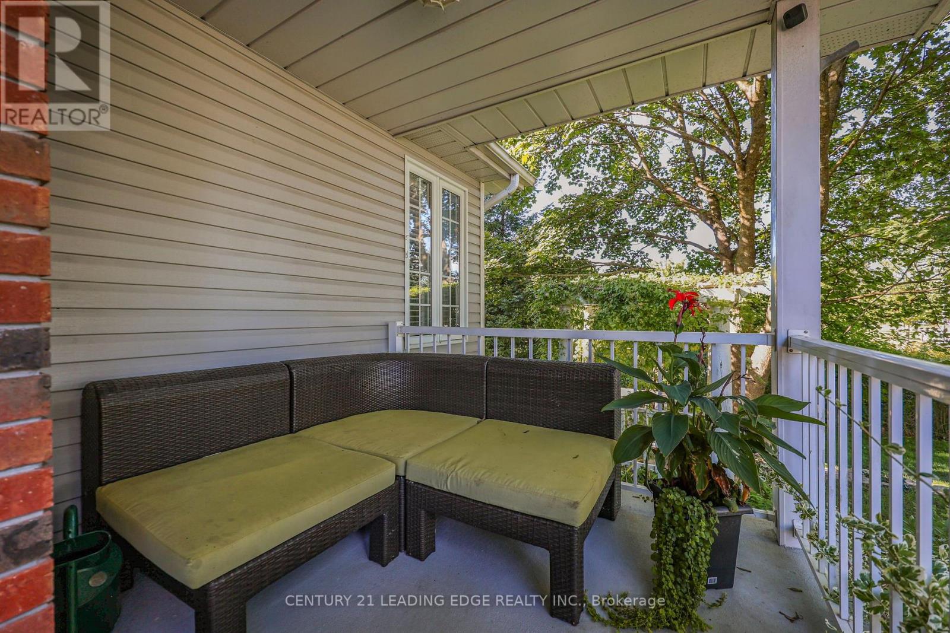
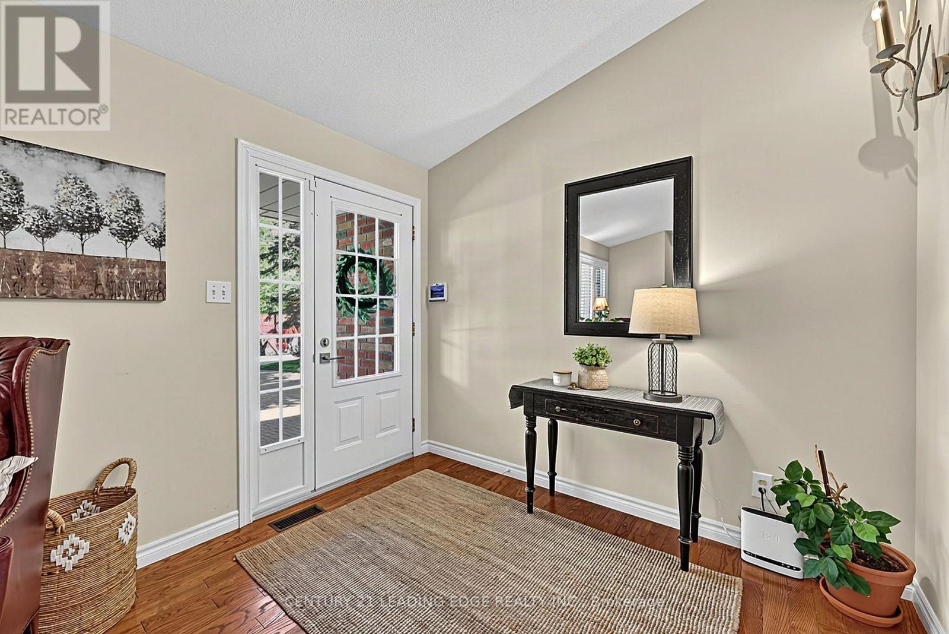
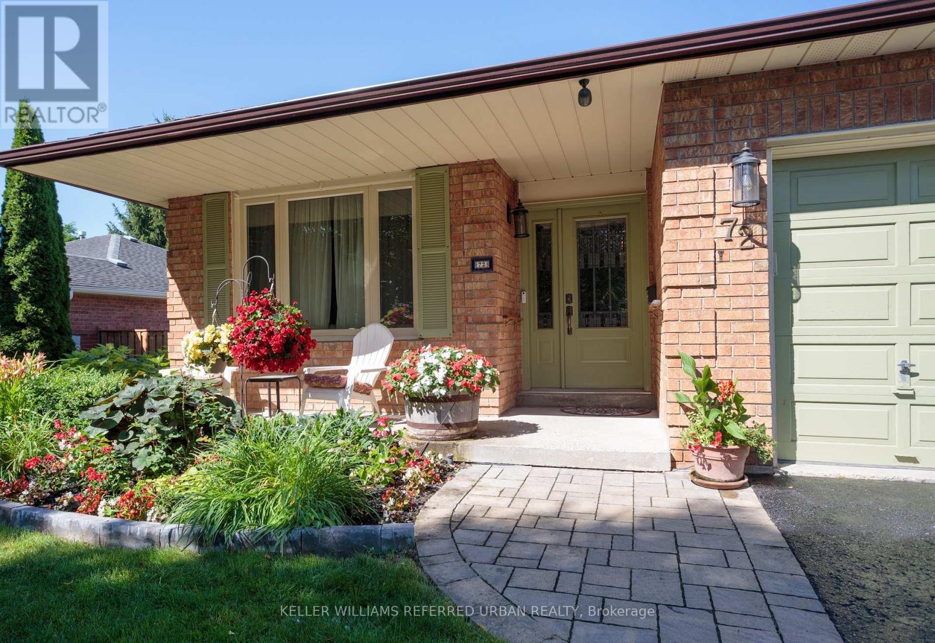
Welcome to 102 Second Ave! Fall in love with this charming, 1998 custom built 2+2 bedroom bungalow, situated on an incredible 54' by 174' west facing lot & siding onto greenspace. This home features a large covered front porch with sitting nook, approx 1,560+sqft of main floor living space, an open concept design with a stunning vaulted ceiling in the living room, a cozy dining area overlooking the family sized eat-in kitchen with breakfast area, gas cooktop, b/i oven, breakfast bar & walk-out to deck. Spacious primary bedroom with walk-in closet & an inviting spa-like 5pc ensuite (large shower, freestanding tub, double sinks & skylight). 2nd bedroom with double closet, main floor laundry, 4pc bath (skylight) & bonus main floor den/office (currently used as a bedroom). The spacious finished basement features a large family room with gas fireplace, a wet bar and walk-out to yard, 2 more bedrooms both with double closets & above grade windows (great for overnight guests), a 3pc bath & a recreation/craft room. Separate storage room, a cold cellar, owned on-demand water heater and water softner. Beautifully landscaped with a 4 car interlock stone driveway, backyard stone patio and mature trees. One car garage with direct access to home & sideyard. An entertainer's delight for hosting family & friends inside or out in the private, deep yard, a true gem! Close walk to schools, park and downtown amenities. A must see!
Map data © OpenStreetMap contributors
No open houses are scheduled for this home.
Can't make it? Request a private viewing.
| Living room | Ground level | 4 x 3.7 m |
| Bedroom 4 | Basement | 3.5 x 2.25 m |
| Dining room | Ground level | 3.5 x 3.5 m |
| Kitchen | Ground level | 4.4 x 2.95 m |
| Eating area | Ground level | 2.9 x 2.5 m |
| Primary Bedroom | Ground level | 4.6 x 3.6 m |
| Bedroom 2 | Ground level | 3.2 x 2.77 m |
| Den | Ground level | 3.2 x 3.05 m |
| Family room | Basement | 6.2 x 4.25 m |
| Recreational, Games room | Basement | 5.6 x 3.1 m |
| Bedroom 3 | Basement | 3.5 x 3.25 m |