 For sale 50
$1,999,000
3 bed3 bath2,000–2,500 sq ft
49 Wagner'S Road
Rural Uxbridge, Uxbridge
22 days agoMLS® N13819142
ROYAL LEPAGE RCR REALTY
15 Stonesthrow Crescent
Rural Uxbridge, Uxbridge, Ontario L0C1A0
For sale· Added
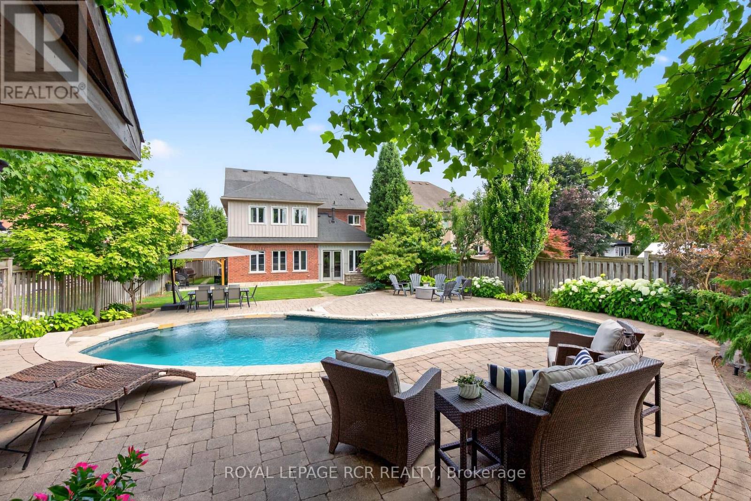
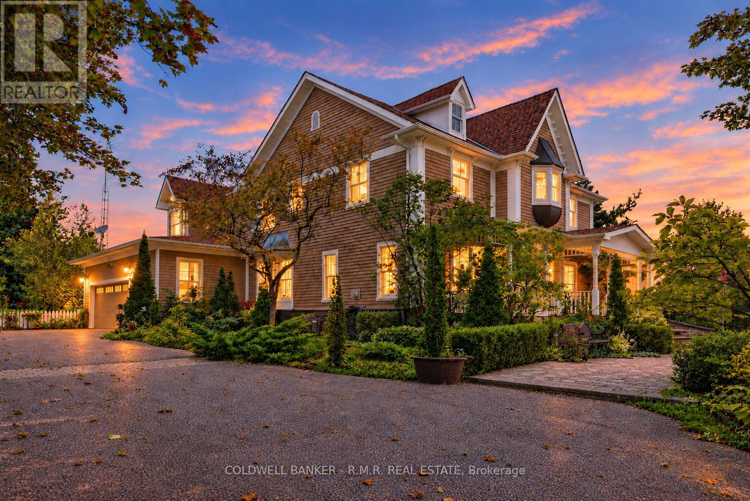
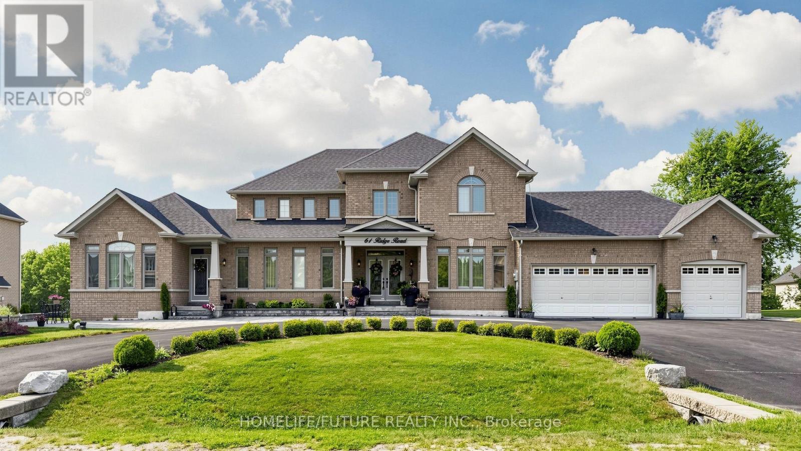
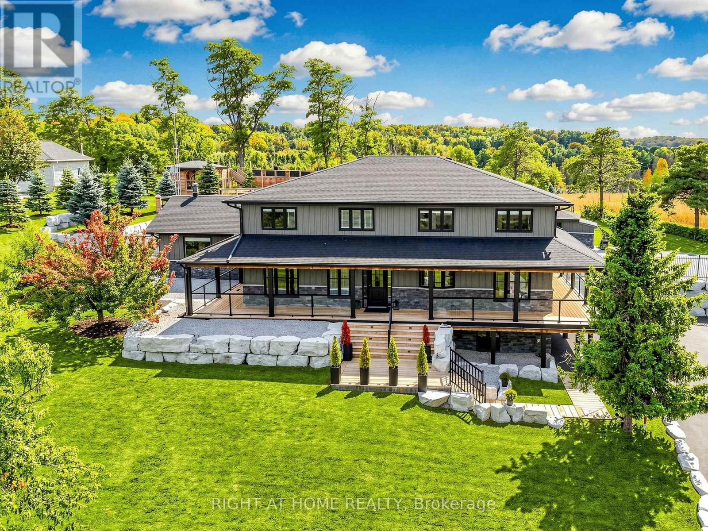
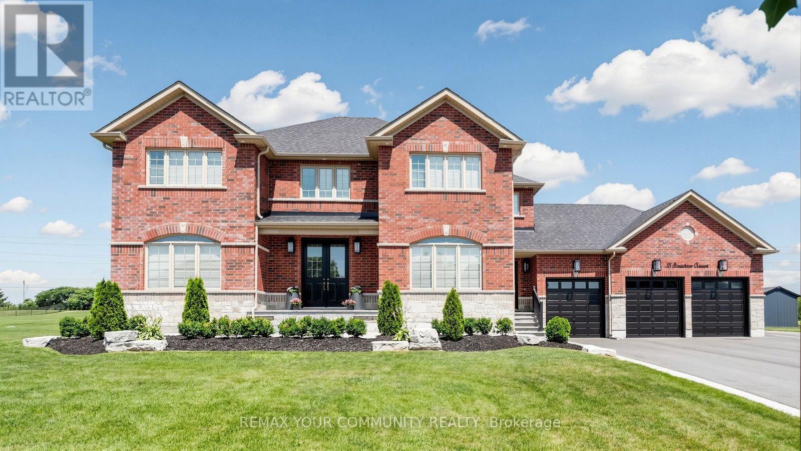
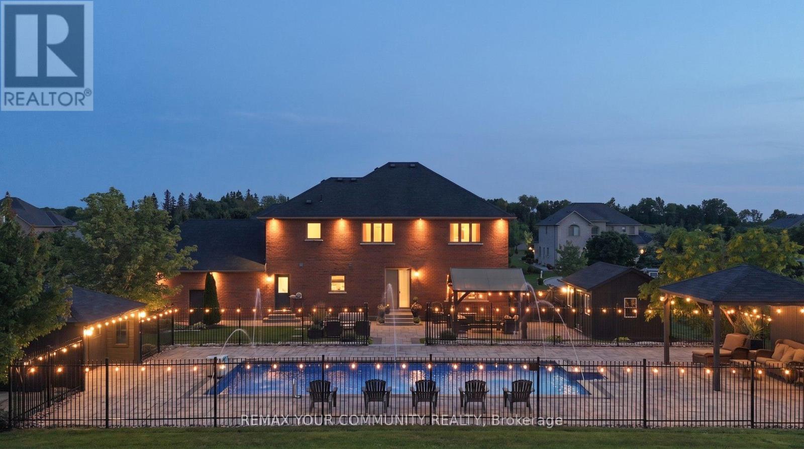
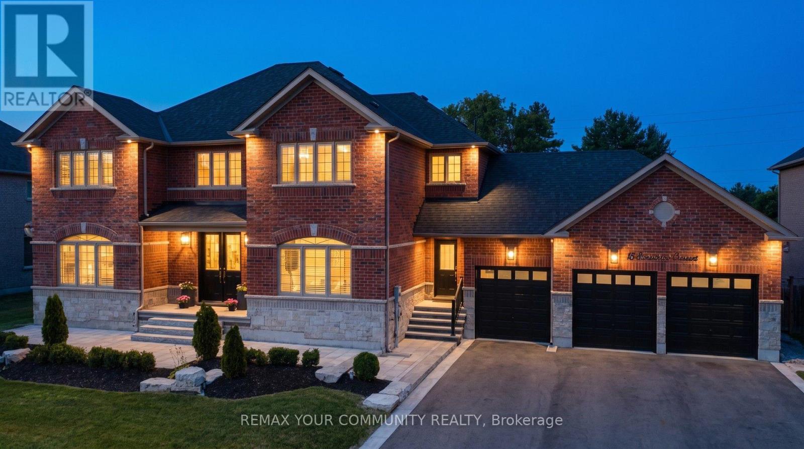
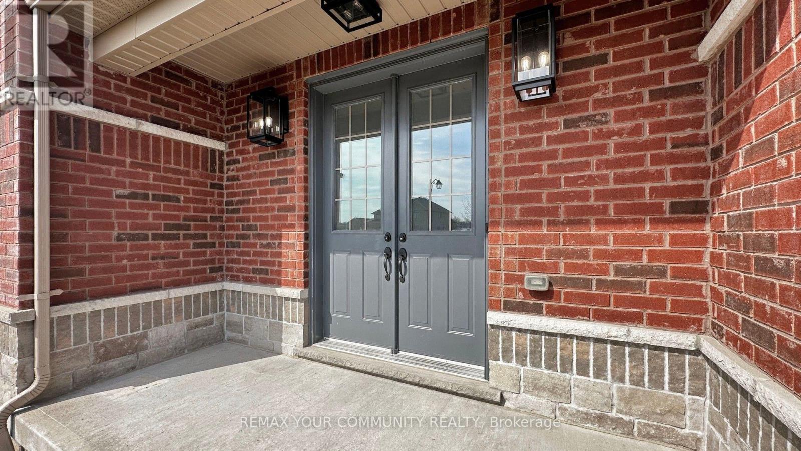
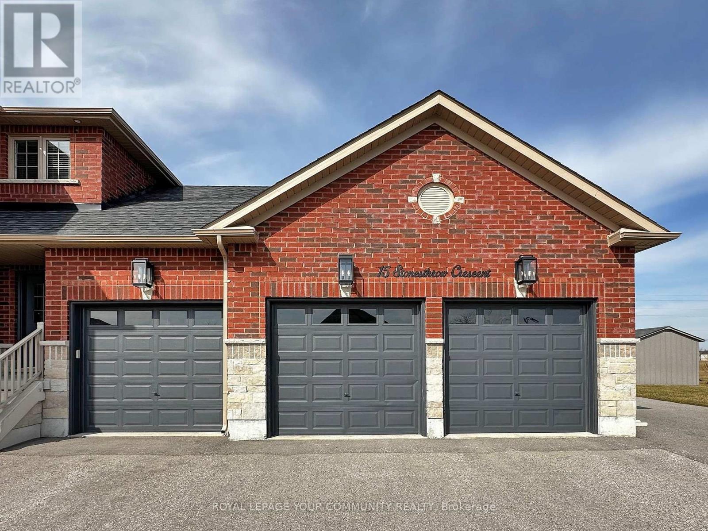
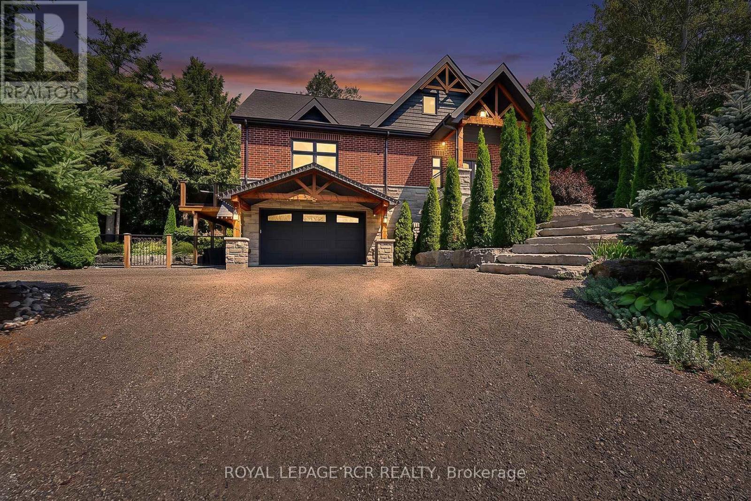
Stunning Estate Home in the Community of Goodwood. Nestled on almost 1 acre lot. Almost 5,000 sf luxury living space with lower level self-contained apartment. Features main floor 9' high ceilings, 8' high doors and door entrances. TWO front entrances. 3.5 deep car garage, 12 car driveway. Upgraded kitchen with high end appliances, quartz & calcutta stone countertops. Main floor office. Open concept family room with custom built-in cabinetry. Finished walk-up basement with 2 bedrooms, kitchen, huge recreation room, laundry room and bathroom. Outstanding resort style backyard with fully fenced saltwater in-ground pool, outdoor lounge area with roughed-in gas fireplace, covered patio, gazebo lounge, extensive landscape with 5000 sq. ft. of interlocking stone. This home has been substantially upgraded and ready for year round enjoyment ~ Must See!
Map data © OpenStreetMap contributors
No open houses are scheduled for this home.
Can't make it? Request a private viewing.
| Kitchen | Main level | 7.14 x 5.41 m |
| Bedroom | Lower level | 4.98 x 2.92 m |
| Recreational, Games room | Lower level | 9.45 x 8.31 m |
| Family room | Main level | 5.41 x 4.04 m |
| Dining room | Main level | 5.61 x 3.99 m |
| Office | Main level | 4.06 x 3.99 m |
| Primary Bedroom | Upper Level | 6.96 x 3.94 m |
| Bedroom 2 | Upper Level | 3.96 x 3.86 m |
| Bedroom 3 | Upper Level | 4.29 x 4.04 m |
| Bedroom 4 | Upper Level | 4.22 x 4.04 m |
| Laundry room | Upper Level | 3.71 x 1.83 m |
| Bedroom 5 | Lower level | 5.59 x 4 m |