 For sale 50
$749,900
2 bed1 bath700–1,100 sq ft
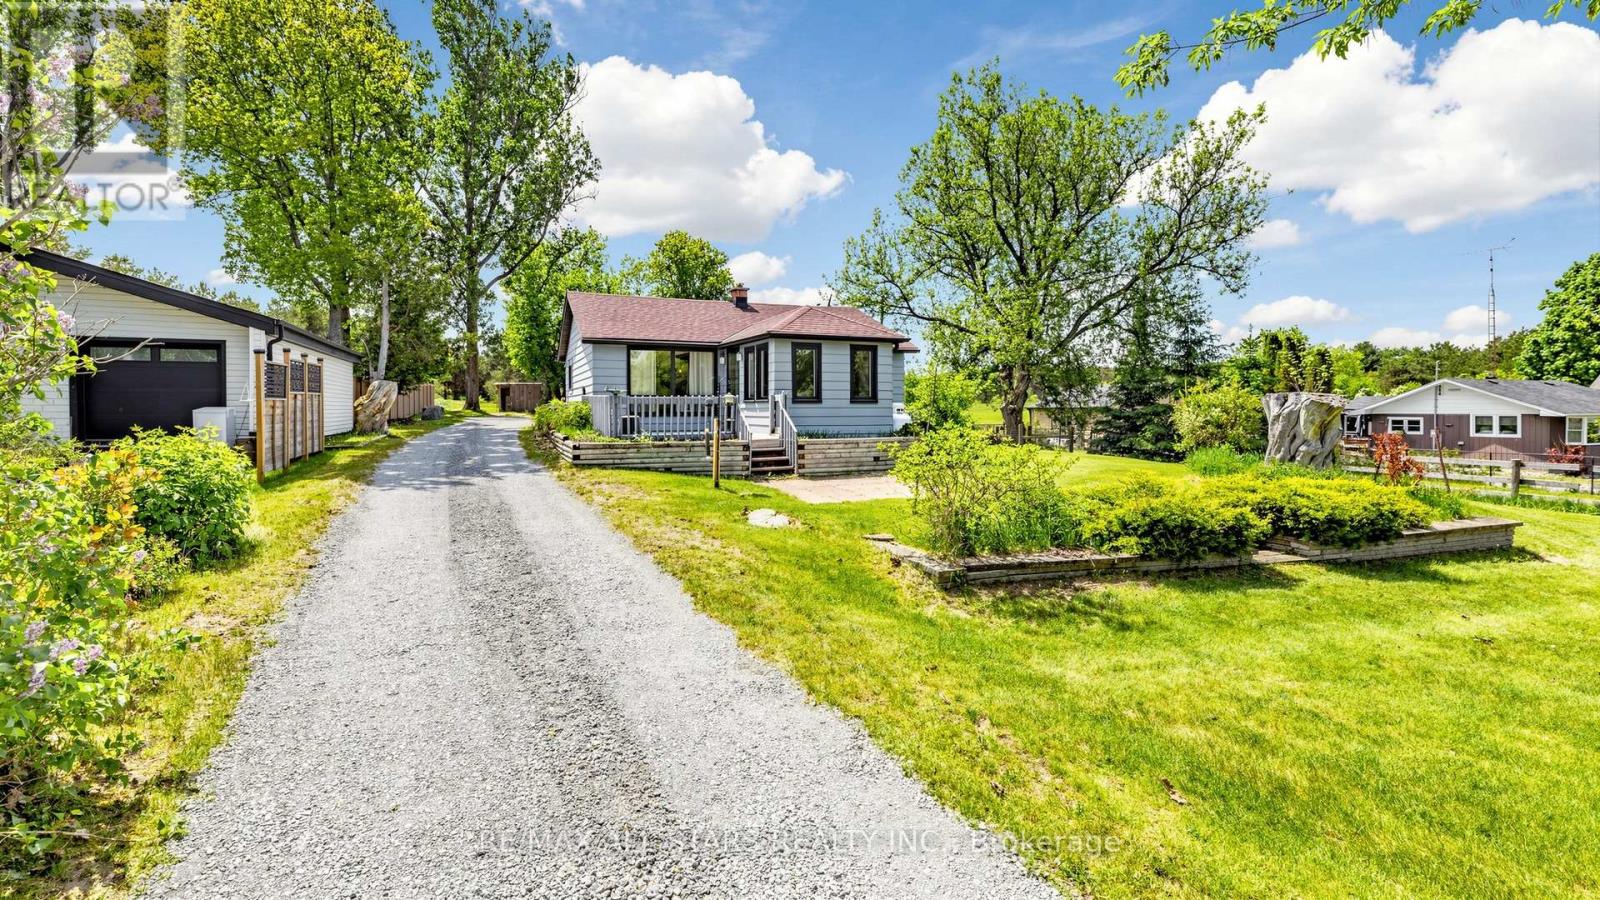
5500 Highway 47
Rural Uxbridge, Uxbridge
2 months agoMLS® N13642690
RE/MAX ALL-STARS REALTY INC.
16 Bolster Lane
Uxbridge, Ontario L9P2A3
For sale· Added
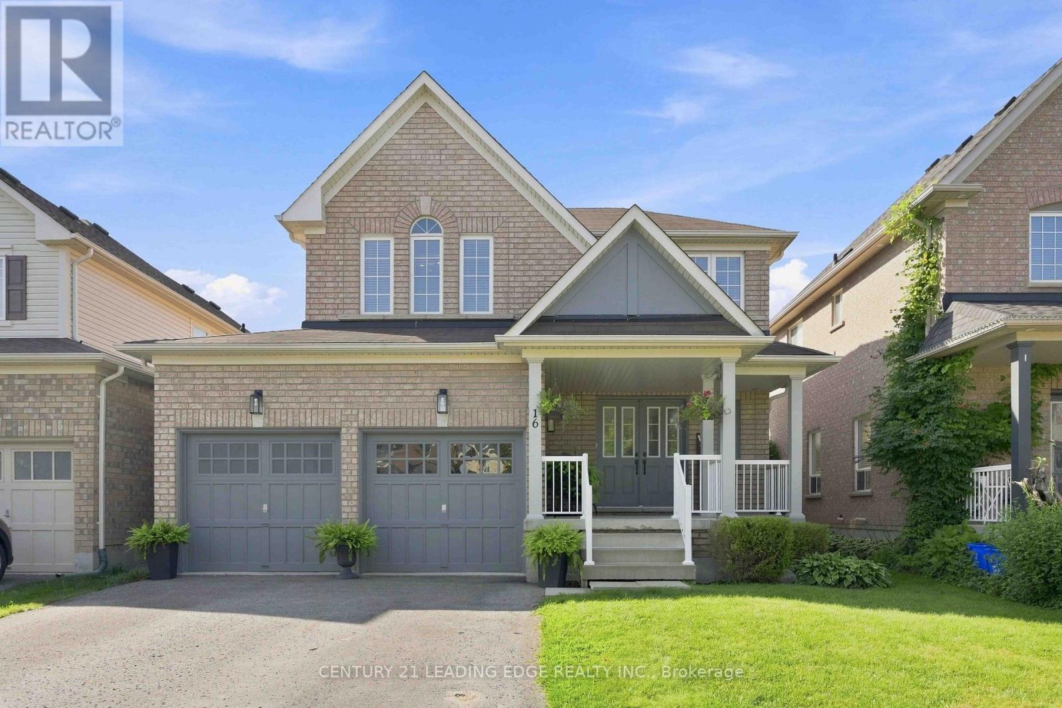
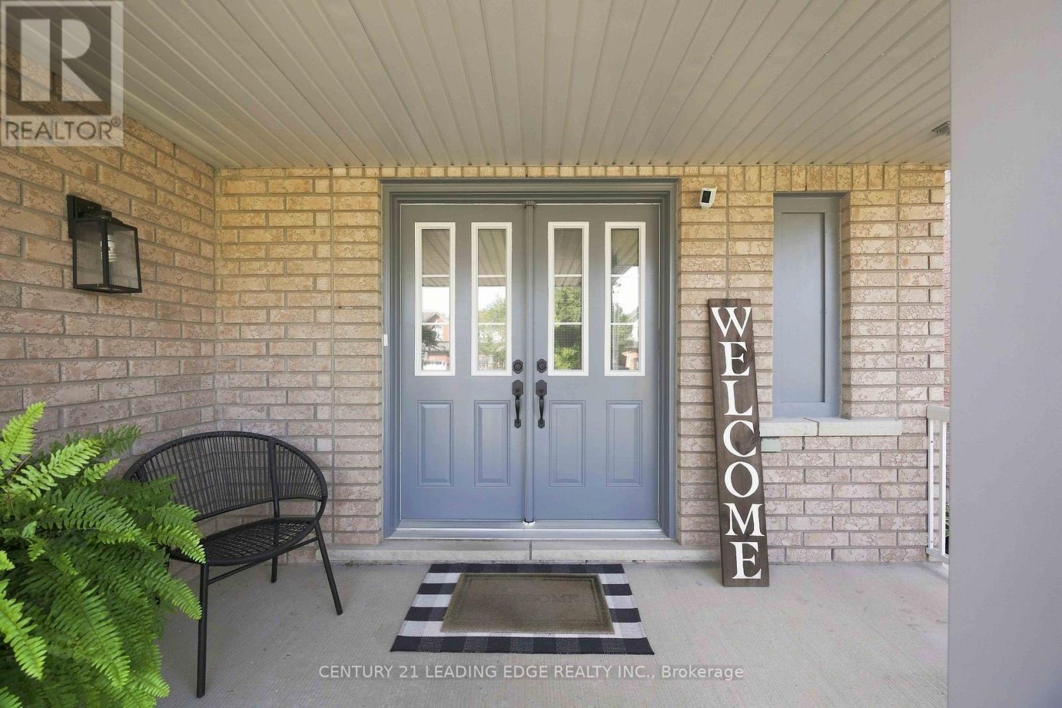
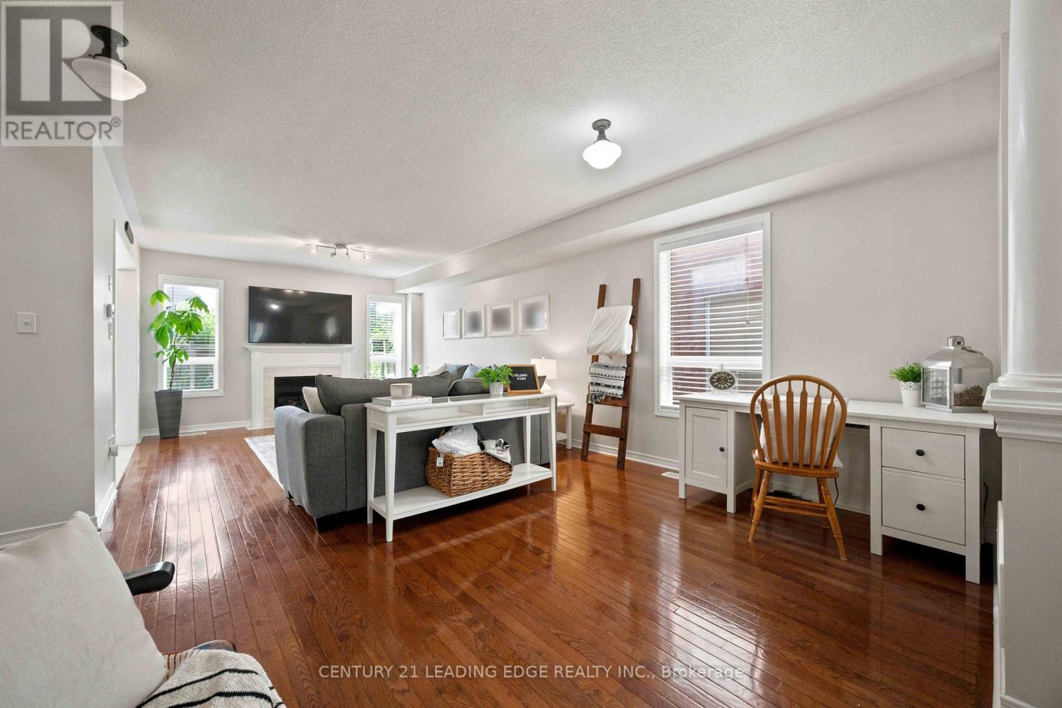
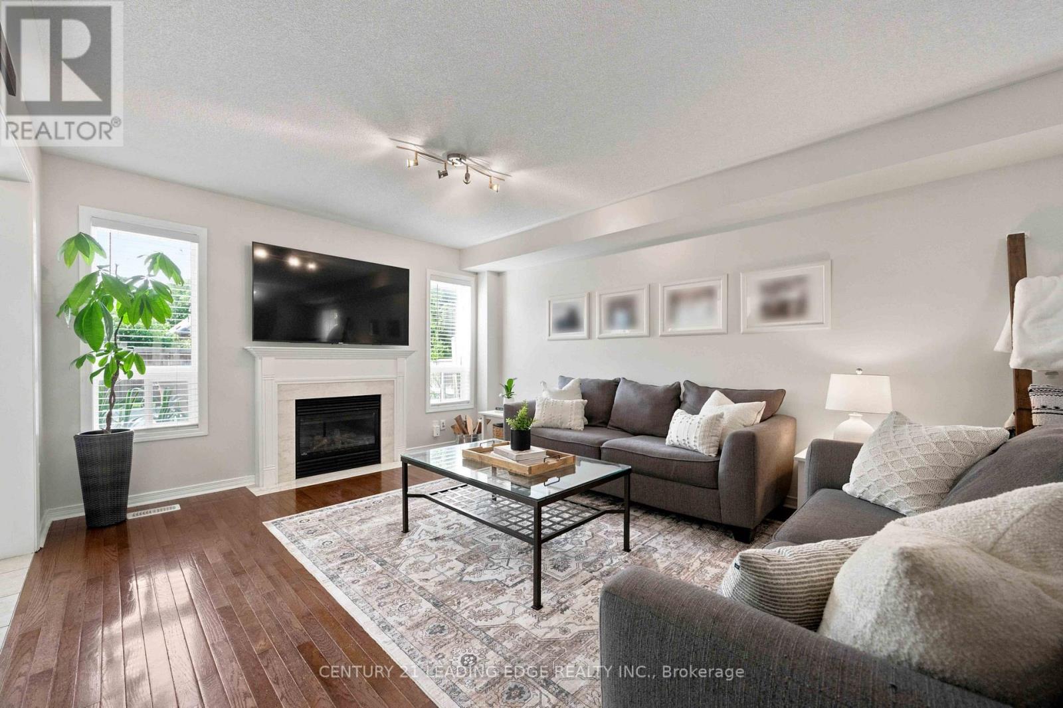
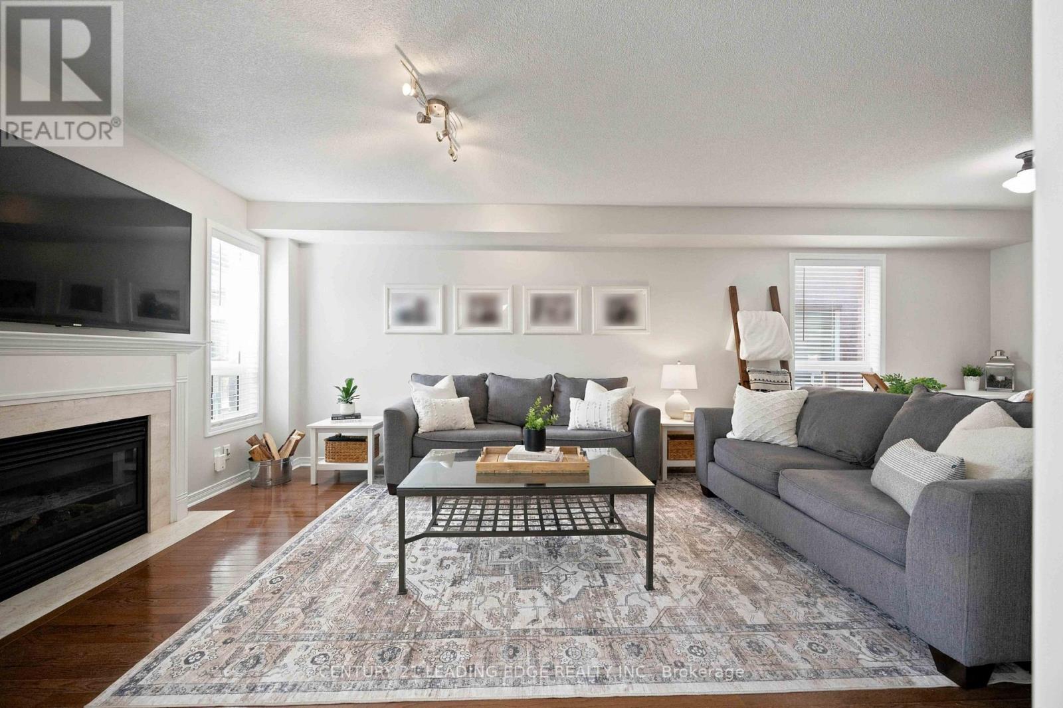
ORIGINAL OWNERS. Welcome To This Solid All-Brick, 2-Storey Home In The Sought-After Barton Farms Neighbourhood. Thoughtfully Designed w No Wasted Space, This Open-Concept Beauty Offers Comfortable Living Throughout. A unique Layout Places The Powder Room & Laundry Closet Between Floors, Maximizing Usable Space on Both The Main and Second Levels. The Spacious Primary Bedroom Features a Spa-Like Ensuite & Walk-In Closet. Walk-Out From Sun-Filled Kitchen To A Mature Backyard With a Large Deck, Perfect For Entertaining or Relaxing. The Double Driveway And No Sidewalks Provide Ample Parking . The Basement Features Studded Walls And Is Ready For Your Finishing Touches, Offering Excellent Potential For Additional Living Space. Lovingly Maintained By The Original Owners For Years, This Is a Home You'll Want To See In Person. Come Discover Why They've Loved Calling 16 Bolster Lane Home For So Long! ** This is a linked property.**
Map data © OpenStreetMap contributors
No open houses are scheduled for this home.
Can't make it? Request a private viewing.
| Sep 29, 2026 | $965,000 | ▼ $15,000 |
| Sep 19, 2026 | $980,000 | First recorded price |
Price changes since Sep 19, 2026.
| Living room | Main level | 3.66 x 3.9 m |
| Kitchen | Main level | 2.8 x 3.9 m |
| Eating area | Main level | 3.05 x 3.9 m |
| Primary Bedroom | Second level | 5.85 x 3.9 m |
| Bedroom 2 | Second level | 3.93 x 3.35 m |
| Bedroom 3 | Second level | 3.05 x 3.66 m |