 For sale 50
$1,750,000
4 bed4 bath3,000–3,500 sq ft
14827 Regional Rd 1 Road
Rural Uxbridge, Uxbridge
26 days agoMLS® N13797758
REMAX YOUR COMMUNITY REALTY
2269 Concession 4
Rural Uxbridge, Uxbridge, Ontario L0C1A0
For sale· Added
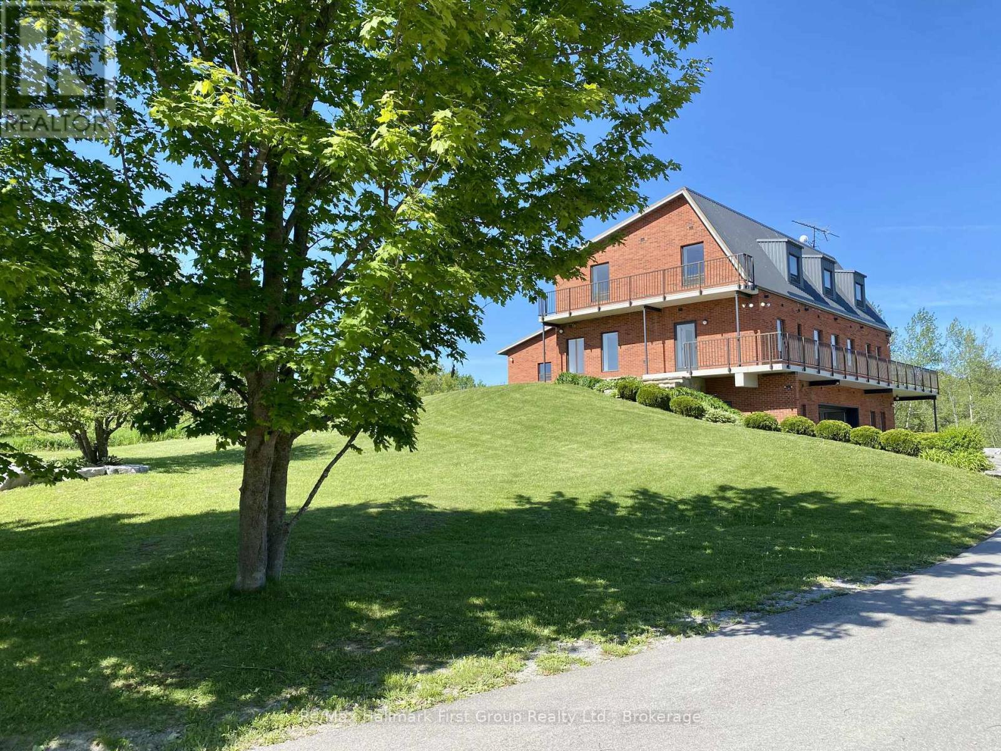
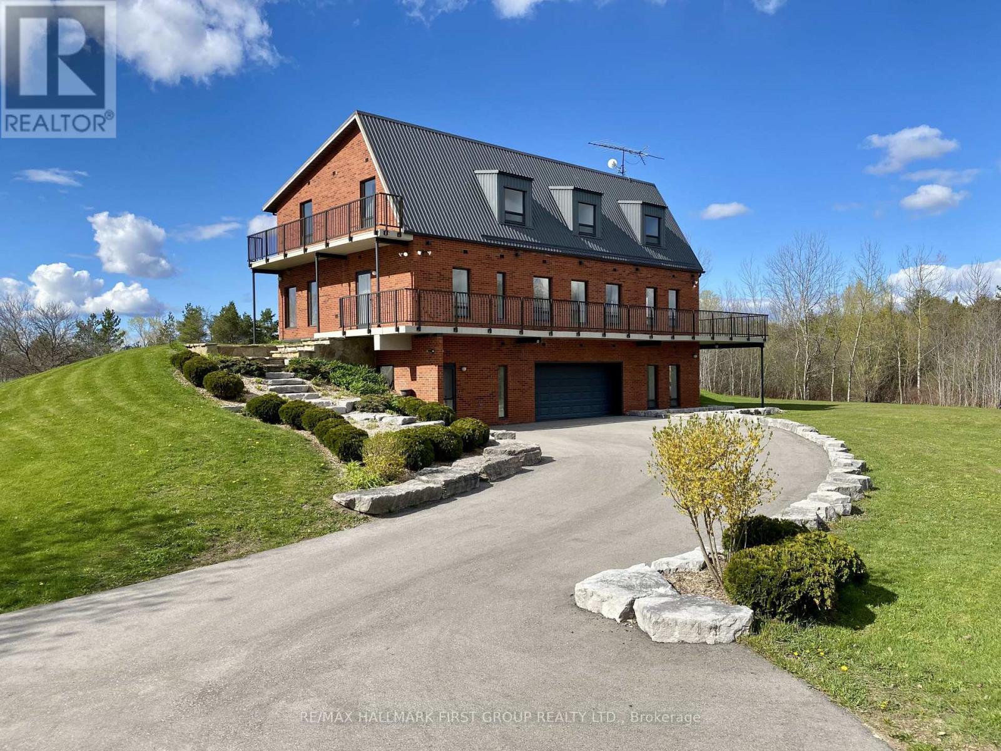
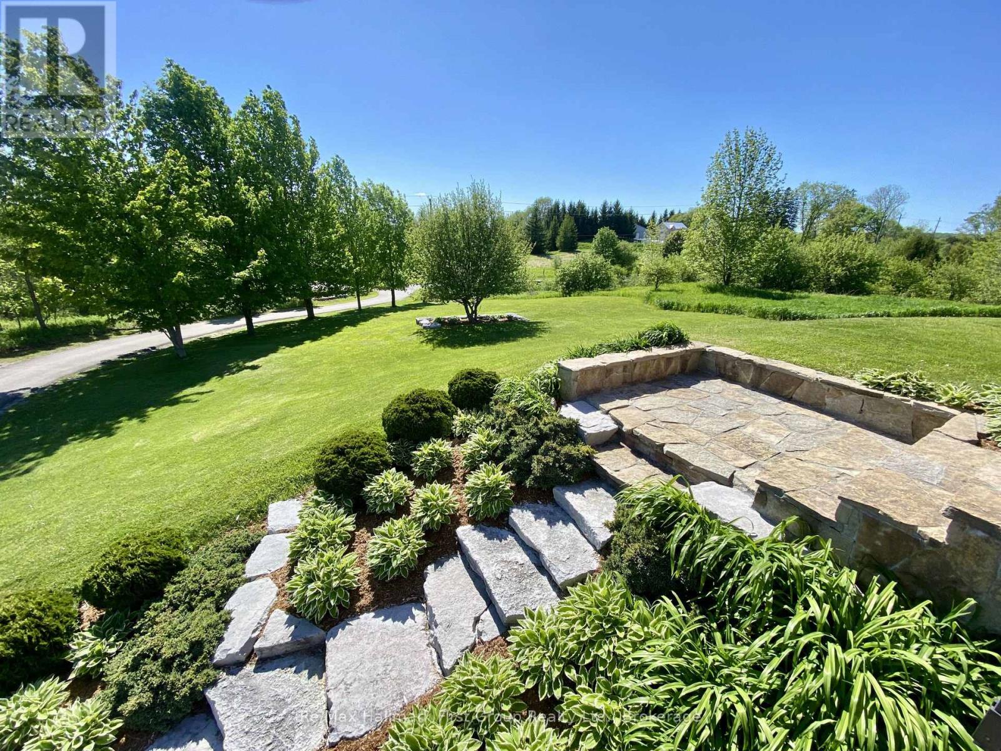
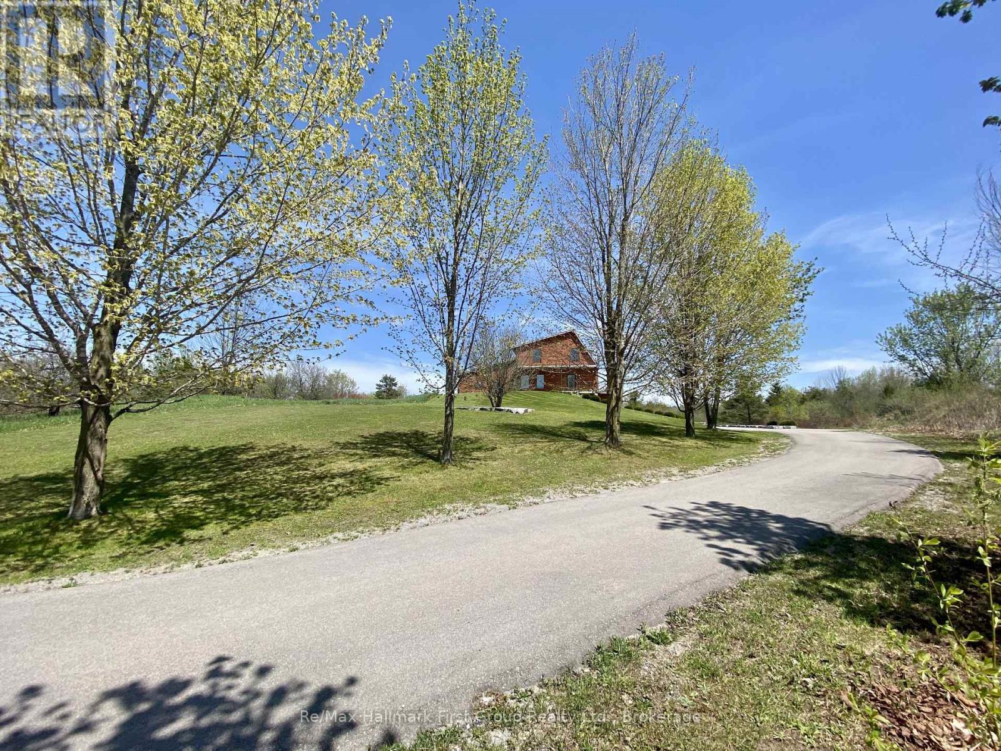
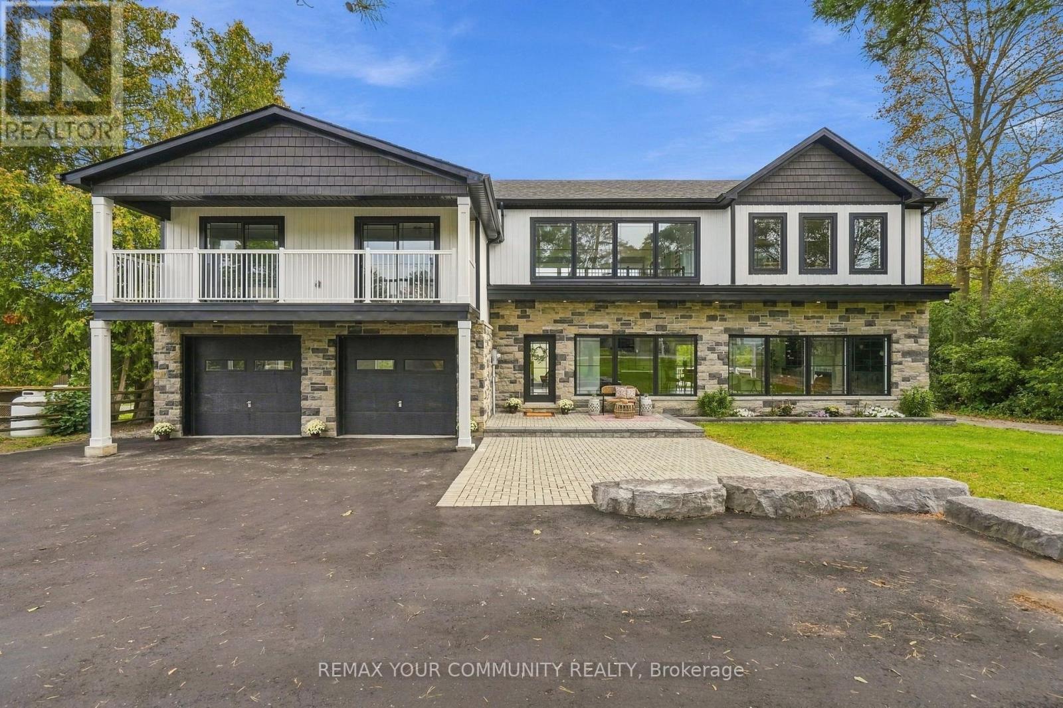
A truly unique custom-built 4,288 sq. ft. home nestled on 25 acres of private, forested land with three picturesque ponds. Constructed with commercial-grade concrete and steel, this exceptional residence offers outstanding durability, energy efficiency, and long-term quality. Thoughtfully designed with versatility in mind, the home is ideal for large or multi-generational families, featuring expansive living spaces that balance comfort and functionality. The fully finished walkout basement is a standout feature, offering direct access to a tiled garage, private office, and a large open area ideal for a workshop, studio, hobby space, or a wide range of other uses. Additional highlights include a powerful 400-amp electrical service, providing ample capacity for residential, recreational, or business needs. The property also features private hiking trails perfect for birdwatching, ATV riding, horseback riding, cross-country skiing, and countless other outdoor activities. Designed for maximum flexibility, the home's interior layout can be easily customized to suit your vision. Since all load-bearing walls are located on the exterior, interior walls may be removed or reconfigured as desired. This one-of-a-kind property must be seen in person to fully appreciate its craftsmanship, privacy, and endless potential
Map data © OpenStreetMap contributors
No open houses are scheduled for this home.
Can't make it? Request a private viewing.
| Oct 6, 2026 | $2,299,000 | ▼ $200,000 |
| Sep 23, 2026 | $2,499,000 | ▲ $200,000 |
| Sep 19, 2026 | $2,299,000 | First recorded price |
Price changes since Sep 19, 2026.
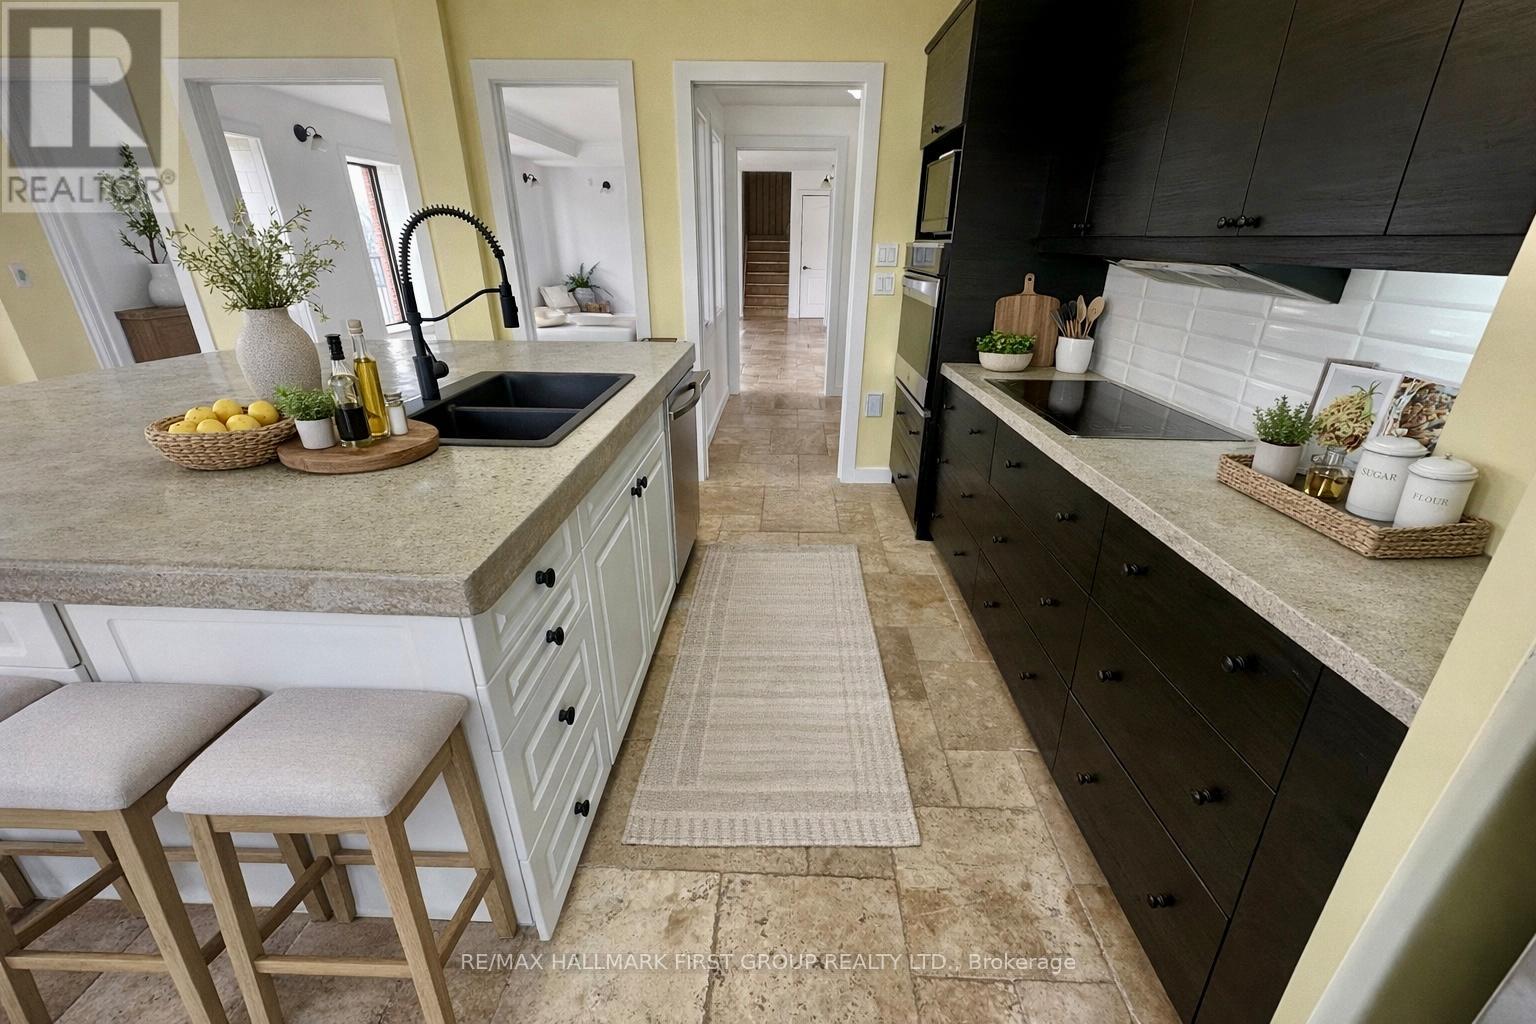
| Kitchen | Main level | 5.48 x 3.96 m |
| Bedroom 5 | Second level | 3.07 x 2.92 m |
| Office | Lower level | 3.87 x 3.32 m |
| Workshop | Lower level | 8.38 x 7.8 m |
| Laundry room | Lower level | 3.23 x 2.83 m |
| Utility room | Lower level | 7.98 x 8.71 m |
| Living room | Main level | 7.92 x 3.5 m |
| Dining room | Main level | 4.93 x 3.71 m |
| Family room | Main level | 8.99 x 7.92 m |
| Bedroom | Main level | 3.05 x 2.59 m |
| Office | Main level | 3.32 x 3.02 m |
| Primary Bedroom | Second level | 3.68 x 3.35 m |
| Bedroom 2 | Second level | 2.92 x 3.41 m |
| Bedroom 3 | Second level | 5.42 x 3.1 m |
| Bedroom 4 | Second level | 3.53 x 2.8 m |